


$649,000
 4 Beds
 2 Baths
 2,478 sqft
5681 E Gunnison Pl, Denver, CO 80224
Est. Mortgage $3,798/mo*
Get Pre-QualifiedHome Highlights

Single-Family Home

Built in 1958

$262/sqft

1 Car Garage
Local Information
- Map ViewExplore the area around 5681 E Gunnison Pl.

- Schools1 Preschool School1 Elementary School1 Middle School1 High School

- Shop & Eat

-- mins to
About this House
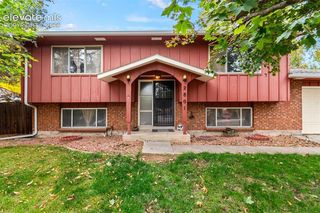
LENDER PAID INCENTIVE WITH PREFERRED LENDER!! SET UP A SHOWING TO SEE THIS GORGEOUS HOME! Welcome home to this lovingly maintained brick beauty in the heart of Virginia Village! This charming home offers retro character, space, and a thoughtfully designed layout. As you enter the home from the charming front porch, you're welcomed into a light-filled living room featuring a large south-facing picture window, original hardwood floors, and classic wood trim throughout. This inviting space flows seamlessly into the full-sized dining room with sliding glass door leading to the lovely covered back patio, while the eat-in kitchen offers its own convenient patio access, ideal for indoor-outdoor gatherings. Upstairs, you'll find three spacious bedrooms, a full bathroom, and original built-ins lining the hallway, adding character and extra storage. Head down to the bright and open lower-level family room centered around a cozy wood burning stove that creates the perfect spot to unwind. An additional bedroom and bathroom on this level add flexibility for guests or multigenerational living. But wait, there's more! Just a few steps below, you'll find a large laundry room and an unfinished basement space, offering a true blank canvas to create your dream game room, home theater, or workout space. Plus, there's tons of extra storage to keep everything organized! Outside, the expansive covered patio is ideal for summer barbecues or quiet mornings. The fully fenced backyard boasts mature landscaping, raised garden beds, and a charming chicken coop, while the storage shed and 1-car attached garage add everyday convenience. Located just minutes from city parks, the Cherry Creek bike trail, shopping, restaurants, and nightlife, this Virginia Village gem offers an easy commute downtown or to the DTC. Schedule your showing today!
Last check for updates: about 4 hours ago
Listing courtesy of Bret Weinstein, (303) 398-7033
Guide Real Estate
Source: IRES as distributed by MLS GRID, MLS#1068546
Home Details for 5681 E Gunnison Pl

|
|---|
Interior Details Basement: Unfinished,Built-In RadonNumber of Rooms: 9Types of Rooms: Primary Bedroom, Bedroom 2, Bedroom 3, Bedroom 4, Dining Room, Family Room, Kitchen, Laundry, Living Room |
Beds & Baths Number of Bedrooms: 4Number of Bathrooms: 2Number of Bathrooms (full): 1Number of Bathrooms (three quarters): 1 |
Dimensions and Layout Living Area: 2478 Square Feet |
Appliances & Utilities Utilities: Electricity AvailableAppliances: Electric Range, Dishwasher, Refrigerator, Washer, Dryer, DisposalDishwasherDisposalDryerRefrigeratorWasher |
Heating & Cooling Heating: Heat PumpHas CoolingAir Conditioning: Central AirHas HeatingHeating Fuel: Heat Pump |
Fireplace & Spa Fireplace: Family RoomHas a Fireplace |
Gas & Electric Has Electric on Property |
Windows, Doors, Floors & Walls Window: Skylight(s), Window CoveringsFlooring: Wood |
Levels, Entrance, & Accessibility Levels: Tri-LevelFloors: Wood |
View No View |
Security Security: Fire Alarm |

|
|---|
Exterior Home Features Roof: CompositionPatio / Porch: PatioFencing: FencedExterior: Sprinkler SystemSprinkler System |
Parking & Garage Number of Garage Spaces: 1Number of Covered Spaces: 1Other Parking: AttachedNo CarportHas a GarageHas an Attached GarageParking Spaces: 1Parking: Attached |
Frontage Road Frontage: City StreetNot on Waterfront |
Water & Sewer Sewer: Public Sewer |
Farm & Range Does Not Include Irrigation Water Rights |
Finished Area Finished Area (above surface): 1836 Square Feet |

|
|---|
Days on Market: 3 |

|
|---|
Year Built Year Built: 1958 |
Property Type / Style Property Type: ResidentialProperty Subtype: Single Family Residence |
Building Construction Materials: BrickNot a New ConstructionNot Attached Property |
Property Information Usage of Home: Single FamilyNot Included in Sale: Seller's personal property and staging itemsParcel Number: 620328003 |

|
|---|
Price List Price: $649,000Price Per Sqft: $262 |

|
|---|
MLS Status: Active |

|
|---|
Direction & Address City: DenverCommunity: Vrooman Sub |
School Information Elementary School: McmeenJr High / Middle School: HillHigh School: Jefferson, ThomasHigh School District: Denver District 1 |

|
|---|
Listing Agent Listing ID: 1068546 |

|
|---|
Building Area Building Area: 1836 Square Feet |

|
|---|
No HOA |

|
|---|
Lot Area: 7090 sqft |

|
|---|
Special Conditions: Private Owner |

|
|---|
Listing Terms: Cash, Conventional, FHA, VA Loan |

|
|---|
BasementMls Number: 1068546Attribution Contact: 303-398-7033Above Grade Unfinished Area: 1836Activation Date: Fri Sep 11 2026 |
Around this home
Neighborhood Overview

Neighborhood stats provided by third party data sources.
What Locals Say about Virginia Village
At least 111 Trulia users voted on each feature.

93 % Say it's dog friendly

90 % Say there are sidewalks

82 % Say car is needed

78 % Say parking is easy

75 % Say people would walk alone at night

68 % Say yards are well-kept

67 % Say it's walkable to restaurants

66 % Say there's holiday spirit

56 % Say it's walkable to grocery stores

56 % Say kids play outside

54 % Say it's quiet

53 % Say neighbors are friendly

53 % Say streets are well-lit

51 % Say there's wildlife

43 % Say they plan to stay for at least 5 years

33 % Say there are community events
Sourced by Trulia users. Learn more about our methodology.
Market trends in Denver
Last updated August 2026
Avg. sale price
$609K
$1.67KMoM
Sale-to-List Price
99.6%
0.2%MoM
Price per sq ft
$354
$0MoM
Available listings
4237
20MoM
Home Value
Trulia Estimate
$645KSince last month
Decreased$17K (-2.5%)Since last year
Decreased$24K (-3.6%)Since last sale
Increased$20K (+3.2%)Learn more about this home's value by checking out its Trulia Estimate, the value of nearby homes, and how much similar homes have sold for.
Trulia Estimate
The of this home's value increased by +66% in the last 10 years
| Month | Estimated value |
|---|---|
2026 | |
| September 2026 | $645K |
| August 2026 | $645K |
| July 2026 | $662K |
| June 2026 | $675K |
| May 2026 | $672K |
| April 2026 | $674K |
| March 2026 | $675K |
| February 2026 | $663K |
| January 2026 | $650K |
2025 | |
2024 | |
2023 | |
2022 | |
2021 | |
2020 | |
2019 | |
2018 | |
2017 | |
2016 | |
Comparable sales
These are recently sold homes that have a similar location or other similar features to this home, like bedrooms, bathrooms, and square footage. Get a sense of the expected prices in the area by viewing these homes.Address | Distance | Property Type | Sold Price | Sold Date | Bed | Bath | Sqft |
|---|---|---|---|---|---|---|---|
0.09 | Single-Family Home | $695,000 | 05/20/26 | 4 | 2 | 1,916 | |
0.07 | Single-Family Home | $605,000 | 03/10/26 | 4 | 2 | 1,743 | |
0.06 | Single-Family Home | $699,000 | 05/01/26 | 4 | 2.5 | 2,384 | |
0.32 | Single-Family Home | $695,000 | 05/01/26 | 4 | 2 | 2,520 | |
0.20 | Single-Family Home | $625,000 | 06/23/26 | 4 | 2 | 1,381 | |
0.27 | Single-Family Home | $660,000 | 09/11/26 | 4 | 2 | 1,612 | |
0.30 | Single-Family Home | $695,000 | 02/12/26 | 4 | 2 | 1,908 | |
0.14 | Single-Family Home | $795,000 | 03/20/26 | 5 | 2.5 | 2,422 | |
0.42 | Single-Family Home | $665,000 | 05/15/26 | 4 | 2 | 2,376 | |
0.15 | Single-Family Home | $912,500 | 07/24/26 | 5 | 3 | 2,486 |
Nearby home prices
Get a sense of expected prices in the area by checking the value of nearby homes.Address | Distance | Price | Bed | Bath | Sqft | Status |
|---|---|---|---|---|---|---|
0.01 | $598,100 | 3 | 2 | 1,748 | Off Market | |
0.06 | $699,000 | 4 | 2.5 | 2,384 | Recently Sold | |
0.09 | $680,400 | 4 | 3 | 2,168 | Off Market | |
0.09 | $695,000 | 4 | 2 | 1,916 | Recently Sold | |
0.09 | $767,800 | 4 | 2.5 | 2,674 | Off Market | |
0.07 | $605,000 | 4 | 2 | 1,743 | Recently Sold | |
0.07 | $192,000 | 2 | 1 | 819 | Off Market | |
0.07 | $189,000 | 2 | 1 | 837 | For Sale | |
0.07 | $187,500 | 2 | 1 | 874 | Off Market | |
0.07 | $185,200 | 2 | 1 | 819 | Off Market | |
0.07 | $660,200 | 4 | 2.5 | 2,410 | Off Market |
Price and Tax history
| Date | Event | Price |
|---|---|---|
Sep 11, 2026 Source: REcolorado as distributed by MLS GRID #IR1068546 | Listed For Sale | $649,000 |
May 24, 2022 Source: N/A | Sold | $625,000 |
Mar 13, 2020 Source: Agent Provided | ListingRemoved | $2,500 |
Feb 20, 2020 Source: Agent Provided | Listed For Rent | $2,500 |
Jul 26, 2005 Source: N/A | Sold | $240,000 |
| Year | Property tax | Tax assessment |
|---|---|---|
| 2025 | $3,221 | $632,800 |
Home facts updated by county records
LGBTQ Local Legal Protections
LGBTQ Local Legal Protections



Bret Weinstein, Guide Real Estate
Agent Phone: (303) 398-7033
Based on information submitted to the MLS GRID as of 2026-09-15 01:03:41 PDT. All data is obtained from various sources and may not have been verified by broker or MLS GRID. Supplied Open House Information is subject to change without notice. All information should be independently reviewed and verified for accuracy. Properties may or may not be listed by the office/agent presenting the information. Some IDX listings have been excluded from this website. Click here for more information
Similar Homes You May Like
 The Bernardi Group, Coldwell Banker Realty-Boulder
 Keller Williams Avenues Realty, MLS#2692569
 0.33 ACRESRE/MAX Synergy, MLS#2963523
 RE/MAX Professionals, MLS#3808203
 Keller Williams Integrity Real Estate LLC, MLS#3313522
 RE/MAX of Cherry Creek, MLS#2632929
 Keller Williams Real Estate LLC, MLS#8724216
 Coldwell Banker Global Luxury Denver, MLS#3682631
 Coldwell Banker Realty 24, MLS#8427792
 0.26 ACRESJPAR Modern Real Estate, MLS#2166303
 Your Castle Real Estate Inc, MLS#1940867
 Real Broker, LLC DBA Real, MLS#9627502
 0.32 ACRESKeller Williams Realty Urban Elite, MLS#5531276
 DreamSpace Brokers Realty LLC, MLS#2805803
 Jennifer Hart, 1st Realty Associates Inc
 Engel & Volkers Denver, MLS#9286326
 Madison & Company Properties, MLS#8964122
 Coldwell Banker Realty 24, MLS#7115473
 See more homes for sale inDenver




New Listings near 5681 E Gunnison Pl
 Sellstate Altitude Property Group, MLS#6055159
 COMING SOON 9/17Your Castle Real Estate Inc, MLS#7832306
 RE/MAX of Cherry Creek, MLS#4475340
 Kentwood Real Estate City Properties, MLS#6542498
 West and Main Homes Inc, MLS#6337299
 NEW - 19 HRS AGOAtlas Real Estate Group, MLS#2981436
- See more homes for sale inDenver


Frequently asked questions about 5681 E Gunnison Pl
- What is the estimated monthly payment for 5681 E Gunnison Pl?Based on a $649,000 list price with 20% down at today's rates, the estimated monthly payment for 5681 E Gunnison Pl in Denver, CO is approximately $3,866 (about $3,526 principal & interest, $265 property taxes, and $75 homeowner's insurance). This is an estimate. Actual payment depends on your loan terms.
- How does the list price for 5681 E Gunnison Pl compare to homes in Denver?5681 E Gunnison Pl in Denver, CO is listed at $649,000, about 7% above the $609K median sale price in Denver.
- What do residents say about the Virginia Village neighborhood?Residents describe the Virginia Village neighborhood in Denver, CO as dog-friendly, pedestrian-friendly, and easy to park in. See homes for sale in Virginia Village, Denver.
- What are the closest schools to 5681 E Gunnison Pl?The closest schools to 5681 E Gunnison Pl in Denver, CO are Hill Campus Of Arts And Sciences (Middle, rated 4/10), McMeen Elementary School (Pre-K, rated 3/10), Thomas Jefferson High School (rated 6/10).
- Does 5681 E Gunnison Pl have air conditioning?Yes, 5681 E Gunnison Pl in Denver, CO has air conditioning.
- Does 5681 E Gunnison Pl have laundry facilities?Yes, 5681 E Gunnison Pl in Denver, CO has in-unit laundry.
5681 E Gunnison Pl, Denver, CO 80224 is a 4 bedroom, 2 bathroom, 2,478 sqft single-family home built in 1958. 5681 E Gunnison Pl is located in Virginia Village, Denver. This property is currently available for sale and was listed by IRES as distributed by MLS GRID on Sep 11, 2026. The MLS # for this home is MLS# 1068546.