

$1,975,000
Last sold price
 4 Beds
 4 Baths
 3,040 sqft
5677 Thomson Loop, Davis, CA 95616
Est. Refi. Payment $12,318/mo*
Refinance Your HomeCurrently Off Market - Sold May 11, 2026 for $1,975,000
Home Value
Learn more about this home's value by checking out its Trulia Estimate, the value of nearby homes, and how much similar homes have sold for.
Trulia Estimate
The of this home's value decreased by 0% in the last 10 years
| Month | Estimated value |
|---|---|
2026 | |
| September 2026 | $1.95M |
| August 2026 | $1.97M |
| July 2026 | $1.96M |
| June 2026 | $1.96M |
| May 2026 | $1.97M |
| April 2026 | $1.95M |
Comparable sales
These are recently sold homes that have a similar location or other similar features to this home, like bedrooms, bathrooms, and square footage. Get a sense of the expected prices in the area by viewing these homes.Address | Distance | Property Type | Sold Price | Sold Date | Bed | Bath | Sqft |
|---|---|---|---|---|---|---|---|
0.45 | Single-Family Home | $1,185,000 | 09/16/26 | 5 | 3 | 2,841 | |
0.45 | Single-Family Home | $1,085,000 | 10/27/25 | 4 | 3 | 2,366 | |
0.54 | Single-Family Home | $1,200,000 | 05/19/26 | 5 | 3 | 3,176 | |
0.50 | Single-Family Home | $995,000 | 05/08/26 | 4 | 3 | 2,066 | |
0.51 | Single-Family Home | $1,108,000 | 07/17/26 | 5 | 3 | 2,398 | |
0.52 | Single-Family Home | $931,000 | 11/20/25 | 4 | 3 | 2,175 | |
0.06 | Single-Family Home | $839,900 | 06/01/26 | 2 | 2 | 1,564 | |
0.63 | Single-Family Home | $1,282,500 | 12/01/25 | 5 | 3 | 3,176 |
Nearby home prices
Get a sense of expected prices in the area by checking the value of nearby homes.Address | Distance | Price | Bed | Bath | Sqft | Status |
|---|---|---|---|---|---|---|
0.04 | $1,499,000 | 4 | 3 | 2,525 | For Sale | |
0.05 | $857,210 | 2 | 2 | 1,564 | Recently Sold | |
0.06 | $839,900 | 2 | 2 | 1,564 | Recently Sold | |
0.08 | $830,000+ | 2 | 2 | 1,564 | - | |
0.08 | $579,900+ | 2 | 2 | 1,167 | - | |
0.08 | $875,000+ | 2 | 2 | 1,711 | - | |
0.08 | $899,000+ | 2 | 2.5 | 1,772 | - | |
0.07 | $869,900 | 2 | 2 | 1,711 | For Sale | |
0.08 | $899,500 | 2 | 2 | 1,711 | Recently Sold | |
0.09 | $768,000 | 2 | 2.5 | 1,350 | Off Market | |
0.10 | $1,687,000 | 3 | 2 | 2,150 | For Sale |
Local Information
- Map ViewExplore the area around 5677 Thomson Loop.

- Schools1 Elementary School1 Middle School1 High School

- Shop & Eat

-- mins to
Home Highlights

Single-Family Home

Built in 2026

3,040 sqft

$650/sqft

2 Car Garage

HOA $245/mo
About this House
What's unique:Single-level living
Step into a home that blends timeless craftsmanship with modern sophistication. Custom-built by the renowned Monley Cronin Homes, this residence is more than a place to live, it's a place to thrive. Designed with your lifestyle in mind, the thoughtful layout centers on single-level living while offering flexible upstairs space for guests, family, or future needs. Every detail reflects artistry and intention: a chef-inspired kitchen with professional appliances and statement finishes, soaring ceilings that invite light and warmth, and a seamless flow between indoor elegance and outdoor living. From cozy evenings by the fireplace to unforgettable gatherings on the covered terrace, this home was created for connection, comfort, and joy. With energy efficiency built in and a welcoming community just beyond your front door, this is a rare opportunity to experience refined living in Davis crafted by a builder known for creating homes that feel as extraordinary as the lives lived within them.
5677 Thomson Loop, Davis, CA 95616 is a 4 bedroom, 4 bathroom, 3,040 sqft single-family home built in 2026. It last sold for the $1,975,000 asking price on May 11, 2026. This property is not currently displayed as for sale or rent on Trulia.
Last check for updates: 44 minutes ago
Listed by Steve Boschken DRE #01158604, (530) 756-7000
Coldwell Banker Select Real Estate
Janet Ventimiglia DRE #01071102, (530) 902-0105
Coldwell Banker Select Real Estate
Bought with: Murre Traverso DRE #01172281, (530) 304-7513, Re/Max Gold First Street
Originating MLS: MetroList Services, Inc.
Source: MetroList Services of CA, MLS#226046503
Home Details for 5677 Thomson Loop

|
|---|
Interior Details Number of Rooms: 4Types of Rooms: Master Bedroom, Master Bathroom, Dining Room, Kitchen |
Beds & Baths Number of Bedrooms: 4Number of Bathrooms: 4Number of Bathrooms (full): 3Number of Bathrooms (partial): 1 |
Dimensions and Layout Living Area: 3040 Square Feet |
Appliances & Utilities Utilities: Cable Available, Public, Electric, Sewer In & Connected, Internet Available, Solar, Underground Utilities, Natural Gas ConnectedAppliances: Built-In Electric Oven, Gas Cooktop, Range Hood, Dishwasher, Disposal, Microwave, Double Oven, Electric Water HeaterDishwasherDisposalLaundry: Laundry Room,Cabinets,Sink,Electric Dryer Hookup,Gas Dryer Hookup,Ground Floor,Hookups Only,Inside RoomMicrowave |
Heating & Cooling Heating: Central,Electric,Fireplace(s),Heat PumpHas CoolingAir Conditioning: Ceiling Fan(s),Central Air,Heat Pump,ZonedHas HeatingHeating Fuel: Central |
Fireplace & Spa Number of Fireplaces: 1Fireplace: Family RoomHas a Fireplace |
Gas & Electric Electric: 220 Volts in Kitchen, 220 Volts in Laundry |
Windows, Doors, Floors & Walls Flooring: Luxury Vinyl Plank |
Levels, Entrance, & Accessibility Stories: 2Levels: TwoAccessibility: Accessible Doors, Roll-In Shower, Accessible Full Bath, Accessible Kitchen, Wheelchair AccessFloors: Luxury Vinyl Plank |

|
|---|
Exterior Home Features Roof: Cement TileFencing: Back Yard, Metal, WoodFoundation: Concrete, Slab |
Parking & Garage Number of Garage Spaces: 2Number of Covered Spaces: 2Open Parking Spaces: 2No CarportHas a GarageHas an Attached GarageHas Open ParkingParking Spaces: 4Parking: Attached,Electric Vehicle Charging Station(s),Garage Door Opener,Garage Faces Front,Interior Access,Driveway,Level Driveway/Sidewalks |
Frontage Responsible for Road Maintenance: Public Maintained RoadRoad Surface Type: Asphalt, Paved |
Water & Sewer Sewer: Public Sewer |
Surface & Elevation Topography: Level, Level |

|
|---|
Year Built Year Built: 2026 |
Property Type / Style Property Type: ResidentialProperty Subtype: Single Family ResidenceArchitecture: Modern/High Tech,Contemporary |
Building Construction Materials: Ceiling Insulation, Cement Siding, Concrete, Frame, Wall InsulationNot Attached Property |

|
|---|
Price List Price: $1,975,000Price Per Sqft: $650/sqft |

|
|---|
MLS Status: Closed |

|
|---|
Direction & Address City: DavisCommunity: Bretton Woods |

|
|---|
Building Details Builder Name: Monley Cronin |

|
|---|
Is a Senior Community |

|
|---|
HOA Fee Includes: Common Areas, Pool, Recreation Facility, ManagementAssociation for this Listing: MetroList Services, Inc.Has an HOAHOA Fee: $245/Monthly |

|
|---|
Lot Area: 5662.8 sqft |

|
|---|
Special Conditions: Standard |

|
|---|
Mobile Home Park Mobile Home Units: Feet |

|
|---|
Mls Number: 226046503Power Production Type Year Install: 2026 |

|
|---|
HOA Amenities: Pool,Clubhouse,Park |
Price and Tax history
| Date | Event | Price |
|---|---|---|
May 11, 2026 Source: MetroList Services of CA #226046503 | Sold | $1,975,000 |
Apr 25, 2026 Source: MetroList Services of CA #226046503 | Pending | $1,975,000 |
Apr 15, 2026 Source: MetroList Services of CA #226046503 | Listed For Sale | $1,975,000 |
Oct 25, 2024 Source: N/A | Sold | $373,000 |
| Year | Property tax | Tax assessment |
|---|---|---|
| 2026 | Unavailable | $380,205 |
Home facts updated by county records
Market trends in Davis
Last updated August 2026
Avg. sale price
$857K
$27KMoM
Sale-to-List Price
99.9%
Price per sq ft
$487
$15MoM
Available listings
142
11MoM
Around this home
What Locals Say about Davis
At least 266 Trulia users voted on each feature.

92 % Say there are sidewalks

92 % Say it's dog friendly

83 % Say people would walk alone at night

76 % Say parking is easy

76 % Say it's walkable to grocery stores

71 % Say kids play outside

68 % Say there's holiday spirit

67 % Say streets are well-lit

62 % Say it's quiet

61 % Say it's walkable to restaurants

61 % Say yards are well-kept

57 % Say car is needed

53 % Say neighbors are friendly

52 % Say they plan to stay for at least 5 years

51 % Say there's wildlife

44 % Say there are community events
Sourced by Trulia users. Learn more about our methodology.
LGBTQ Local Legal Protections
LGBTQ Local Legal Protections



Frequently asked questions about 5677 Thomson Loop
- What is the price history for 5677 Thomson Loop?5677 Thomson Loop in Davis, CA last sold for $1,975,000 in May 2026.
- Is Davis a buyer's or seller's market?Davis is currently a seller's market, based on recent for-sale activity.
- What's the median sale price in Davis?The median sale price in Davis is $857K. That is up $27K from the prior month.
- What do residents say about Davis?Residents describe Davis, CA as pedestrian-friendly, dog-friendly, and easy to park in. See recently sold homes in Davis, CA.
- Does 5677 Thomson Loop have air conditioning?Yes, 5677 Thomson Loop in Davis, CA has air conditioning.
- Does 5677 Thomson Loop have a pool?Yes, 5677 Thomson Loop in Davis, CA has a pool.
Explore by feature - Pet Friendly
 SPECIAL OFFERPET FRIENDLY
 SPECIAL OFFERPET FRIENDLY
 NEW - 17 HRS AGOSPECIAL OFFERPET FRIENDLY
 PET FRIENDLY
 NEW - 2 DAYS AGOSPECIAL OFFERPET FRIENDLYFURNISHED
 NEW - 1 DAY AGOPET FRIENDLY
 SPECIAL OFFERPET FRIENDLYFURNISHED
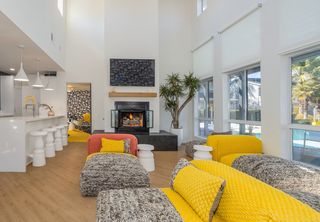 PET FRIENDLY
 SPECIAL OFFERPET FRIENDLY
 SPECIAL OFFERPET FRIENDLYFURNISHED
Explore by feature - Garage
- SPECIAL OFFERPET FRIENDLY
 PET FRIENDLY
 SPECIAL OFFERPET FRIENDLY
 NEW - 9 HRS AGOSPECIAL OFFERPET FRIENDLYINCOME RESTRICTED
 SPECIAL OFFERPET FRIENDLY
 APPLY INSTANTLYPET FRIENDLY
 APPLY INSTANTLYPET FRIENDLY
 APPLY INSTANTLY
 APPLY INSTANTLYPET FRIENDLY
 APPLY INSTANTLYPET FRIENDLY
Explore by feature - Air Conditioning
- SPECIAL OFFERPET FRIENDLY
- NEW - 17 HRS AGOSPECIAL OFFERPET FRIENDLY
- NEW - 2 DAYS AGOSPECIAL OFFERPET FRIENDLYFURNISHED
- SPECIAL OFFERPET FRIENDLYFURNISHED
- PET FRIENDLY
- SPECIAL OFFERPET FRIENDLY
 NEW - 1 DAY AGOSPECIAL OFFERPET FRIENDLY
 SPECIAL OFFERPET FRIENDLY
 PET FRIENDLY
- PET FRIENDLY
Explore by feature - Pool
- SPECIAL OFFERPET FRIENDLY
- SPECIAL OFFERPET FRIENDLY
- NEW - 17 HRS AGOSPECIAL OFFERPET FRIENDLY
- PET FRIENDLY
- NEW - 2 DAYS AGOSPECIAL OFFERPET FRIENDLYFURNISHED
- NEW - 1 DAY AGOPET FRIENDLY
- SPECIAL OFFERPET FRIENDLYFURNISHED
- PET FRIENDLY
- SPECIAL OFFERPET FRIENDLY
- NEW - 1 DAY AGOSPECIAL OFFERPET FRIENDLY
Explore by feature - Washer/dryer
- SPECIAL OFFERPET FRIENDLY
- PET FRIENDLY
- SPECIAL OFFERPET FRIENDLYFURNISHED
- PET FRIENDLY
- SPECIAL OFFERPET FRIENDLY
- NEW - 1 DAY AGOSPECIAL OFFERPET FRIENDLY
- SPECIAL OFFERPET FRIENDLYFURNISHED
 SPECIAL OFFERPET FRIENDLYFURNISHED
 SPECIAL OFFERPET FRIENDLY
- PET FRIENDLY
Explore by feature - Outdoor Space
- APPLY INSTANTLYPET FRIENDLY


 PET FRIENDLY
Apartments for Rent
- PET FRIENDLY
- PET FRIENDLY

- NEW - 17 HRS AGOPET FRIENDLY

- NEW - 2 DAYS AGOPET FRIENDLYFURNISHED
 $2,250 - $2,995/mo2-3 bd1-2 baSequoia Apartments 3 MONTHS FREE RENT on 3 and 4 bedroom townhomes | 2255 Sycamore Ln,
Davis, CA 95616- NEW - 1 DAY AGOPET FRIENDLY
- NEW - 1 DAY AGOPET FRIENDLY
- PET FRIENDLY
- PET FRIENDLY
 PET FRIENDLY
 PET FRIENDLY
 PET FRIENDLY
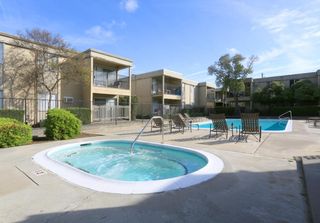 PET FRIENDLY
 See more homes for rent inDavis
Off Market Homes Near 5677 Thomson Loop
 SOLDSEP 21, 2026
 SOLDSEP 21, 2026
 SOLDSEP 16, 2026
 SOLDSEP 16, 2026
 SOLDSEP 16, 2026
 SOLDSEP 15, 2026
 SOLDSEP 15, 2026
 SOLDSEP 14, 2026
- SOLDSEP 9, 2026
- SOLDSEP 4, 2026
 See more homes for sale inDavis
Homes for sale near 5677 Thomson Loop


 OPEN SAT, 11-1PMNEW CONSTRUCTION
 NEW CONSTRUCTION$899,000+2 bd2.5 ba1,772 sqftGreenway - Residence 3 Plan in Greenway at Bretton Woods,
Davis, CA 95616 NEW CONSTRUCTION$875,000+2 bd2 ba1,711 sqftGreenway - Residence 2 Plan in Greenway at Bretton Woods,
Davis, CA 95616 NEW CONSTRUCTION$830,000+2 bd2 ba1,564 sqftGreenway - Residence 1 Plan in Greenway at Bretton Woods,
Davis, CA 95616- See more homes for sale inDavis


- Results are loading