


$1,687,000
 3 Beds
 3 Baths
 2,150 sqft
5597 Thomson Loop, Davis, CA 95616
Est. Mortgage $10,767/mo*
Get Pre-QualifiedHome Highlights

Single-Family Home

$785/sqft

2 Car Garage

HOA $189/mo
Local Information
- Map ViewExplore the area around 5597 Thomson Loop.

- Schools1 Elementary School1 Middle School1 High School

- Shop & Eat

-- mins to
About this House
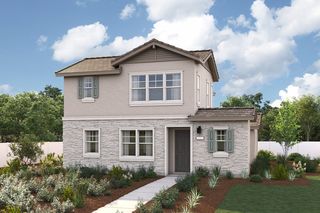
Designed for sophisticated 55+ active adult living, this designer curated home by renowned local builder Monley Cronin Homes combines elegance with seamless single-level functionality in Davis's vibrant Bretton Woods community. Offering 2,150 sq. ft. of beautifully executed living space, this 3-bedroom, 2.5-bath floor plan presents the ideal balance of refined architectural style and thoughtful interior design. Inside, exceptional craftsmanship shines through premium designer selected fixtures and finishes, complemented by upscale detailing throughout. Gorgeous built-in dining room cabinetry provides abundant storage and an elegant backdrop for entertaining. The heart of the home is a chef-inspired kitchen featuring high-end Thermador appliances, expansive counter space with casual bar seating, a generous walk-in pantry, and soft-close cabinetry. Two-tone cabinet accents create a striking visual balance that harmonizes beautifully with the living area's tiled gas fireplace. Glass French doors open from the sunlit great room to a private covered terrace, creating a tranquil retreat for evening relaxation and scenic sunset views. High-performance Andersen windows, solar photovoltaics, and an advanced HVAC system provide outstanding energy efficiency and long-term cost savings. The primary suite offers a luxurious retreat complete with a spacious walk-in closet and abundant bathroom vanity storage. Experience an elevated lifestyle in a home thoughtfully designed and built with quality, comfort, and distinction in mind.
Last check for updates: about 11 hours ago
Listing courtesy of Steve Boschken DRE #01158604, (530) 756-7000
Coldwell Banker Select Real Estate
Janet Ventimiglia DRE #01071102, (530) 902-0105
Coldwell Banker Select Real Estate
Originating MLS: MetroList Services, Inc.
Source: MetroList Services of CA, MLS#226117765
Open House
Saturday, September 19
11:00 AM to 1:00 PM
Sunday, September 20
12:00 PM to 2:00 PM
Saturday, September 26
11:00 AM to 1:00 PM
Sunday, September 27
2:00 PM to 4:00 PM
Home Details for 5597 Thomson Loop

|
|---|
MLS Status: Active |

|
|---|
Interior Details Number of Rooms: 4Types of Rooms: Master Bedroom, Master Bathroom, Dining Room, Kitchen |
Beds & Baths Number of Bedrooms: 3Number of Bathrooms: 3Number of Bathrooms (full): 2Number of Bathrooms (partial): 1 |
Dimensions and Layout Living Area: 2150 Square Feet |
Appliances & Utilities Utilities: Cable Available, Public, Electric, Sewer In & Connected, Internet Available, Solar, Underground Utilities, Natural Gas ConnectedAppliances: Built-In Electric Oven, Free-Standing Refrigerator, Gas Cooktop, Range Hood, Ice Maker, Dishwasher, Disposal, Microwave, Double Oven, Electric Water HeaterDishwasherDisposalLaundry: Laundry Room,Cabinets,Sink,Electric Dryer Hookup,Gas Dryer Hookup,Ground Floor,Hookups Only,Inside RoomMicrowave |
Heating & Cooling Heating: Central,Electric,Fireplace(s),Heat PumpHas CoolingAir Conditioning: Ceiling Fan(s),Central Air,Heat Pump,ZonedHas HeatingHeating Fuel: Central |
Fireplace & Spa Number of Fireplaces: 1Fireplace: Family Room, Gas Log, Gas, Gas StarterHas a Fireplace |
Gas & Electric Electric: 220 Volts in Kitchen, 220 Volts in Laundry |
Windows, Doors, Floors & Walls Flooring: Tile, Luxury Vinyl Plank |
Levels, Entrance, & Accessibility Accessibility: Accessible Doors, Roll-In Shower, Accessible Full Bath, Accessible Kitchen, Wheelchair AccessFloors: Tile, Luxury Vinyl Plank |

|
|---|
Exterior Home Features Roof: CementFencing: Back Yard, Metal, Wood, FencedFoundation: Concrete, Slab |
Parking & Garage Number of Garage Spaces: 2Number of Covered Spaces: 2Open Parking Spaces: 2No CarportHas a GarageHas an Attached GarageHas Open ParkingParking Spaces: 4Parking: Attached,Side By Side,Garage Door Opener,Garage Faces Front,Interior Access,Driveway,Level Driveway/Sidewalks |
Frontage Responsible for Road Maintenance: Public Maintained RoadRoad Surface Type: Asphalt, Paved, Paved Sidewalk |
Water & Sewer Sewer: Public Sewer |
Surface & Elevation Topography: Level, Level |

|
|---|
Days on Market: <1 day on Trulia |

|
|---|
Property Type / Style Property Type: ResidentialProperty Subtype: Single Family Residence |
Building Construction Materials: Ceiling Insulation, Concrete, Stucco, Frame, Wall Insulation, Glass, WoodIs a New ConstructionNot Attached Property |

|
|---|
Price List Price: $1,687,000Price Per Sqft: $785 |

|
|---|
Direction & Address City: DavisCommunity: Bretton Woods |

|
|---|
Listing Agent Listing ID: 226117765 |

|
|---|
Building Details Builder Name: Monley Cronin Inc |

|
|---|
Is a Senior Community |

|
|---|
HOA Fee Includes: Common Areas, Recreation Facility, ManagementAssociation for this Listing: MetroList Services, Inc.Has an HOAHOA Fee: $189/Monthly |

|
|---|
Lot Area: 5026.824 sqft |

|
|---|
Special Conditions: Standard |

|
|---|
Mobile Home Park Mobile Home Units: Feet |

|
|---|
Mls Number: 226117765Power Production Type Size: 3.2Power Production Type Year Install: 2026 |

|
|---|
HOA Amenities: Barbecue,Clubhouse,Dog Park,Recreation Room,Recreation Facilities,Greenbelt,Gym |
Around this home
What Locals Say about Davis
At least 266 Trulia users voted on each feature.

92 % Say there are sidewalks

92 % Say it's dog friendly

83 % Say people would walk alone at night

76 % Say parking is easy

76 % Say it's walkable to grocery stores

71 % Say kids play outside

68 % Say there's holiday spirit

67 % Say streets are well-lit

62 % Say it's quiet

61 % Say it's walkable to restaurants

61 % Say yards are well-kept

57 % Say car is needed

53 % Say neighbors are friendly

52 % Say they plan to stay for at least 5 years

51 % Say there's wildlife

44 % Say there are community events
Sourced by Trulia users. Learn more about our methodology.
Market trends in Davis
Last updated August 2026
Avg. sale price
$857K
$27KMoM
Sale-to-List Price
99.9%
Price per sq ft
$487
$15MoM
Available listings
142
11MoM
Home Value
Learn more about this home's value by checking out the value of nearby homes and how much similar homes have sold for.
Comparable sales
These are recently sold homes that have a similar location or other similar features to this home, like bedrooms, bathrooms, and square footage. Get a sense of the expected prices in the area by viewing these homes.Address | Distance | Property Type | Sold Price | Sold Date | Bed | Bath | Sqft |
|---|---|---|---|---|---|---|---|
0.09 | Single-Family Home | $750,900 | 12/15/25 | 2 | 2.5 | 1,350 | |
0.09 | Single-Family Home | $698,500 | 03/19/26 | 2 | 2.5 | 1,350 | |
0.05 | Single-Family Home | $839,900 | 06/01/26 | 2 | 2 | 1,564 | |
0.07 | Single-Family Home | $899,500 | 05/07/26 | 2 | 2 | 1,711 | |
0.10 | Single-Family Home | $857,210 | 12/16/25 | 2 | 2 | 1,564 | |
0.42 | Single-Family Home | $931,000 | 11/20/25 | 4 | 3 | 2,175 | |
0.09 | Single-Family Home | $724,141 | 01/06/26 | 2 | 2 | 1,227 |
Nearby home prices
Get a sense of expected prices in the area by checking the value of nearby homes.Address | Distance | Price | Bed | Bath | Sqft | Status |
|---|---|---|---|---|---|---|
0.05 | $839,900 | 2 | 2 | 1,564 | Recently Sold | |
0.06 | $869,900 | 2 | 2 | 1,711 | For Sale | |
0.07 | $899,500 | 2 | 2 | 1,711 | Recently Sold | |
0.09 | $768,000 | 2 | 2.5 | 1,350 | Off Market | |
0.10 | $857,210 | 2 | 2 | 1,564 | Recently Sold | |
0.11 | $830,000+ | 2 | 2 | 1,564 | - | |
0.11 | $579,900+ | 2 | 2 | 1,167 | - | |
0.11 | $875,000+ | 2 | 2 | 1,711 | - | |
0.11 | $899,000+ | 2 | 2.5 | 1,772 | - | |
0.08 | $845,900 | 2 | 2 | 1,564 | For Sale | |
0.07 | $724,500 | 2 | 2.5 | 1,350 | For Sale |
Price and Tax history
| Date | Event | Price |
|---|---|---|
Sep 18, 2026 Source: MetroList Services of CA #226117765 | Listed For Sale | $1,687,000 |
Jan 23, 2025 Source: N/A | Sold | $377,500 |
| Year | Property tax | Tax assessment |
|---|---|---|
| 2026 | Unavailable | $385,050 |
Home facts updated by county records
LGBTQ Local Legal Protections
LGBTQ Local Legal Protections



Steve Boschken, Coldwell Banker Select Real Estate
Agent Phone: (530) 756-7000
Similar Homes You May Like
 NEW CONSTRUCTION
 NEW CONSTRUCTION$875,000+2 bd2 ba1,711 sqftGreenway - Residence 2 Plan in Greenway at Bretton Woods,
Davis, CA 95616 NEW CONSTRUCTION$899,000+2 bd2.5 ba1,772 sqftGreenway - Residence 3 Plan in Greenway at Bretton Woods,
Davis, CA 95616
 NEWOPEN SAT, 12-2PM
 OPEN SUN, 11-1PM

 OPEN SUN, 2-4PM0.39 ACRES
 0.28 ACRES
 OPEN SAT, 12-2PM

 OPEN SUN, 12-2PM
 OPEN SAT, 1-3PM
 NEW - 1 DAY AGONEW CONSTRUCTION
 NEW CONSTRUCTION
 NEW CONSTRUCTION
 NEW CONSTRUCTION
 NEW CONSTRUCTION
 NEW CONSTRUCTION
 NEW CONSTRUCTION
 NEW CONSTRUCTION
 NEW - 23 HRS AGONEW CONSTRUCTION
 NEW CONSTRUCTION


 OPEN SUN, 12-3PM
 OPEN SAT, 11-2PM
 NEW CONSTRUCTION
 10.9 ACRES
 See more homes for sale inDavis


New Listings near 5597 Thomson Loop
 NEWOPEN SAT, 12-3PM0.62 ACRES
- OPEN SUN, 12-2PM
- NEWOPEN SAT, 12-2PM
 OPEN SAT, 12-3PM
- OPEN SAT, 11-2PM
 OPEN SAT, 12-2PM0.34 ACRES
- OPEN SUN, 12-3PM
- NEW - 23 HRS AGONEW CONSTRUCTION
 Jeremy Higgins DRE #01484794, Compass
 OPEN SAT, 2-4PM
 0.49 ACRES
- See more homes for sale inDavis
Frequently asked questions about 5597 Thomson Loop
- What is the estimated monthly payment for 5597 Thomson Loop?Based on a $1,687,000 list price with 20% down at today's rates, the estimated monthly payment for 5597 Thomson Loop in Davis, CA is approximately $10,779 (about $9,144 principal & interest, $1,560 property taxes, and $75 homeowner's insurance). This is an estimate. Actual payment depends on your loan terms.
- How does the list price for 5597 Thomson Loop compare to homes in Davis?5597 Thomson Loop in Davis, CA is listed at $1,687,000, about 97% above the $857K median sale price in Davis.
- What do residents say about Davis?Residents describe Davis, CA as pedestrian-friendly, dog-friendly, and easy to park in. See homes for sale in Davis, CA.
- What are the closest schools to 5597 Thomson Loop?The closest schools to 5597 Thomson Loop in Davis, CA are Davis Senior High School (rated 10/10), Ralph Waldo Emerson Junior High School (rated 7/10), Robert E. Willett Elementary School (rated 10/10).
- Does 5597 Thomson Loop have air conditioning?Yes, 5597 Thomson Loop in Davis, CA has air conditioning.
- Does 5597 Thomson Loop have laundry facilities?Yes, 5597 Thomson Loop in Davis, CA has laundry facilities.
5597 Thomson Loop, Davis, CA 95616 is a 3 bedroom, 3 bathroom, 2,150 sqft single-family home. This property is currently available for sale and was listed by MetroList Services of CA on Sep 18, 2026. The MLS # for this home is MLS# 226117765.