


$1,100,000
 5 Beds
 3 Baths
 2,624 sqft
1307 W 8th St, Davis, CA 95616
Est. Mortgage $6,731/mo*
Get Pre-QualifiedHome Highlights

Property Type
Single-Family Home

Year Built
1965

Price/Sqft
$419

Parking
2 Car Garage

HOA
None
Local Information
- Map ViewExplore the area around 1307 W 8th St.

- Schools1 Elementary School1 Middle School1 High School

- Shop & Eat

-- mins to
About this House
Welcome to this spacious Central Davis property offering exceptional flexibility and an unbeatable location! Just minutes from UC Davis, top-rated schools, parks, shopping, and restaurants, this unique property features a spacious and updated 4 bedroom, 2 bathroom main home with 2,168 sq. ft., plus a detached 456 sq. ft. 1 bedroom, 1 bathroom ADU, ideal for extended family, guests, a home office, or rental income. The main home showcases hardwood floors, a large functional kitchen, separate living and family rooms, updated bathrooms, fresh interior paint, fireplace and an attached 2 car garage. Outside, the shaded front yard is framed by majestic mature oak trees, creating a welcoming and peaceful setting. Whether you're looking for multigenerational living, investment potential, or extra space to spread out, this Central Davis gem offers it all.
Last check for updates: about 4 hours ago
Listing courtesy of Chad DeMasi DRE #01418435, (530) 400-2232
Echelon Real Estate
Originating MLS: MetroList Services, Inc.
Source: MetroList Services of CA, MLS#226092013
Home Details for 1307 W 8th St

|
|---|
MLS Status: Active |

|
|---|
Interior Details Number of Rooms: 4Types of Rooms: Master Bedroom, Master Bathroom, Dining Room, Kitchen |
Beds & Baths Number of Bedrooms: 5Number of Bathrooms: 3Number of Bathrooms (full): 3 |
Dimensions and Layout Living Area: 2624 Square Feet |
Appliances & Utilities Utilities: Public, Sewer Connected, Electric, Natural Gas ConnectedAppliances: Free-Standing Refrigerator, Dishwasher, Disposal, Microwave, Free-Standing Electric Oven, Free-Standing Electric RangeDishwasherDisposalLaundry: In GarageMicrowave |
Heating & Cooling Heating: Central,Fireplace(s)Has CoolingAir Conditioning: Ceiling Fan(s),Central AirHas HeatingHeating Fuel: Central |
Fireplace & Spa Number of Fireplaces: 1Fireplace: Family Room, Wood BurningHas a Fireplace |
Gas & Electric Electric: 220 Volts in Kitchen, 220 Volts in Laundry |
Windows, Doors, Floors & Walls Flooring: Tile, Vinyl, Wood |
Levels, Entrance, & Accessibility Floors: Tile, Vinyl, Wood |

|
|---|
Exterior Home Features Roof: CompositionFencing: Back Yard, WoodOther Structures: Shed(s)Foundation: Raised |
Parking & Garage Number of Garage Spaces: 2Number of Covered Spaces: 2No CarportHas a GarageHas an Attached GarageParking Spaces: 2Parking: Attached,Garage Door Opener,Garage Faces Front |
Frontage Responsible for Road Maintenance: Public Maintained Road |
Water & Sewer Sewer: Public Sewer |

|
|---|
Days on Market: 42 |

|
|---|
Year Built Year Built: 1965 |
Property Type / Style Property Type: ResidentialProperty Subtype: Single Family ResidenceArchitecture: Ranch |
Building Construction Materials: Fiber Cement, Stucco, FrameNot Attached Property |

|
|---|
Price List Price: $1,100,000Price Per Sqft: $419 |

|
|---|

|
|---|
Direction & Address City: Davis |

|
|---|
Listing Agent Listing ID: 226092013 |

|
|---|
Association for this Listing: MetroList Services, Inc.HOA Fee: No HOA Fee |

|
|---|
Lot Area: 9165.024 sqft |

|
|---|
Special Conditions: Trust |

|
|---|
Mobile Home Park Mobile Home Units: Feet |

|
|---|
Mls Number: 226092013 |
Around this home
Neighborhood Overview

Neighborhood stats provided by third party data sources.
What Locals Say about Sycamore South
Market trends in Davis
Last updated July 2026
Avg. sale price
$830K
$10.83KMoM
Sale-to-List Price
99.9%
0.1%MoM
Price per sq ft
$502
$25MoM
Available listings
131
Home Value
Trulia Estimate
$1.07MSince last month
Decreased$37K (-3.3%)Since last year
Decreased$40K (-3.6%)Learn more about this home's value by checking out its Trulia Estimate, the value of nearby homes, and how much similar homes have sold for.
Trulia Estimate
The of this home's value increased by +50% in the last 10 years
| Month | Estimated value |
|---|---|
2026 | |
| August 2026 | $1.07M |
| August 2026 | $1.07M |
| July 2026 | $1.11M |
| June 2026 | $1.14M |
| May 2026 | $1.16M |
| April 2026 | $1.1M |
| March 2026 | $1.14M |
| February 2026 | $1.12M |
| January 2026 | $1.06M |
2025 | |
2024 | |
2023 | |
2022 | |
2021 | |
2020 | |
2019 | |
2018 | |
2017 | |
2016 | |
Comparable sales
These are recently sold homes that have a similar location or other similar features to this home, like bedrooms, bathrooms, and square footage. Get a sense of the expected prices in the area by viewing these homes.Address | Distance | Property Type | Sold Price | Sold Date | Bed | Bath | Sqft |
|---|---|---|---|---|---|---|---|
0.25 | Single-Family Home | $810,000 | 10/28/25 | 5 | 3 | 2,307 | |
0.10 | Single-Family Home | $830,000 | 09/22/25 | 3 | 2 | 2,028 | |
0.19 | Single-Family Home | $941,000 | 03/09/26 | 3 | 3 | 1,536 | |
0.46 | Single-Family Home | $1,229,000 | 08/03/26 | 5 | 3 | 2,492 | |
0.13 | Single-Family Home | $785,000 | 08/28/26 | 3 | 2 | 1,696 | |
0.58 | Single-Family Home | $1,135,000 | 05/11/26 | 5 | 3 | 2,566 | |
0.24 | Single-Family Home | $1,440,000 | 05/04/26 | 3 | 2 | 2,110 |
Nearby home prices
Get a sense of expected prices in the area by checking the value of nearby homes.Address | Distance | Price | Bed | Bath | Sqft | Status |
|---|---|---|---|---|---|---|
0.04 | $1,021,400 | 3 | 2 | 1,816 | Off Market | |
0.10 | $1,109,800 | 3 | 2 | 2,028 | Off Market | |
0.10 | $960,100 | 3 | 2 | 1,478 | Off Market | |
0.11 | $1,139,500 | 4 | 3 | 1,828 | Off Market | |
0.16 | $981,700 | 4 | 2 | 2,113 | Off Market | |
0.13 | $785,000 | 3 | 2 | 1,696 | Recently Sold | |
0.19 | $863,300 | 3 | 2 | 1,248 | Off Market | |
0.15 | $888,600 | 4 | 2 | 1,471 | Off Market | |
0.20 | $854,000 | 4 | 2 | 1,582 | Off Market | |
0.19 | $2,302,000 | 82 | 1 | - | Off Market | |
0.19 | $937,500 | 4 | 2 | 1,922 | Off Market |
Price and Tax history
| Date | Event | Price |
|---|---|---|
Jul 21, 2026 Source: MetroList Services of CA #226092013 | Listed For Sale | $1,100,000 |
| Year | Property tax | Tax assessment |
|---|---|---|
| 2026 | Unavailable | $162,378 |
Home facts updated by county records
LGBTQ Local Legal Protections
LGBTQ Local Legal Protections



Chad DeMasi, Echelon Real Estate
Agent Phone: (530) 400-2232
Similar Homes You May Like


 FOR SALE BY OWNER


 NEW CONSTRUCTION
 NEW CONSTRUCTION
 NEW CONSTRUCTION
 NEW CONSTRUCTION
 NEW CONSTRUCTION


 NEW - 4 HRS AGO


 NEW CONSTRUCTION
 See more homes for sale inDavis


New Listings near 1307 W 8th St

 NEWOPEN WED, 5-6:30PM
 0.29 ACRES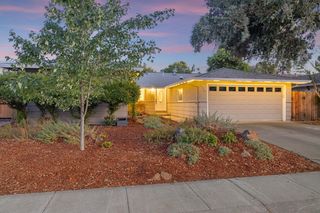


- See more homes for sale inDavis
Frequently asked questions about 1307 W 8th St
- What is the estimated monthly payment for 1307 W 8th St?Based on a $1,100,000 list price with 20% down at today's rates, the estimated monthly payment for 1307 W 8th St in Davis, CA is approximately $6,842 (about $5,749 principal & interest, $1,018 property taxes, and $75 homeowner's insurance). This is an estimate. Actual payment depends on your loan terms.
- How does the list price for 1307 W 8th St compare to homes in Davis?1307 W 8th St in Davis, CA is listed at $1,100,000, about 33% above the $830K median sale price in Davis.
- What are the closest schools to 1307 W 8th St?The closest schools to 1307 W 8th St in Davis, CA are Davis Senior High School (rated 10/10), Ralph Waldo Emerson Junior High School (rated 7/10), Robert E. Willett Elementary School (rated 10/10).
- What is 1307 W 8th St estimated to be worth?Trulia's estimated value for 1307 W 8th St in Davis, CA is $1,074,000.
- Does 1307 W 8th St have air conditioning?Yes, 1307 W 8th St in Davis, CA has air conditioning.
- Does 1307 W 8th St have laundry facilities?Yes, 1307 W 8th St in Davis, CA has laundry facilities.
1307 W 8th St, Davis, CA 95616 is a 5 bedroom, 3 bathroom, 2,624 sqft single-family home built in 1965. 1307 W 8th St is located in Sycamore South, Davis. This property is currently available for sale and was listed by MetroList Services of CA on Jul 21, 2026. The MLS # for this home is MLS# 226092013.