


$869,900
Original price: $879,900
 2 Beds
 2 Baths
 1,711 sqft
1838 Foster Lane, Davis, CA 95616
Est. Mortgage $6,009/mo*
Get Pre-QualifiedHome Highlights

Single-Family Home

$508/sqft

2 Car Garage

HOA $400/mo
Local Information
- Map ViewExplore the area around 1838 Foster Lane.

- Schools1 Elementary School1 Middle School1 High School

- Shop & Eat

-- mins to
About this House
What's unique:Sleek quartz countertopsBeautiful shaker cabinetsDesigner chosen backsplashStainless steel lg dishwasherWalk-in pantry
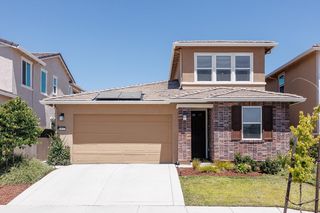
Welcome to DeNova Homes Davis - 55 Active Community, Bretton Woods, located in the vibrant city of Davis and directly across the street from Sutter Davis Hospital. Amenities include a beautiful clubhouse, pool, bocce ball court, parks and walking trails. This 2 bed/2 bath modern craftsman style home boosts a spectacular open concept living space with a great room that flows into the kitchen and dining areas creating a fantastic space for family gatherings. With its South Facing Kitchen, this home as natural lighting off the patio. The Kitchen is the focal point with its walk-in pantry, beautiful shaker cabinets, sleek quartz countertops, designer chosen backsplash and luxury plank vinyl flooring in light oak. Stainless steel LG dishwasher, sink, gas stove/oven with an overhead-built microwave. Embrace the opportunity to make this stylish Greenway your forever home! Note: Photos are of this home and the club house.
Contact this Building
Last check for updates: about 16 hours ago
Listing courtesy of Ann Marie Olson DRE #01281527, (925) 255-1808
DeNova Home Sales Inc, (925) 255-1808
Originating MLS: Sonoma
Source: BAREIS, MLS#225143745
Also Listed on DeNova Homes, BAREIS.
Open House
Saturday, September 26
11:00 AM to 4:00 PM
Sunday, September 27
11:00 AM to 4:00 PM
Home Details for 1838 Foster Lane

|
|---|
Heating & Cooling Heating: Fireplace S, CentralAir ConditioningCooling System: Multi Zone, Central Air, Ceiling Fan SHeating Fuel: Fireplace S |
Levels, Entrance, & Accessibility Stories: 1Floors: Vinyl, Tile, Carpet |
Interior Details Number of Rooms: 8Types of Rooms: Master Bedroom, Bedroom, Master Bathroom, Bathroom, Dining Room, Family Room, Kitchen, Living Room |
Appliances & Utilities DishwasherDisposalMicrowaveWasher |
Fireplace & Spa Fireplace |

|
|---|
Exterior Home Features Roof: Tile, CementFoundation Type: Slab, Concrete |
Parking & Garage GarageParking: Inside Entrance Garage Faces Front Garage Door Opener Side By Side Attached Paved, Open |

|
|---|
Property Type / Style Property Type: Single Family HomeArchitecture: Craftsman |

|
|---|
Price Price Per Sqft: $508 |

|
|---|
Listing Agent MLS/Source ID: 225143745 |

|
|---|
HOA Fee: $400/Monthly |

|
|---|
Lot Area: 4700.124 sqft |
All New Homes in Greenway at Bretton Woods
Quick Move-in Homes (2)
| 1932 Chason Ln | 2bd 2ba 1,564 sqft | $845,900 | |
| 1838 Foster Lane | 2bd 2ba 1,711 sqft | $869,900 |
Quick Move-In Homes provided by BAREIS,DeNova Homes
Buildable Plans (3)
| Greenway - Residence 1 Plan | 2bd 2ba 1,564 sqft | $830,000+ | |
| Greenway - Residence 2 Plan | 2bd 2ba 1,711 sqft | $875,000+ | |
| Greenway - Residence 3 Plan | 2bd 2.5ba 1,772 sqft | $899,000+ |
Buildable Plans provided by DeNova Homes
Community Description
Embrace the epitome of spacious luxury living at the Greenway in Bretton Woods. Introducing The Greenway Homes, featuring our most spacious floor plans ranging from approximately 1,564 to 1,772 square feet. Each home includes 2 bedrooms, 2.5 bathrooms, and a two-car garage. These single-family homes offer the unique option of adding a second-story suite complete with a full bathroom and kitchenette, ideal for those seeking additional comfort, privacy, or guest accommodation. Amenities include a clubhouse, pool, bocce ball courts, and countless walking trails. Located in the vibrant city of Davis and conveniently located across the street from Sutter Davis Hospital, Bretton Woods promises an engaging, vibrant lifestyle with the added comfort of having medical care readily available. Nestled in the heart of Davis, this community benefits from the city's unique blend of small-town charm and modern amenities. Enjoy easy access to a bustling downtown with diverse dining options, and numerous parks and green spaces perfect for outdoor activities. With its vibrant cultural scene and commitment to sustainability, Davis offers a welcoming environment for residents of all ages.
Contact this Building
Office Hours
Sales Office
1910 Foster Lane
Davis, CA 95616
Monday from 1:00 to 6:00 PM, Tuesday - Sunday from 10:00 AM to 6:00 PM
Around this home
What Locals Say about Davis
At least 266 Trulia users voted on each feature.

92 % Say there are sidewalks

92 % Say it's dog friendly

83 % Say people would walk alone at night

76 % Say parking is easy

76 % Say it's walkable to grocery stores

71 % Say kids play outside

68 % Say there's holiday spirit

67 % Say streets are well-lit

62 % Say it's quiet

61 % Say it's walkable to restaurants

61 % Say yards are well-kept

57 % Say car is needed

53 % Say neighbors are friendly

52 % Say they plan to stay for at least 5 years

51 % Say there's wildlife

44 % Say there are community events
Sourced by Trulia users. Learn more about our methodology.
Market trends in Davis
Last updated August 2026
Avg. sale price
$857K
$27KMoM
Sale-to-List Price
99.9%
Price per sq ft
$487
$15MoM
Available listings
142
11MoM
Home Value
Trulia Estimate
$851KSince last month
Decreased$14K (-1.5%)Since last year
Decreased$15K (-1.7%)Learn more about this home's value by checking out its Trulia Estimate, the value of nearby homes, and how much similar homes have sold for.
Trulia Estimate
The of this home's value decreased by -2% in the last 10 years
| Month | Estimated value |
|---|---|
2026 | |
| September 2026 | $863K |
| August 2026 | $876K |
| July 2026 | $871K |
| June 2026 | $873K |
| May 2026 | $862K |
| April 2026 | $838K |
| March 2026 | $848K |
| February 2026 | $873K |
| January 2026 | $872K |
2025 | |
Comparable sales
These are recently sold homes that have a similar location or other similar features to this home, like bedrooms, bathrooms, and square footage. Get a sense of the expected prices in the area by viewing these homes.Address | Distance | Property Type | Sold Price | Sold Date | Bed | Bath | Sqft |
|---|---|---|---|---|---|---|---|
0.02 | Single-Family Home | $839,900 | 06/01/26 | 2 | 2 | 1,564 | |
0.01 | Single-Family Home | $899,500 | 05/07/26 | 2 | 2 | 1,711 | |
0.05 | Single-Family Home | $857,210 | 12/16/25 | 2 | 2 | 1,564 | |
0.11 | Single-Family Home | $724,141 | 01/06/26 | 2 | 2 | 1,227 | |
0.12 | Single-Family Home | $698,500 | 03/19/26 | 2 | 2.5 | 1,350 | |
0.12 | Single-Family Home | $750,900 | 12/15/25 | 2 | 2.5 | 1,350 |
Nearby home prices
Get a sense of expected prices in the area by checking the value of nearby homes.Address | Distance | Price | Bed | Bath | Sqft | Status |
|---|---|---|---|---|---|---|
0.01 | $899,500 | 2 | 2 | 1,711 | Recently Sold | |
0.03 | $776,400 | 2 | 2.5 | 1,350 | Off Market | |
0.02 | $839,900 | 2 | 2 | 1,564 | Recently Sold | |
0.05 | $830,000+ | 2 | 2 | 1,564 | - | |
0.05 | $579,900+ | 2 | 2 | 1,167 | - | |
0.05 | $875,000+ | 2 | 2 | 1,711 | - | |
0.05 | $899,000+ | 2 | 2.5 | 1,772 | - | |
0.05 | $857,210 | 2 | 2 | 1,564 | Recently Sold | |
0.06 | $1,687,000 | 3 | 2 | 2,150 | For Sale | |
0.09 | $845,900 | 2 | 2 | 1,564 | For Sale | |
0.07 | $1,975,000 | 4 | 3 | 3,040 | Recently Sold |
Price and Tax history
| Date | Event | Price |
|---|---|---|
Aug 11, 2026 Source: BAREIS #225143745 | PriceChange | $869,900 Price decreased by 1% |
Jun 22, 2026 Source: BAREIS #225143745 | PriceChange | $879,900 Price decreased by 1% |
Jun 16, 2026 Source: BAREIS #225143745 | PriceChange | $889,500 Price decreased by 0% |
Nov 14, 2025 Source: BAREIS #225143745 | PriceChange | $892,500 Price decreased by 3% |
Nov 13, 2025 Source: DeNova Homes | Listed For Sale | $918,500 |
| Year | Property tax | Tax assessment |
|---|---|---|
| 2026 | Unavailable | $800,156 |
Home facts updated by county records
LGBTQ Local Legal Protections
LGBTQ Local Legal Protections



Agent Phone: (925) 255-1808
All data, photos, visualizations, and information regarding a property, including the property's compliance with state and local legal requirements and all measurements and calculations of area, have been obtained from various sources, and may include such material that has been generated by use of artificial intelligence. Such information and material have not been and will not be verified for accuracy by the listing broker or the multiple listing service, and are not guaranteed as complete, accurate or reliable. Such information and material should be independently reviewed and verified for accuracy. This information and material are intended for the personal use of consumers and may not be used for any purpose other than to identify prospective properties consumers may be interested in purchasing.
Copyright 2026 Bay Area Real Estate Information Services, Inc. All Right Reserved.
Copyright 2026 Bay Area Real Estate Information Services, Inc. All Right Reserved.
Similar Homes You May Like


 NEW CONSTRUCTION


 NEW CONSTRUCTION


 OPEN SAT, 11-1PM


 OPEN SAT, 1-3PM
 NEW CONSTRUCTION
 See more homes for sale inDavis


New Listings near 1838 Foster Lane
 NEWOPEN FRI, 4-6PM
 NEWOPEN FRI, 4-7PM
 NEWOPEN SAT, 11-4PM
 NEWOPEN SAT, 1-4PM
 NEWOPEN SAT, 11:30-3PM
 NEWNEW CONSTRUCTION
 NEWOPEN SAT, 2-4PM
 0.69 ACRES
 OPEN SAT, 2-4PM
 OPEN SAT, 12-1:30PM
 OPEN SAT, 11-1PMJeremy Higgins DRE #01484794, Compass
 OPEN SAT, 1-3PM
- See more homes for sale inDavis

Frequently asked questions about 1838 Foster Lane
- What is the estimated monthly payment for 1838 Foster Lane?Based on a $869,900 list price with 20% down at today's rates, the estimated monthly payment for 1838 Foster Lane in Davis, CA is approximately $5,691 (about $4,811 principal & interest, $805 property taxes, and $75 homeowner's insurance). This is an estimate. Actual payment depends on your loan terms.
- How does the list price for 1838 Foster Lane compare to homes in Davis?1838 Foster Lane in Davis, CA is listed at $869,900, about 2% above the $857K median sale price in Davis.
- What do residents say about Davis?Residents describe Davis, CA as pedestrian-friendly, dog-friendly, and easy to park in. See homes for sale in Davis, CA.
- What are the closest schools to 1838 Foster Lane?The closest schools to 1838 Foster Lane in Davis, CA are Davis Senior High School (rated 10/10), Ralph Waldo Emerson Junior High School (rated 7/10), Robert E. Willett Elementary School (rated 10/10).
- Does 1838 Foster Lane have air conditioning?Yes, 1838 Foster Lane in Davis, CA has air conditioning.
- How big is the lot at 1838 Foster Lane?The lot at 1838 Foster Lane in Davis, CA is about 0.11 acres (4,700 sq ft).
1838 Foster Lane, Davis, CA 95616 is a 2 bedroom, 2 bathroom, 1,711 sqft single-family home. This property is currently available for sale and was listed by BAREIS on Nov 14, 2025. The MLS # for this home is MLS# 225143745.