

$857,800
 4 Beds
 3 Baths
 1,821 sqft
1536 Olympic Dr, Davis, CA 95616
Est. Refi. Payment $5,429/mo*
Refinance Your HomeCurrently Off Market - Sold Oct 15, 2026 for $870,000 (0% above list price)
Home Value
Trulia Estimate
$858KSince last month
Decreased$13K (-1.4%)Since last year
Decreased$49K (-5.4%)Since last sale
Decreased$12K (-1.3%)Learn more about this home's value by checking out its Trulia Estimate, the value of nearby homes, and how much similar homes have sold for.
Trulia Estimate
The of this home's value increased by +29% in the last 10 years
| Month | Estimated value |
|---|---|
2026 | |
| October 2026 | $858K |
| September 2026 | $858K |
| August 2026 | $871K |
| July 2026 | $912K |
| June 2026 | $958K |
| May 2026 | $968K |
| April 2026 | $935K |
| March 2026 | $957K |
| February 2026 | $935K |
| January 2026 | $914K |
2025 | |
2024 | |
2023 | |
2022 | |
2021 | |
2020 | |
2019 | |
2018 | |
2017 | |
2016 | |
Comparable sales
These are recently sold homes that have a similar location or other similar features to this home, like bedrooms, bathrooms, and square footage. Get a sense of the expected prices in the area by viewing these homes.Address | Distance | Property Type | Sold Price | Sold Date | Bed | Bath | Sqft |
|---|---|---|---|---|---|---|---|
0.03 | Single-Family Home | $931,000 | 11/20/25 | 4 | 3 | 2,175 | |
0.16 | Single-Family Home | $995,000 | 05/08/26 | 4 | 3 | 2,066 | |
0.14 | Single-Family Home | $1,085,000 | 10/27/25 | 4 | 3 | 2,366 | |
0.20 | Single-Family Home | $920,000 | 09/28/26 | 4 | 3 | 2,398 | |
0.30 | Single-Family Home | $895,000 | 11/04/25 | 3 | 3 | 2,174 | |
0.22 | Single-Family Home | $1,108,000 | 07/17/26 | 5 | 3 | 2,398 | |
0.15 | Single-Family Home | $1,025,000 | 07/09/26 | 3 | 3 | 2,398 | |
0.14 | Single-Family Home | $780,000 | 04/16/26 | 3 | 2 | 1,500 |
Nearby home prices
Get a sense of expected prices in the area by checking the value of nearby homes.Address | Distance | Price | Bed | Bath | Sqft | Status |
|---|---|---|---|---|---|---|
0.01 | $929,600 | 5 | 3 | 2,096 | Off Market | |
0.01 | $978,700 | 4 | 2.5 | 2,141 | Off Market | |
0.02 | $831,300 | 4 | 3 | 1,821 | Off Market | |
0.02 | $970,400 | 3 | 2 | 2,037 | Off Market | |
0.02 | $846,600 | 4 | 3 | 2,021 | Off Market | |
0.02 | $935,400 | 5 | 3 | 2,158 | Off Market | |
0.02 | $991,400 | 4 | 3 | 2,306 | Off Market | |
0.03 | $740,900 | 3 | 2 | 1,496 | Off Market | |
0.03 | $814,500 | 4 | 3 | 1,800 | Off Market | |
0.03 | $818,100 | 3 | 3 | 2,013 | Off Market | |
0.03 | $741,200 | 3 | 2 | 1,439 | Off Market | |
0.03 | $920,800 | 5 | 3 | 2,158 | Off Market | |
0.03 | $816,900 | 3 | 3 | 2,013 | Off Market | |
0.03 | $706,600 | 3 | 2 | 1,310 | Off Market | |
0.03 | $978,300 | 4 | 3 | 2,119 | Off Market | |
0.03 | $807,800 | 4 | 3 | 1,725 | Off Market | |
0.03 | $920,400 | 4 | 3 | 2,175 | Off Market | |
0.04 | $757,200 | 3 | 2 | 1,316 | Off Market | |
0.04 | $844,100 | 4 | 3 | 1,821 | Off Market | |
0.04 | $974,000 | 4 | 3 | 2,175 | Off Market |
Local Information
- Map ViewExplore the area around 1536 Olympic Dr.

- Schools1 Elementary School1 Middle School1 High School

- Shop & Eat

-- mins to
Home Highlights

Single-Family Home

Built in 1995

1,821 sqft

$478/sqft

Garage
About this House
What's unique:Warm finishesInviting front porchAbundant natural lightClassic oak banistersCharming wall sconcesRichly colored stucco exterior
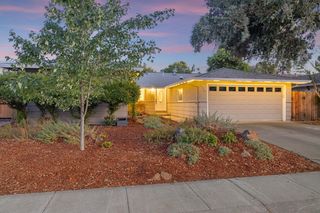
Welcome home to this warm and inviting West Davis retreat where flexible living spaces and an unbeatable location come together beautifully. Offering four bedrooms, three full bathrooms, including a convenient downstairs bedroom and full bath, plus an additional 350 square feet of light-filled living space above the detached garage, this home has the space and versatility to grow with every stage of life. A richly colored stucco exterior, framed by stately oak, redwood, and loquat trees, welcomes you home, while the inviting front porch is the perfect place to unwind and wave to neighbors as they stroll by. Step inside and you'll be greeted by soaring 17 foot ceilings in the living room, abundant natural light, classic oak banisters, charming wall sconces, and warm finishes that make the home feel inviting. Easy care flooring extends throughout the home, with no carpeting. The heart of the home is an open great room where the family room, dinette, and kitchen come together. Whether you're preparing a quick weeknight meal or entertaining family and friends, you'll enjoy the gas range, generous countertops, bar seating for four, a cheerful garden window, and backyard views that make the kitchen feel bright, welcoming, and connected to the outdoors. Upstairs, the primary suite offers dual sinks, a linen cabinet, and a walk in shower, while the hall bathroom also features dual sinks to simplify busy mornings. Laminate flooring flows throughout the upper level, creating a cohesive feel. Outside, the backyard is a gardener's delight bursting with mature grapevines, fig, peach, and citrus trees, colorful geraniums, roses, and sculptural succulents. A classic clothesline offers a nostalgic nod to simpler days, while having no neighbors on two sides creates an uncommon sense of privacy. The detached two car garage is accessed from the rear alley, while the bright bonus studio above offers endless possibilities as a home office, guest retreat, workout room, art studio, or the ultimate kids' hangout. Just one block from the beloved West Davis Greenbelt, you'll enjoy an easy walk or bike ride to Arroyo Park and Pool, Patwin Elementary, and Emerson Junior High, making it easy to enjoy some of Davis's most cherished outdoor spaces and schools. With a new roof installed in 2020, an owned 3.2kW solar system added in 2023, a new water heater installed this year, and years of meticulous care, all that's left to do is move in, unpack, and living your best West Davis life.
1536 Olympic Dr, Davis, CA 95616 is a 4 bedroom, 3 bathroom, 1,821 sqft single-family home in Aspen, built in 1995. It last sold for the $869,000 asking price on Oct 15, 2026. This property is not currently displayed as for sale or rent on Trulia. The Trulia Estimate is $857,800, with a rent estimate of $3,477/month.
Last check for updates: about 4 hours ago
Listed by David Fletcher DRE #01817647, (530) 574-8430
RE/MAX Gold, Good Home Group
Bought with: Amit Parmar DRE #02085085, (916) 380-0621, LaBella Realty
Originating MLS: MetroList Services, Inc.
Source: MetroList Services of CA, MLS#226088638
Home Details for 1536 Olympic Dr

|
|---|
Interior Details Number of Rooms: 4Types of Rooms: Master Bedroom, Master Bathroom, Dining Room, Kitchen |
Beds & Baths Number of Bedrooms: 4Number of Bathrooms: 3Number of Bathrooms (full): 3 |
Dimensions and Layout Living Area: 1821 Square Feet |
Appliances & Utilities Utilities: Public, Sewer ConnectedAppliances: Free-Standing Gas Range, Dishwasher, Disposal, Microwave, Free-Standing Gas OvenDishwasherDisposalLaundry: Inside RoomMicrowave |
Heating & Cooling Heating: CentralHas CoolingAir Conditioning: Central AirHas HeatingHeating Fuel: Central |
Fireplace & Spa Number of Fireplaces: 1Fireplace: Family RoomHas a Fireplace |
Gas & Electric Electric: Other |
Windows, Doors, Floors & Walls Flooring: Carpet, Laminate, Tile |
Levels, Entrance, & Accessibility Floors: Carpet, Laminate, Tile |

|
|---|
Exterior Home Features Roof: ShingleFencing: Back YardFoundation: Slab |
Parking & Garage Number of Garage Spaces: 2Number of Covered Spaces: 2No CarportHas a GarageNo Attached GarageParking Spaces: 2Parking: Garage Faces Rear |
Water & Sewer Sewer: Public Sewer |

|
|---|
Year Built Year Built: 1995 |
Property Type / Style Property Type: ResidentialProperty Subtype: Single Family ResidenceArchitecture: Contemporary |
Building Construction Materials: StuccoNot Attached Property |

|
|---|
Price List Price: $869,000Price Per Sqft: $478/sqft |

|
|---|
MLS Status: Closed |

|
|---|

|
|---|
Direction & Address City: Davis |

|
|---|
Association for this Listing: MetroList Services, Inc. |

|
|---|
Lot Area: 7405.2 sqft |

|
|---|
Special Conditions: Standard |

|
|---|
Mobile Home Park Mobile Home Units: Feet |

|
|---|
Mls Number: 226088638Power Production Type Size: 3.2Power Production Type Year Install: 2023 |
Price and Tax history
| Date | Event | Price |
|---|---|---|
Oct 15, 2026 Source: MetroList Services of CA #226088638 | Sold | $870,000 |
Sep 10, 2026 Source: MetroList Services of CA #226088638 | Pending | $869,000 |
Sep 5, 2026 Source: MetroList Services of CA #226088638 | PriceChange | $869,000 Price decreased by 1% |
Aug 28, 2026 Source: MetroList Services of CA #226088638 | PriceChange | $879,000 Price decreased by 2% |
Aug 5, 2026 Source: MetroList Services of CA #226088638 | PriceChange | $899,000 Price decreased by 2% |
Jul 13, 2026 Source: MetroList Services of CA #226088638 | Listed For Sale | $920,000 |
May 19, 1995 Source: N/A | Sold | $234,000 |
| Year | Property tax | Tax assessment |
|---|---|---|
| 2026 | Unavailable | $405,595 |
Home facts updated by county records
Market trends in Davis
Last updated September 2026
Avg. sale price
$834K
$22.5KMoM
Sale-to-List Price
99.5%
0.4%MoM
Price per sq ft
$480
$7MoM
Available listings
149
7MoM
Sourced by Trulia Market Trends
Around this home
Neighborhood Overview

Neighborhood stats provided by third party data sources.
What Locals Say about Aspen
This October
Trick-or-Treat Score
Built from what locals say about Aspen.- 100% say there's holiday spirit
- 100% say there are sidewalks
- 61% say neighbors are friendly
Trulia Trick or TreatStart Ghost Hunt
At least 2 Trulia users voted on each feature.

100 % Say people would walk alone at night

100 % Say there's holiday spirit

100 % Say it's quiet

100 % Say streets are well-lit

100 % Say there are sidewalks

80 % Say it's dog friendly

80 % Say yards are well-kept

71 % Say kids play outside

67 % Say parking is easy

67 % Say there's wildlife

61 % Say neighbors are friendly

50 % Say car is needed

50 % Say it's walkable to grocery stores

50 % Say they plan to stay for at least 5 years

20 % Say it's walkable to restaurants
Sourced by Trulia users. Learn more about our methodology.
LGBTQ Local Legal Protections
LGBTQ Local Legal Protections



Frequently asked questions about 1536 Olympic Dr
- What is 1536 Olympic Dr estimated to be worth?Trulia's estimated value for 1536 Olympic Dr in Davis, CA is $857,800.
- What is the price history for 1536 Olympic Dr?1536 Olympic Dr in Davis, CA last sold for $870,000 in October 2026.
- Is Davis a buyer's or seller's market?Davis is currently a buyer's market, based on recent for-sale activity.
- What's the median sale price in Davis?The median sale price in Davis is $834K. That is down $22.5K from the prior month.
- Does 1536 Olympic Dr have air conditioning?Yes, 1536 Olympic Dr in Davis, CA has air conditioning.
- Does 1536 Olympic Dr have laundry facilities?Yes, 1536 Olympic Dr in Davis, CA has laundry facilities.
Explore by feature - Pet Friendly
 SPECIAL OFFERPET FRIENDLY
 SPECIAL OFFERPET FRIENDLY
 SPECIAL OFFERPET FRIENDLY
 PET FRIENDLY
 PET FRIENDLY
 NEW - 20 HRS AGOSPECIAL OFFERPET FRIENDLYFURNISHED
 SPECIAL OFFERPET FRIENDLYFURNISHED
 PET FRIENDLY
 SPECIAL OFFERPET FRIENDLY
 PET FRIENDLY
Explore by feature - Garage
- SPECIAL OFFERPET FRIENDLY
 PET FRIENDLY
 PET FRIENDLY
 SPECIAL OFFERPET FRIENDLYINCOME RESTRICTED
 APPLY INSTANTLYPET FRIENDLY
 APPLY INSTANTLYPET FRIENDLY
 APPLY INSTANTLYPET FRIENDLY
 APPLY INSTANTLYPET FRIENDLYFURNISHED
 APPLY INSTANTLYPET FRIENDLYFURNISHED
Explore by feature - Air Conditioning
- SPECIAL OFFERPET FRIENDLY
- SPECIAL OFFERPET FRIENDLY
- NEW - 20 HRS AGOSPECIAL OFFERPET FRIENDLYFURNISHED
- SPECIAL OFFERPET FRIENDLYFURNISHED
- PET FRIENDLY
- SPECIAL OFFERPET FRIENDLY
 PET FRIENDLY
 SPECIAL OFFERPET FRIENDLY
- PET FRIENDLY
- PET FRIENDLY
Explore by feature - Pool
 NEW - 10 HRS AGOSPECIAL OFFERPET FRIENDLYFURNISHED
- NEW - 20 HRS AGOSPECIAL OFFERPET FRIENDLYFURNISHED
 NEW - 22 HRS AGOPET FRIENDLYFURNISHED
- NEW - 23 HRS AGOSPECIAL OFFERPET FRIENDLY
 SPECIAL OFFERPET FRIENDLY
 PET FRIENDLYFURNISHED
 PET FRIENDLY
- PET FRIENDLY
 APPLY INSTANTLYFURNISHED
- SPECIAL OFFERPET FRIENDLYINCOME RESTRICTED
Explore by feature - Washer/dryer
- SPECIAL OFFERPET FRIENDLY
- PET FRIENDLY
- SPECIAL OFFERPET FRIENDLYFURNISHED
- PET FRIENDLY
- SPECIAL OFFERPET FRIENDLY
- PET FRIENDLY
- SPECIAL OFFERPET FRIENDLYFURNISHED
- PET FRIENDLY
 SPECIAL OFFERPET FRIENDLY
- PET FRIENDLYFURNISHED
Explore by feature - Outdoor Space
- APPLY INSTANTLYPET FRIENDLY
 APPLY INSTANTLYPET FRIENDLY
 APPLY INSTANTLYPET FRIENDLY

 PET FRIENDLY
 PET FRIENDLY


Apartments for Rent
- PET FRIENDLY
- PET FRIENDLY
- PET FRIENDLY
- NEW - 20 HRS AGOPET FRIENDLYFURNISHED

- PET FRIENDLY
- PET FRIENDLY
- PET FRIENDLY
- PET FRIENDLY
- PET FRIENDLY
- PET FRIENDLY
 PET FRIENDLY
- PET FRIENDLY
- PET FRIENDLY

 See more homes for rent inDavis
Off Market Homes Near 1536 Olympic Dr
 SOLDOCT 15, 2026
 SOLDOCT 13, 2026
 SOLDOCT 9, 2026
 SOLDOCT 6, 2026
- SOLDOCT 6, 2026
 SOLDOCT 5, 2026
 SOLDOCT 2, 2026
 See more homes for sale inDavis


Homes for sale near 1536 Olympic Dr


 OPEN SUN, 12-2PM


- See more homes for sale inDavis


- Results are loading