


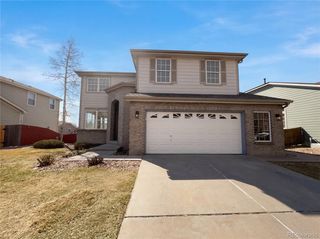
5561 E 118th Ave
Thornton, CO 80233
Holly Point 4 Beds
 3.5 Baths
 3,366 sqft
4 Beds
3.5 Baths
3,366 sqft
Local Information
- Map ViewExplore the area around 5561 E 118th Ave.

- Schools1 Preschool School1 Elementary School1 Middle School1 High School

- Shop & Eat

-- mins to
Home Highlights

Property Type
Single-Family Home

Year Built
1995
Living Area
3,366 sqft

Price/Sqft
$176

Parking
Garage
About this House
Beautiful South Facing Ranch Home with incredible built-ins throughout! Enjoy the open, airy, and well designed floor plan with vaulted ceilings! Formal Dining and Living Room with built-in bookshelves and seat bench, are perfect for entertaining! Open concept family room and kitchen are combined for the best in casual living. 3rd main floor bedroom features french doors, built in desk with bookshelves, and walk in closet. Step through the sliding glass door onto the newly painted back deck and enjoy the best in summer living! Backyard includes 8x10 storage shed to manage your toys and 2nd storage shed to accommodate your gardening needs. Fully finished basement with family room and flex space, large bedroom with walk in closet, 3/4 bath, utility room, and built-ins galore, complete this amazing home! Newer Roof (2018), Water Heater, Upgraded Triple Pane Windows & Slider (2011), are added features making this this Move-In ready home yours to enjoy for many years to come!
5561 E 118th Ave, Thornton, CO 80233 is a 4 bedroom, 4 bathroom, 3,366 sqft single-family home in Holly Point, built in 1995. It last sold for $439,900 on Feb 6, 2020. It is currently off market. The Trulia Estimate is $593,500, with a rent estimate of $3,346/month.
Home Details for 5561 E 118th Ave

|
|---|
Interior Details BasementNumber of Rooms: 6Types of Rooms: Walk In Closet, Breakfast Nook |
Heating & Cooling Heating: Forced Air, GasAir ConditioningCooling System: CentralHeating Fuel: Forced Air |
Levels, Entrance, & Accessibility Stories: 1Floors: Tile, Carpet, Laminate, Linoleum Vinyl |
Appliances & Utilities DishwasherDisposalMicrowaveRefrigerator |
Fireplace & Spa Fireplace |

|
|---|
Exterior Home Features Roof: CompositionDeckExterior: Wood, BrickFoundation Type: ConcretePatioPorch |
Parking & Garage GarageParking Spaces: 2Parking: Garage Attached |

|
|---|
Year Built Year Built: 1995Year Updated: 1995 |
Property Type / Style Property Type: Single Family HomeArchitecture: Ranch / Rambler |

|
|---|
Units in Building: 1 |

|
|---|
Lot Area: 7244 sqft |
Price History for 5561 E 118th Ave
| Date | Price | Event | Source |
|---|---|---|---|
| 02/06/2020 | $439,900 | Sold | N/A |
| 01/06/2020 | $439,900 | Pending | Agent Provided |
| 01/02/2020 | $439,900 | Listed For Sale | Agent Provided |
| 05/01/2009 | $246,000 | Sold | N/A |
| 01/13/1999 | $212,500 | Sold | N/A |
| 03/13/1996 | $169,887 | Sold | N/A |
Market trends in Thornton
Last updated June 2026
Avg. sale price
$498K
$13.83KMoM
Sale-to-List Price
100.0%
Price per sq ft
$234
$1MoM
Available listings
570
59MoM

- Results are loading
Property Tax and Assessment
| Year | 2025 |
|---|---|
| Tax | $4,041 |
| Assessment | $586,000 |
Home facts updated by county records
Comparable Sales for 5561 E 118th Ave
Address | Distance | Property Type | Sold Price | Sold Date | Bed | Bath | Sqft |
|---|---|---|---|---|---|---|---|
0.14 | Single-Family Home | $540,500 | 07/15/26 | 4 | 2.5 | 3,099 | |
0.09 | Single-Family Home | $576,500 | 05/27/26 | 4 | 3.5 | 2,602 | |
0.19 | Single-Family Home | $561,800 | 07/28/26 | 4 | 3.5 | 2,838 | |
0.11 | Single-Family Home | $540,000 | 08/26/25 | 5 | 2.5 | 3,337 | |
0.17 | Single-Family Home | $570,000 | 09/05/25 | 3 | 2.5 | 3,246 | |
0.11 | Single-Family Home | $525,000 | 09/12/25 | 3 | 2.5 | 2,473 | |
0.19 | Single-Family Home | $625,000 | 09/02/25 | 5 | 3.5 | 3,115 | |
0.35 | Single-Family Home | $550,000 | 03/19/26 | 4 | 2.5 | 3,246 | |
0.31 | Single-Family Home | $562,650 | 06/04/26 | 4 | 2.5 | 3,136 | |
0.28 | Single-Family Home | $625,000 | 03/11/26 | 4 | 3.5 | 4,050 |
Nearby homes
Get a sense of prices in the area by checking nearby homes. FOR SALEPeak Real Estate Ltd, MLS#9075442
 OFF MARKETLPT Realty, MLS#1999623
 SOLDMAY 27, 2026Berkshire Hathaway HomeServices Colorado Real Estate, LLC – Erie, MLS#3629839
 OFF MARKETBrennen Salz, Salz Home Solutions Realty
 OFF MARKETRedfin Corporation, MLS#3148216
 OFF MARKETResident Realty North Metro LLC, MLS#4216052
 OFF MARKETeXp Realty, LLC, MLS#3123610
 OFF MARKETPayan Realty, MLS#8281721
 FOR SALENEW - 2 DAYS AGOELITE REALTY, MLS#7834986
 OFF MARKETMB Team Lassen, MLS#7653846
 OFF MARKETChristopher Ermold, RE/MAX Alliance-Lsvl
 FOR SALEMB Homes By Katina, MLS#4173068
Assigned Schools
These are the assigned schools for 5561 E 118th Ave.
- Shadow Ridge Middle School
- 6-8
- Public
- 632 Students
3/10GreatSchools RatingParent Rating AverageI’m a former student worst school I’ve ever went to there was only one good teacher when there where issues at home that I really need help with only one teacher believed me the guidance consular called the people I need help from and believe them before giving me a chance then had the on the phone telling me how she doesn’t believe me so I had to lie cause I had to go home and face the consequences no matter what and it a lot more like bomb threat scariest thing I’ve went through and it was handle well at allOther Review8mo ago - Cherry Drive Elementary School
- PK-5
- Public
- 325 Students
5/10GreatSchools RatingParent Rating AverageCherry Drive is a wonderful school where students feel accepted and teachers care deeply about their success and well-being. I do believe the SEL program could use a bit of fine-tuning, particularly when it comes to creating opportunities for students to build deeper connections with one another, checking in more consistently with students, and ensuring that discipline actions are appropriate and consistently addressed in situations that may sometimes seem overlooked. Overall, Cherry Drive is a welcoming place where everyone feels included, and the kids are excited to learn.Parent Review2mo ago - Mountain Range High School
- 9-12
- Public
- 1788 Students
6/10GreatSchools RatingParent Rating AverageI am a former student but I will share my experience in Mountain Range High School anyway. I was enrolled to that school months ago and most of the teachers were nice to me (including my former counselor). My interactions with some staff/admin and students went well. I was happy to come back to that school until a few weeks later because On September 5th, 2025, I was doing a history test in another classroom with a few other kids. Several minutes later, This rude teacher checked up on those students and I to see how we were doing on our test and I told her that I was doing good then after that that same rude teacher told me to speed it up on the test because there was only 15 minutes remaining with a nasty attitude (even though there was another day to finish the test). Because of that experience with that teacher, I was scared of coming to that school because I was scared of dealing with her again. After that bad experience with her, she continued to be rude to me because I didn't stand up for myself. So teens if you are reading this review, If a teacher is rude to y'all, stand up for yourselves so that way they won't continue to mess with you. Parents if you are reading this review and you're kid/kids have IEPs or 504 plans, Please don't send them to this school because they will probably deal with the teacher that I had to deal with. Thank you all for reading this review.Other Review6mo ago  Check out schools near 5561 E 118th Ave.
Neighborhood Overview

Neighborhood stats provided by third party data sources.
LGBTQ Local Legal Protections
LGBTQ Local Legal Protections



Apartments for Rent
 PET FRIENDLY
 PET FRIENDLY
 NEW - 1 DAY AGOTotal price$1,480 - $3,130/mo1-3 bd1-2 baHaven 124 at Eastlake Station | 12255 Claude Ct,
Thornton, CO 80241 PET FRIENDLY
 PET FRIENDLY
 PET FRIENDLY
 NEW - 2 DAYS AGOPET FRIENDLY
 NEW - 2 DAYS AGOPET FRIENDLY
 NEW - 1 DAY AGOPET FRIENDLYTotal price$1,606 - $2,028/mo1-2 bd1-2 baThe Ridge at Thornton Station | 3650 E 103rd Cir,
Denver, CO 80229 PET FRIENDLY
 NEW - 1 DAY AGOPET FRIENDLYFURNISHEDTotal price$1,265 - $1,387/mo1-2 bd1 baWebster Lake Apartments | 11701 N Washington St,
Denver, CO 80233 NEW - 2 DAYS AGOPET FRIENDLY
 PET FRIENDLYTotal price$1,584 - $2,414/mo1-3 bd1-2 baThe Promenade at Hunter's Glen | 12801 Lafayette St,
Thornton, CO 80241 NEW - 1 DAY AGOPET FRIENDLYTotal price$1,589 - $1,931/mo1-2 bd1-2 baCortland Covington Ridge | 10571 Colorado Blvd,
Thornton, CO 80233
 See more homes for rent inThornton
Explore by feature - Pet Friendly
 SPECIAL OFFERPET FRIENDLY
- SPECIAL OFFERPET FRIENDLY
- NEW - 1 DAY AGOSPECIAL OFFERPET FRIENDLYTotal price$1,589 - $1,931/mo1-2 bd1-2 baCortland Covington Ridge | 10571 Colorado Blvd,
Thornton, CO 80233  SPECIAL OFFERPET FRIENDLY
- NEW - 1 DAY AGOSPECIAL OFFERPET FRIENDLYTotal price$1,606 - $2,028/mo1-2 bd1-2 baThe Ridge at Thornton Station | 3650 E 103rd Cir,
Denver, CO 80229  SPECIAL OFFERPET FRIENDLY
- NEW - 2 DAYS AGOSPECIAL OFFERPET FRIENDLY
- SPECIAL OFFERPET FRIENDLYTotal price$1,584 - $2,414/mo1-3 bd1-2 baThe Promenade at Hunter's Glen | 12801 Lafayette St,
Thornton, CO 80241  NEW - 1 DAY AGOSPECIAL OFFERPET FRIENDLY
 PET FRIENDLY
Explore by feature - Garage
- SPECIAL OFFERPET FRIENDLY
- NEW - 1 DAY AGOSPECIAL OFFERPET FRIENDLYTotal price$1,589 - $1,931/mo1-2 bd1-2 baCortland Covington Ridge | 10571 Colorado Blvd,
Thornton, CO 80233 - NEW - 2 DAYS AGOSPECIAL OFFERPET FRIENDLY
- PET FRIENDLY
- NEW - 2 DAYS AGOSPECIAL OFFERPET FRIENDLY
 PET FRIENDLY
 SPECIAL OFFERPET FRIENDLYTotal price$1,600 - $2,196/mo1-2 bd1-2 baLambertson Farms Apartment Homes | 10260 N Washington St,
Denver, CO 80229- SPECIAL OFFERPET FRIENDLY
 PET FRIENDLYINCOME RESTRICTED
 SPECIAL OFFERPET FRIENDLYTotal price$1,839 - $2,752/mo1-3 bd1-2 baAvilla Eastlake | 12230 Washington Center Pkwy,
Thornton, CO 80241
Explore by feature - Air Conditioning
- SPECIAL OFFERPET FRIENDLY
- NEW - 1 DAY AGOSPECIAL OFFERPET FRIENDLYTotal price$1,589 - $1,931/mo1-2 bd1-2 baCortland Covington Ridge | 10571 Colorado Blvd,
Thornton, CO 80233 - SPECIAL OFFERPET FRIENDLY
- NEW - 2 DAYS AGOSPECIAL OFFERPET FRIENDLY
- SPECIAL OFFERPET FRIENDLYTotal price$1,584 - $2,414/mo1-3 bd1-2 baThe Promenade at Hunter's Glen | 12801 Lafayette St,
Thornton, CO 80241 - NEW - 1 DAY AGOSPECIAL OFFERPET FRIENDLY
- PET FRIENDLY
- NEW - 2 DAYS AGOSPECIAL OFFERPET FRIENDLY
 NEW - 1 DAY AGOSPECIAL OFFERPET FRIENDLY
- SPECIAL OFFERPET FRIENDLYTotal price$1,600 - $2,196/mo1-2 bd1-2 baLambertson Farms Apartment Homes | 10260 N Washington St,
Denver, CO 80229
Explore by feature - Pool
 SPECIAL OFFER
- SPECIAL OFFERPET FRIENDLY
- SPECIAL OFFERPET FRIENDLY
- NEW - 1 DAY AGOSPECIAL OFFERPET FRIENDLYTotal price$1,589 - $1,931/mo1-2 bd1-2 baCortland Covington Ridge | 10571 Colorado Blvd,
Thornton, CO 80233 - SPECIAL OFFERPET FRIENDLY
- NEW - 1 DAY AGOSPECIAL OFFERPET FRIENDLYTotal price$1,606 - $2,028/mo1-2 bd1-2 baThe Ridge at Thornton Station | 3650 E 103rd Cir,
Denver, CO 80229 - SPECIAL OFFERPET FRIENDLY
- NEW - 2 DAYS AGOSPECIAL OFFERPET FRIENDLY
- SPECIAL OFFERPET FRIENDLYTotal price$1,584 - $2,414/mo1-3 bd1-2 baThe Promenade at Hunter's Glen | 12801 Lafayette St,
Thornton, CO 80241 - NEW - 1 DAY AGOSPECIAL OFFERPET FRIENDLY
Explore by feature - Washer/dryer
- SPECIAL OFFERPET FRIENDLY
- SPECIAL OFFERPET FRIENDLY
- NEW - 2 DAYS AGOSPECIAL OFFERPET FRIENDLY
- SPECIAL OFFERPET FRIENDLYTotal price$1,584 - $2,414/mo1-3 bd1-2 baThe Promenade at Hunter's Glen | 12801 Lafayette St,
Thornton, CO 80241 - PET FRIENDLY
- NEW - 2 DAYS AGOSPECIAL OFFERPET FRIENDLY
- PET FRIENDLY
 SPECIAL OFFERPET FRIENDLY
- SPECIAL OFFERPET FRIENDLY
- PET FRIENDLYINCOME RESTRICTED
Explore by feature - Outdoor Space
- SPECIAL OFFERPET FRIENDLYTotal price$1,839 - $2,752/mo1-3 bd1-2 baAvilla Eastlake | 12230 Washington Center Pkwy,
Thornton, CO 80241  APPLY INSTANTLYPET FRIENDLY
 APPLY INSTANTLYPET FRIENDLY
 NEW - 1 DAY AGOPET FRIENDLY
 NEW - 2 DAYS AGOROOM FOR RENT
 NEW - 19 HRS AGOPET FRIENDLY
 PET FRIENDLY
 PET FRIENDLY
 PET FRIENDLY
 PET FRIENDLY

Homes for sale near 5561 E 118th Ave
- NEW - 2 DAYS AGOELITE REALTY, MLS#7834986
 OPEN SAT, 11-2PMeXp Realty, LLC, MLS#7138910
 Jason Mitchell Real Estate Colorado, LLC, MLS#7108913
 Distinct Real Estate LLC, MLS#7238048
 RE/MAX Professionals, MLS#3568248
 See more homes for sale inThornton


Off Market Homes Near 5561 E 118th Ave
 SOLDJUL 31, 2026Jenna Thompson, Lumino Real Estate
 SOLDJUL 31, 2026Keller Williams Preferred Realty, MLS#4401172
 SOLDJUL 31, 2026Your Castle Real Estate Inc, MLS#5662398
 SOLDJUL 31, 2026Keller Williams Preferred Realty, MLS#6742171
 SOLDJUL 31, 2026RE/MAX Northwest Inc, MLS#4039778
 SOLDJUL 30, 2026Keller Williams Preferred Realty, MLS#6239629
 SOLDJUL 30, 2026RE/MAX Professionals, MLS#6346259
 SOLDJUL 30, 2026Exclusive Real Estate, MLS#4175856
 SOLDJUL 30, 2026Coldwell Banker Realty 56, MLS#3777885
 SOLDJUL 30, 2026Your Castle Real Estate Inc, MLS#4296051
- See more homes for sale inThornton