


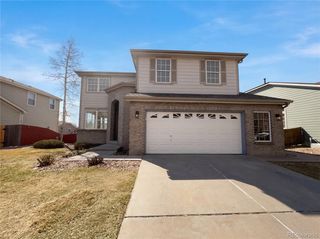
5481 E 117th Avenue
Thornton, CO 80233
Holly Point 4 Beds
 2.5 Baths
 3,388 sqft
4 Beds
2.5 Baths
3,388 sqft
Home Value
Trulia Estimate
$572KSince last month
Decreased$3K (-0.5%)Since last year
Decreased$6K (-1%)Since last sale
Decreased$23K (-3.9%)Learn more about this home's value by checking out its Trulia Estimate, the value of nearby homes, and how much similar homes have sold for.
Trulia Estimate
The of this home's value increased by +56% in the last 10 years
| Month | Estimated value |
|---|---|
2026 | |
| August 2026 | $572K |
| July 2026 | $575K |
| June 2026 | $572K |
| May 2026 | $572K |
| April 2026 | $580K |
| March 2026 | $590K |
| February 2026 | $586K |
| January 2026 | $585K |
2025 | |
2024 | |
2023 | |
2022 | |
2021 | |
2020 | |
2019 | |
2018 | |
2017 | |
2016 | |
Comparable sales
These are recently sold homes that have a similar location or other similar features to this home, like bedrooms, bathrooms, and square footage. Get a sense of the expected prices in the area by viewing these homes.Address | Distance | Property Type | Sold Price | Sold Date | Bed | Bath | Sqft |
|---|---|---|---|---|---|---|---|
0.03 | Single-Family Home | $540,500 | 07/15/26 | 4 | 2.5 | 3,099 | |
0.02 | Single-Family Home | $540,000 | 08/26/25 | 5 | 2.5 | 3,337 | |
0.13 | Single-Family Home | $570,000 | 09/05/25 | 3 | 2.5 | 3,246 | |
0.12 | Single-Family Home | $576,500 | 05/27/26 | 4 | 3.5 | 2,602 | |
0.19 | Single-Family Home | $561,800 | 07/28/26 | 4 | 3.5 | 2,838 | |
0.32 | Single-Family Home | $550,000 | 03/19/26 | 4 | 2.5 | 3,246 | |
0.24 | Single-Family Home | $582,300 | 02/18/26 | 4 | 3 | 3,432 | |
0.36 | Single-Family Home | $593,000 | 08/22/25 | 4 | 2.5 | 3,175 | |
0.23 | Single-Family Home | $649,000 | 10/17/25 | 4 | 3.5 | 3,384 | |
0.23 | Single-Family Home | $625,000 | 03/11/26 | 4 | 3.5 | 4,050 |
Nearby home prices
Get a sense of expected prices in the area by checking the value of nearby homes.Address | Distance | Price | Bed | Bath | Sqft | Status |
|---|---|---|---|---|---|---|
0.02 | $525,100 | 5 | 2.5 | 3,337 | Off Market | |
0.03 | $525,000 | 4 | 3.5 | 3,252 | For Sale | |
0.03 | $540,500 | 4 | 2.5 | 3,099 | Recently Sold | |
0.09 | $576,600 | 4 | 3 | 2,793 | Off Market | |
0.07 | $530,000 | 4 | 3 | 2,610 | For Sale | |
0.09 | $591,600 | 3 | 2.5 | 2,504 | Off Market | |
0.10 | $567,300 | 5 | 3.5 | 2,698 | Off Market | |
0.14 | $590,000 | 4 | 3.5 | 2,262 | Recently Sold | |
0.15 | $577,400 | 3 | 3 | 2,897 | Off Market | |
0.12 | $576,500 | 4 | 3.5 | 2,602 | Recently Sold | |
0.13 | $554,900 | 3 | 2.5 | 3,246 | Off Market |
Local Information
- Map ViewExplore the area around 5481 E 117th Avenue.

- Schools1 Preschool School1 Elementary School1 Middle School1 High School

- Shop & Eat

-- mins to
Home Highlights

Property Type
Single-Family Home

Year Built
1994
Living Area
3,388 sqft

Price/Sqft
$169

Parking
2 Car Garage

HOA
$19/Monthly
About this House
Impeccably well-maintained home (original owner) backing to a walking trail and upgraded with energy efficient features and trendy finishes! Light and bright with vaulted entry and main floor study. Formal living and dining room provide plenty of space for entertaining guests. Wide-plank laminate floors grace the kitchen, family room and study. Eat-in kitchen boasts a center island, pantry, painted cabinets, and newer stainless steel appliances. Spacious family room with fireplace opens to the kitchen. Powder bath and laundry also on main level. Upstairs you will find 4 sizeable bedrooms and 2 full bathrooms. The primary suite offers a private sanctuary with walk-in closet and a generous 5-piece bath. Downstairs, an unfinished basement provides endless potential for personalization. Enjoy the outdoors from a stunning paver patio, graced with pergola for dappled sunshine. Mature landscape hydrated by a front and back Smart Beehive Irrigation System. Recent updates include: Exterior of house and pergola painted in August, 2024 by Vivax Pros. New roof in July, 2024 with transferable warranty. Furnace replaced in 2019. 50 gallon water heater replaced in 2016. SimpliSafe Security System that has 4 entry sensors, 2 motion sensors, 3 water sensors and a smoke sensor. Excellent location backing to walking path and greenbelt! Easy access to Skylake park and trails, Nott Lake and Cherry Park. Highly acclaimed Adams 12 5-Star School district offers multiple opportunities for all students. Plantation shutters and curtain rods included.
5481 E 117th Avenue, Thornton, CO 80233 is a 4 bedroom, 3 bathroom, 3,388 sqft single-family home in Holly Point, built in 1994. It last sold for $595,000 on Mar 28, 2025 (2% above the $585,000 asking price). It is currently off market. The Trulia Estimate is $572,200, with a rent estimate of $3,352/month.
Last check for updates: about 11 hours ago
Listed by Team Lassen, (303) 668-7007
MB Team Lassen
Sarah Lassen, (303) 410-0400
MB Team Lassen
Bought with: Shannon Picaso, (720) 318-1375, Picaso Real Estate
Source: REcolorado as distributed by MLS GRID, MLS#7653846
Home Details for 5481 E 117th Avenue

|
|---|
Interior Details Basement: UnfinishedNumber of Rooms: 13Types of Rooms: Master Bedroom, Bedroom, Master Bathroom, Bathroom, Dining Room, Family Room, Kitchen, Laundry, Living Room, Office |
Beds & Baths Number of Bedrooms: 4Number of Bathrooms: 3Number of Bathrooms (full): 2Number of Bathrooms (half): 1Number of Bathrooms (main level): 1 |
Dimensions and Layout Living Area: 3388 Square Feet |
Appliances & Utilities Utilities: Cable Available, Internet Access (Wired)Appliances: Dishwasher, Disposal, Range, RefrigeratorDishwasherDisposalLaundry: In UnitRefrigerator |
Heating & Cooling Heating: Forced Air,Natural GasHas CoolingAir Conditioning: Central AirHas HeatingHeating Fuel: Forced Air |
Fireplace & Spa Number of Fireplaces: 1Fireplace: Family Room, GasHas a Fireplace |
Windows, Doors, Floors & Walls Flooring: Carpet, Tile, Vinyl |
Levels, Entrance, & Accessibility Stories: 2Levels: TwoFloors: Carpet, Tile, Vinyl |
View No View |
Security Security: Security System |

|
|---|
Exterior Home Features Roof: CompositionPatio / Porch: Front Porch, PatioFencing: FullVegetation: GrassedExterior: Private Yard, Rain Gutters |
Parking & Garage Number of Garage Spaces: 2Number of Covered Spaces: 2No CarportHas a GarageHas an Attached GarageParking Spaces: 2Parking: Concrete |
Frontage Not on Waterfront |
Water & Sewer Sewer: Public Sewer |
Finished Area Finished Area (above surface): 2399 Square Feet |

|
|---|
Year Built Year Built: 1994 |
Property Type / Style Property Type: ResidentialProperty Subtype: Single Family ResidenceStructure Type: HouseArchitecture: House |
Building Construction Materials: FrameNot Attached Property |
Property Information Not Included in Sale: Washer, Dryer, CurtainsParcel Number: R0071693 |

|
|---|
Price List Price: $585,000 |
Status Change & Dates Off Market Date: Mon Mar 03 2025 |

|
|---|
MLS Status: Closed |

|
|---|
Direction & Address City: ThorntonCommunity: Holly Point |
School Information Elementary School: Cherry DriveElementary School District: Adams 12 5 Star SchlJr High / Middle School: Shadow RidgeJr High / Middle School District: Adams 12 5 Star SchlHigh School: Mountain RangeHigh School District: Adams 12 5 Star Schl |

|
|---|
Building Area Building Area: 3388 Square Feet |

|
|---|
Not Senior Community |

|
|---|
HOA Name: Holly Point HOAHOA Phone: 303-457-1444Has an HOAHOA Fee: $225/Annually |

|
|---|
Lot Area: 7425 sqft |

|
|---|
Special Conditions: Standard |

|
|---|
Contingencies: None KnownListing Terms: Cash, Conventional, FHA, VA Loan |

|
|---|
Mobile Home Park Mobile Home Units: Feet |

|
|---|
Business Information Ownership: Individual |

|
|---|
BasementMls Number: 7653846Attribution Contact: info@teamlassen.com, 303-668-7007Above Grade Unfinished Area: 2399Below Grade Unfinished Area: 989Showing Service Name: Showing Time |
Price and Tax history
| Date | Event | Price |
|---|---|---|
Mar 28, 2025 Source: REcolorado as distributed by MLS GRID #7653846 | Sold | $595,000 |
Mar 3, 2025 Source: REcolorado as distributed by MLS GRID #7653846 | Pending | $585,000 |
Feb 27, 2025 Source: REcolorado as distributed by MLS GRID #7653846 | Listed For Sale | $585,000 |
May 18, 1994 Source: N/A | Sold | $156,877 |
| Year | Property tax | Tax assessment |
|---|---|---|
| 2025 | $3,059 | $549,000 |
Home facts updated by county records
Market trends in Thornton
Last updated July 2026
Avg. sale price
$509K
$11KMoM
Sale-to-List Price
100.0%
Price per sq ft
$228
$6MoM
Available listings
614
41MoM
Around this home
Neighborhood Overview

Neighborhood stats provided by third party data sources.
LGBTQ Local Legal Protections
LGBTQ Local Legal Protections



© 2026 REcolorado® All rights reserved. Certain information contained herein is derived from information which is the licensed property of, and copyrighted by, REcolorado®. Some IDX listings have been excluded from this website. Click here for more information
Frequently asked questions about 5481 E 117th Avenue
- What is 5481 E 117th Avenue estimated to be worth?Trulia's estimated value for 5481 E 117th Avenue in Thornton, CO is $572,200.
- What is the price history for 5481 E 117th Avenue?5481 E 117th Avenue in Thornton, CO last sold for $595,000 in March 2025.
- Is Thornton a buyer's or seller's market?Thornton is currently a balanced market, based on recent for-sale activity.
- What's the median sale price in Thornton?The median sale price in Thornton is $509K. That is up $11K from the prior month.
- Does 5481 E 117th Avenue have air conditioning?Yes, 5481 E 117th Avenue in Thornton, CO has air conditioning.
- Does 5481 E 117th Avenue have laundry facilities?Yes, 5481 E 117th Avenue in Thornton, CO has laundry facilities.
Explore by feature - Pet Friendly
 SPECIAL OFFERPET FRIENDLY
 SPECIAL OFFERPET FRIENDLYTotal price$1,650 - $2,093/mo1-2 bd1-2 baCortland Covington Ridge | 10571 Colorado Blvd,
Thornton, CO 80233 SPECIAL OFFERPET FRIENDLYTotal price$1,631 - $2,034/mo1-2 bd1-2 baThe Ridge at Thornton Station | 3650 E 103rd Cir,
Denver, CO 80229 SPECIAL OFFERPET FRIENDLY
 NEW - 1 DAY AGOSPECIAL OFFERPET FRIENDLY
 NEW - 2 DAYS AGOSPECIAL OFFERPET FRIENDLYTotal price$1,614 - $2,544/mo1-3 bd1-2 baThe Promenade at Hunter's Glen | 12801 Lafayette St,
Thornton, CO 80241 SPECIAL OFFERPET FRIENDLY
 SPECIAL OFFERPET FRIENDLY
 SPECIAL OFFERPET FRIENDLY
 PET FRIENDLY
Explore by feature - Garage
- SPECIAL OFFERPET FRIENDLY
- SPECIAL OFFERPET FRIENDLYTotal price$1,650 - $2,093/mo1-2 bd1-2 baCortland Covington Ridge | 10571 Colorado Blvd,
Thornton, CO 80233 - SPECIAL OFFERPET FRIENDLY
- PET FRIENDLY
 PET FRIENDLY
 SPECIAL OFFERPET FRIENDLY
 NEW - 1 DAY AGOSPECIAL OFFERPET FRIENDLYTotal price$1,620 - $2,252/mo1-2 bd1-2 baLambertson Farms Apartment Homes | 10260 N Washington St,
Denver, CO 80229 SPECIAL OFFERPET FRIENDLY
 SPECIAL OFFERPET FRIENDLYTotal price$1,683 - $2,656/mo1-3 bd1-2 baAvilla Eastlake | 12230 Washington Center Pkwy,
Thornton, CO 80241 NEW - 1 DAY AGOPET FRIENDLYINCOME RESTRICTED
Explore by feature - Air Conditioning
- SPECIAL OFFERPET FRIENDLY
- SPECIAL OFFERPET FRIENDLYTotal price$1,650 - $2,093/mo1-2 bd1-2 baCortland Covington Ridge | 10571 Colorado Blvd,
Thornton, CO 80233 - NEW - 2 DAYS AGOSPECIAL OFFERPET FRIENDLYTotal price$1,614 - $2,544/mo1-3 bd1-2 baThe Promenade at Hunter's Glen | 12801 Lafayette St,
Thornton, CO 80241 - SPECIAL OFFERPET FRIENDLY
- SPECIAL OFFERPET FRIENDLY
- SPECIAL OFFERPET FRIENDLY
- PET FRIENDLY
- SPECIAL OFFERPET FRIENDLY
- NEW - 1 DAY AGOSPECIAL OFFERPET FRIENDLYTotal price$1,620 - $2,252/mo1-2 bd1-2 baLambertson Farms Apartment Homes | 10260 N Washington St,
Denver, CO 80229  NEW - 1 DAY AGOSPECIAL OFFERPET FRIENDLY
Explore by feature - Pool
 SPECIAL OFFER
- SPECIAL OFFERPET FRIENDLY
- SPECIAL OFFERPET FRIENDLYTotal price$1,650 - $2,093/mo1-2 bd1-2 baCortland Covington Ridge | 10571 Colorado Blvd,
Thornton, CO 80233 - SPECIAL OFFERPET FRIENDLYTotal price$1,631 - $2,034/mo1-2 bd1-2 baThe Ridge at Thornton Station | 3650 E 103rd Cir,
Denver, CO 80229 - SPECIAL OFFERPET FRIENDLY
- NEW - 1 DAY AGOSPECIAL OFFERPET FRIENDLY
- NEW - 2 DAYS AGOSPECIAL OFFERPET FRIENDLYTotal price$1,614 - $2,544/mo1-3 bd1-2 baThe Promenade at Hunter's Glen | 12801 Lafayette St,
Thornton, CO 80241 - SPECIAL OFFERPET FRIENDLY
- SPECIAL OFFERPET FRIENDLY
- SPECIAL OFFERPET FRIENDLY
Explore by feature - Washer/dryer
- SPECIAL OFFERPET FRIENDLY
- NEW - 2 DAYS AGOSPECIAL OFFERPET FRIENDLYTotal price$1,614 - $2,544/mo1-3 bd1-2 baThe Promenade at Hunter's Glen | 12801 Lafayette St,
Thornton, CO 80241 - SPECIAL OFFERPET FRIENDLY
- SPECIAL OFFERPET FRIENDLY
- PET FRIENDLY
- PET FRIENDLY
- SPECIAL OFFERPET FRIENDLY
- NEW - 1 DAY AGOSPECIAL OFFERPET FRIENDLY
- SPECIAL OFFERPET FRIENDLY
 NEW - 1 DAY AGOSPECIAL OFFERPET FRIENDLY
Explore by feature - Outdoor Space
- SPECIAL OFFERPET FRIENDLYTotal price$1,683 - $2,656/mo1-3 bd1-2 baAvilla Eastlake | 12230 Washington Center Pkwy,
Thornton, CO 80241  PET FRIENDLY
 APPLY INSTANTLYPET FRIENDLY
 APPLY INSTANTLY
 APPLY INSTANTLYPET FRIENDLY
 ROOM FOR RENT
 PET FRIENDLY
 PET FRIENDLY
 PET FRIENDLY
 PET FRIENDLY

Apartments for Rent
 PET FRIENDLY
 NEW - 1 DAY AGOPET FRIENDLY
 Total price$1,500 - $2,400/mo1-3 bd1-2 baHaven 124 at Eastlake Station | 12255 Claude Ct,
Thornton, CO 80241- PET FRIENDLY
- PET FRIENDLY
- NEW - 1 DAY AGOPET FRIENDLY
 NEW - 1 DAY AGOPET FRIENDLY
- PET FRIENDLYTotal price$1,631 - $2,034/mo1-2 bd1-2 baThe Ridge at Thornton Station | 3650 E 103rd Cir,
Denver, CO 80229 - NEW - 2 DAYS AGOPET FRIENDLYTotal price$1,614 - $2,544/mo1-3 bd1-2 baThe Promenade at Hunter's Glen | 12801 Lafayette St,
Thornton, CO 80241  NEW - 1 DAY AGOPET FRIENDLY
 PET FRIENDLY
- PET FRIENDLY
 NEW - 1 DAY AGOPET FRIENDLYFURNISHEDTotal price$1,181 - $1,383/mo1-2 bd1 baWebster Lake Apartments | 11701 N Washington St,
Denver, CO 80233- PET FRIENDLYTotal price$1,650 - $2,093/mo1-2 bd1-2 baCortland Covington Ridge | 10571 Colorado Blvd,
Thornton, CO 80233 
 See more homes for rent inThornton
Off Market Homes Near 5481 E 117th Avenue
 SOLDAUG 19, 2026Great Place Real Estate Inc, MLS#6900103
 SOLDAUG 19, 2026Keller Williams DTC, MLS#1937288
 SOLDAUG 19, 2026Highland Realty & Management Inc, MLS#6919826
 SOLDAUG 18, 2026Distinct Real Estate LLC, MLS#2045892
 SOLDAUG 18, 2026eXp Realty, LLC, MLS#5686109
 SOLDAUG 18, 2026Gollas and Company Inc, MLS#9232824
 SOLDAUG 17, 2026Brad Sawatzky, Colorado Real Estate Pros
 SOLDAUG 17, 2026Kevin Shaw, Keller Williams-Preferred Rlty
 SOLDAUG 17, 2026LPT Realty, MLS#9235410
 SOLDAUG 17, 2026Rene Vellinga, RE/MAX Alliance-Boulder
 See more homes for sale inThornton
Homes for sale near 5481 E 117th Avenue
 Jason Mitchell Real Estate Colorado, LLC, MLS#7108913
 Distinct Real Estate LLC, MLS#7238048
 Your Castle Real Estate Inc, MLS#6664841
 RE/MAX Professionals, MLS#3568248
- See more homes for sale inThornton


- Results are loading