


$439,900
Original price: $445,000
 3 Beds
 2 Baths
 1,485 sqft
5537 E 100th Way, Thornton, CO 80229
Est. Mortgage $2,625/mo*
Get Pre-QualifiedWe estimate this home will sell faster than 98% nearby.
Home Highlights

Parking
1 Car Garage

HOA
$95/Monthly

Price/Sqft
$296

Listed
50 days ago

Climate Control
Forced Air & Central Air
Local Information
- Map ViewExplore the area around 5537 E 100th Way.

- Schools1 Preschool School1 Elementary School1 Middle School1 High School

- Shop & Eat

-- mins to
About this House
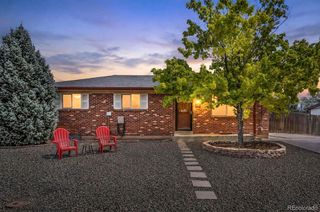
Located in the established Farmington neighborhood, this beautifully updated three-bedroom, two-bathroom home is an absolute standout. The main floor welcomes you with new laminate hardwood flooring, refreshed kitchen cabinetry, and a sleek, modern staircase banister. Designed for seamless indoor-outdoor living, the generous kitchen and dining area flow effortlessly onto a large deck—perfect for entertaining. Upstairs, the primary suite serves as a private retreat with its own dedicated ensuite. Two additional bedrooms share a full bath featuring a brand-new vanity, all steps from the conveniently located laundry room. Enjoy peace of mind with recent major mechanical updates, including a newer furnace, A/C, and water heater. Situated on a south-facing corner lot with a one-car garage, this turnkey property is ready to welcome you home. Call today to schedule your private showing!
Last check for updates: about 4 hours ago
Listing courtesy of Heath Waller, (720) 292-9223
The Group Inc - Centerra
The Waller Team, (720) 231-7183
The Group Inc - Centerra
Source: REcolorado as distributed by MLS GRID, MLS#1783879
Also Listed on REcolorado as distributed by MLS GRID.
We estimate this home will sell faster than 98% nearby.
Home Details for 5537 E 100th Way

|
|---|
Interior Details Basement: Crawl SpaceNumber of Rooms: 8Types of Rooms: Bedroom, Bathroom, Kitchen, Laundry, Living Room |
Beds & Baths Number of Bedrooms: 3Number of Bathrooms: 2Number of Bathrooms (full): 2 |
Dimensions and Layout Living Area: 1485 Square Feet |
Appliances & Utilities Utilities: Cable Available, Internet Access (Wired), Natural Gas AvailableAppliances: Dishwasher, Disposal, Microwave, Oven, Range, RefrigeratorDishwasherDisposalMicrowaveRefrigerator |
Heating & Cooling Heating: Forced AirHas CoolingAir Conditioning: Central AirHas HeatingHeating Fuel: Forced Air |
Gas & Electric Has Electric on Property |
Windows, Doors, Floors & Walls Window: Double Pane Windows, Window Coverings |
Levels, Entrance, & Accessibility Stories: 2Levels: Two |
View No View |

|
|---|
Exterior Home Features Roof: CompositionFencing: Full |
Parking & Garage Number of Garage Spaces: 1Number of Covered Spaces: 1Has a GarageHas an Attached GarageParking Spaces: 1Parking: Garage Attached |
Frontage Road Frontage: PublicRoad Surface Type: PavedNot on Waterfront |
Water & Sewer Sewer: Public Sewer |
Finished Area Finished Area (above surface): 1485 Square Feet |

|
|---|
Days on Market: 50 |

|
|---|
Year Built Year Built: 1999 |
Property Type / Style Property Type: ResidentialProperty Subtype: Single Family ResidenceStructure Type: HouseArchitecture: House |
Building Construction Materials: Frame, Wood SidingNot Attached Property |
Property Information Not Included in Sale: Seller Personal Property: Clothes Washer, Clothes Dryer, Fireplace And Kitchen Island Are Negotiable.Parcel Number: R0112469 |

|
|---|
Price List Price: $439,900Price Per Sqft: $296 |
Status Change & Dates Possession Timing: Close Plus 1 Day, Close Plus 2 Days, Close Plus 3 Days, Close Of Escrow |

|
|---|
MLS Status: Active |

|
|---|

|
|---|
Direction & Address City: ThorntonCommunity: Farmington |
School Information Elementary School: DupontElementary School District: Adams 14Jr High / Middle School: Adams CityJr High / Middle School District: Adams 14High School: Adams CityHigh School District: Adams 14 |

|
|---|
Listing Agent Listing ID: 1783879 |

|
|---|
Building Area Building Area: 1485 Square Feet |

|
|---|
Not Senior Community |

|
|---|
HOA Fee Includes: TrashHOA Name: FarmingtonHOA Phone: 720-974-4135Has an HOAHOA Fee: $95/Monthly |

|
|---|
Lot Area: 4000 sqft |

|
|---|
Special Conditions: Standard |

|
|---|
Listing Terms: Cash, Conventional, FHA, VA Loan |

|
|---|
Mobile Home Park Mobile Home Units: Feet |

|
|---|
Business Information Ownership: Individual |

|
|---|
Mls Number: 1783879Attribution Contact: HWALLER@THEGROUPINC.COM, 720-292-9223Above Grade Unfinished Area: 1485Showing Service Name: Showing Time |

|
|---|
HOA Amenities: Playground |
Around this home
Neighborhood Overview

Neighborhood stats provided by third party data sources.
What Locals Say about Farmington
Market trends in Thornton
Last updated July 2026
Avg. sale price
$509K
$11KMoM
Sale-to-List Price
100.0%
Price per sq ft
$228
$6MoM
Available listings
614
41MoM
Home Value
Trulia Estimate
$440KSince last month
Decreased$6K (-1.3%)Since last year
Increased$7K (+1.5%)Since last sale
Increased$175K (+65.9%)Learn more about this home's value by checking out its Trulia Estimate, the value of nearby homes, and how much similar homes have sold for.
Trulia Estimate
The of this home's value increased by +66% in the last 10 years
| Month | Estimated value |
|---|---|
2026 | |
| August 2026 | $440K |
| July 2026 | $446K |
| June 2026 | $435K |
| May 2026 | $434K |
| April 2026 | $437K |
| March 2026 | $437K |
| February 2026 | $434K |
| January 2026 | $428K |
2025 | |
2024 | |
2023 | |
2022 | |
2021 | |
2020 | |
2019 | |
2018 | |
2017 | |
2016 | |
Comparable sales
These are recently sold homes that have a similar location or other similar features to this home, like bedrooms, bathrooms, and square footage. Get a sense of the expected prices in the area by viewing these homes.Address | Distance | Property Type | Sold Price | Sold Date | Bed | Bath | Sqft |
|---|---|---|---|---|---|---|---|
0.12 | Single-Family Home | $437,000 | 10/20/25 | 3 | 2 | 1,288 | |
0.14 | Single-Family Home | $413,500 | 02/23/26 | 3 | 2 | 1,160 | |
0.21 | Single-Family Home | $442,500 | 07/17/26 | 3 | 2 | 1,485 | |
0.12 | Single-Family Home | $420,000 | 12/18/25 | 3 | 2.5 | 1,470 | |
0.23 | Single-Family Home | $425,000 | 10/03/25 | 3 | 2 | 1,485 | |
0.19 | Single-Family Home | $409,000 | 02/17/26 | 3 | 2 | 1,160 | |
0.15 | Single-Family Home | $420,000 | 02/18/26 | 3 | 2.5 | 1,340 | |
0.23 | Single-Family Home | $435,000 | 04/10/26 | 4 | 2 | 1,506 | |
0.28 | Single-Family Home | $420,000 | 03/03/26 | 3 | 2 | 1,215 | |
0.29 | Single-Family Home | $432,000 | 10/10/25 | 3 | 2 | 1,110 |
Nearby home prices
Get a sense of expected prices in the area by checking the value of nearby homes.Address | Distance | Price | Bed | Bath | Sqft | Status |
|---|---|---|---|---|---|---|
0.01 | $399,000 | 3 | 2 | 1,160 | For Sale | |
0.06 | $409,100 | 2 | 1 | 1,160 | Off Market | |
0.03 | $435,400 | 3 | 2 | 1,288 | Off Market | |
0.07 | $403,600 | 3 | 1 | 1,108 | Off Market | |
0.03 | $396,000 | 2 | 1 | 1,093 | Off Market | |
0.02 | $419,600 | 3 | 2 | 1,110 | Off Market | |
0.03 | $451,100 | 4 | 2.5 | 1,506 | Off Market | |
0.09 | $438,300 | 3 | 2 | 1,160 | Off Market | |
0.09 | $441,800 | 4 | 2 | 1,446 | Off Market | |
0.11 | $414,000 | 2 | 1 | 1,200 | Recently Sold | |
0.07 | $441,800 | 3 | 2 | 1,485 | Off Market |
Price and Tax history
| Date | Event | Price |
|---|---|---|
Jul 30, 2026 Source: REcolorado as distributed by MLS GRID #1783879 | PriceChange | $439,900 Price decreased by 1% |
Jul 9, 2026 Source: REcolorado as distributed by MLS GRID #1783879 | Listed For Sale | $445,000 |
Aug 29, 2016 Source: N/A | Sold | $265,000 |
Jul 22, 2016 Source: Agent Provided | Listed For Sale | $260,000 |
Jun 18, 2013 Source: N/A | Sold | $163,000 |
May 9, 2013 Source: Agent Provided | Listed For Sale | $165,000 |
Aug 24, 2007 Source: N/A | Sold | $144,000 |
Jan 18, 2002 Source: N/A | Sold | $177,500 |
Nov 23, 1999 Source: N/A | Sold | $131,062 |
| Year | Property tax | Tax assessment |
|---|---|---|
| 2025 | $2,312 | $427,000 |
Home facts updated by county records
LGBTQ Local Legal Protections
LGBTQ Local Legal Protections



Heath Waller, The Group Inc - Centerra
Agent Phone: (720) 292-9223
© 2026 REcolorado® All rights reserved. Certain information contained herein is derived from information which is the licensed property of, and copyrighted by, REcolorado®. Some IDX listings have been excluded from this website. Click here for more information
Similar Homes You May Like
 White Pick-It Fence Realty, MLS#6076121
 NEW - 1 DAY AGORocky Mountain Real Estate Inc, MLS#9745252
 Telos Real Estate Advisors, LLC, MLS#3698945
 Paula Guercio, Coldwell Banker Realty-Boulder
 Realty One Group Platinum Elite Colorado, MLS#1658833
 OPEN SAT, 1-3PMHomeSmart Realty, MLS#2940704
 Real Estate Advantage, MLS#8696832
 Keller Williams DTC, MLS#8547994
 Lynette Hanzlicek, Hanzlicek Real Estate LLC
 RE/MAX Real Estate Group Inc, MLS#7528608
 Weichert Realtors Professionals, MLS#5390045
 Keller Williams Preferred Realty, MLS#7921198
 NEW - 15 MIN AGOAUCTION
 NEW - 20 HRS AGOSellstate Altitude Realty, MLS#7483254
 OPEN SAT, 12-1PMKeller Williams Realty Downtown LLC, MLS#7086859
 NEWOPEN SAT, 11-1PMRE/MAX Professionals, MLS#6683283
 Coldwell Banker Realty 54, MLS#2067089
 NEW CONSTRUCTION
- NEW CONSTRUCTION
 See more homes for sale inThornton


New Listings near 5537 E 100th Way
 NEWOPEN FRI, 4-7PMCOMING SOON 9/28z Real Estate, MLS#5242441
 OPEN SAT, 11-2PMKeller Williams Realty Downtown LLC, MLS#7182386
 NEW - 2 DAYS AGOAlpine Real Estate, MLS#7738196
 NEW - 1 DAY AGORE/MAX Alliance, MLS#5423016
 OPEN SAT, 11-5PMWest and Main Homes Inc, MLS#4713026
 Coldwell Banker Realty 56, MLS#1505874
 Telos Real Estate Advisors, LLC, MLS#3184293
 NEW - 19 HRS AGORemax inMotion, MLS#4090048
- NEW - 20 HRS AGOSellstate Altitude Realty, MLS#7483254
 NEW - 2 DAYS AGOFocus Real Estate, MLS#6215741
 OPEN SUN, 1-3PMColdwell Banker Realty 28, MLS#8176121
 NEWOPEN SAT, 11-1PMNavigate Realty, MLS#4614968
 NEWOPEN SAT, 12-2PMThe Hissa Group, MLS#1865313
 NEW - 21 HRS AGOBerkshire Hathaway HomeServices Colorado Real Estate, LLC - Brighton, MLS#4342371
 0.33 ACRESJ to Z Realty, LLC, MLS#7536085
- See more homes for sale inThornton
Frequently asked questions about 5537 E 100th Way
- What is the estimated monthly payment for 5537 E 100th Way?Based on a $439,900 list price with 20% down at today's rates, the estimated monthly payment for 5537 E 100th Way in Thornton, CO is approximately $2,612 (about $2,306 principal & interest, $231 property taxes, and $75 homeowner's insurance). This is an estimate. Actual payment depends on your loan terms.
- How does the list price for 5537 E 100th Way compare to homes in Thornton?5537 E 100th Way in Thornton, CO is listed at $439,900, about 14% below the $509K median sale price in Thornton.
- What are the closest schools to 5537 E 100th Way?The closest schools to 5537 E 100th Way in Thornton, CO are Adams City High School (rated 4/10), Adams City Middle School (rated 3/10), Dupont Elementary School (Pre-K, rated 2/10).
- What is 5537 E 100th Way estimated to be worth?Trulia's estimated value for 5537 E 100th Way in Thornton, CO is $439,500.
- Does 5537 E 100th Way have air conditioning?Yes, 5537 E 100th Way in Thornton, CO has air conditioning.
- Does 5537 E 100th Way have laundry facilities?Yes, 5537 E 100th Way in Thornton, CO has laundry facilities.
5537 E 100th Way, Thornton, CO 80229 is a 3 bedroom, 2 bathroom, 1,485 sqft single-family home built in 1999. 5537 E 100th Way is located in Farmington, Thornton. This property is currently available for sale and was listed by REcolorado as distributed by MLS GRID on Jul 9, 2026. The MLS # for this home is MLS# 1783879.