


$749,900
 3 Beds
 3 Baths
 1,853 sqft (on 0.79 acres)
55 Ames Way, Centerville, MA 02632
Est. Mortgage $4,492/mo*
Get Pre-QualifiedHome Highlights

Single-Family Home

Built in 1986

0.79 acre lot

$405/sqft

1 Car Garage
Local Information
- Map ViewExplore the area around 55 Ames Way.

- Schools2 Elementary Schools2 Middle Schools1 High School

- Shop & Eat

-- mins to
About this House
What's unique:Welcoming fireplaceOpen loftOutdoor showerExpansive deckFull basementOpen airy layout
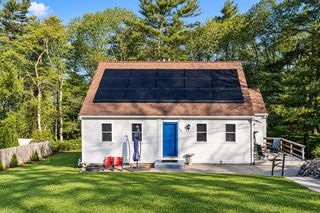
Discover exceptional Cape Cod living in this beautifully maintained, spacious Centerville home situated on a generous ¾-acre lot. Offering 3 bedrooms, 3 full baths, including 2 en-suite bedrooms, and an attached 1-car garage, this inviting home features an open, airy layout with soaring vaulted ceilings, abundant natural light, and versatile living spaces. Enjoy two separate living rooms, including a formal living room, a welcoming fireplace, and a beautifully remodeled kitchen with dining area. The spacious primary suite features vaulted ceilings and a private bath. Additional highlights include a charming Juliet balcony, an open loft, a flexible-use room at the rear of the home, and a full basement. Outdoor amenities are equally impressive, featuring an expansive deck, outdoor shower, established gardens, 3 storage sheds, and a spacious yard ideal for entertaining and relaxation. A pickleball and tennis court adds a unique recreational feature to this wonderful property. Conveniently located near Centerville's beaches, boating, golf, scenic trails, shopping, and dining. A wonderful opportunity to enjoy space, comfort, and the Cape Cod lifestyle! All information deemed reliable, but not guaranteed.
Last check for updates: 17 minutes ago
Listing courtesy of Felicia Sawyer, (508) 566-5400
LPT Realty
Source: CCIMLS, MLS#22605126
Also Listed on MLS PIN.
Home Details for 55 Ames Way

|
|---|
Interior Details Number of Rooms: 9 |
Beds & Baths Number of Bedrooms: 3Number of Bathrooms: 3Number of Bathrooms (full): 3 |
Appliances & Utilities Appliances: Natural Gas, Water Heater |
Heating & Cooling Heating: Natural GasHas CoolingAir Conditioning: Central AirHas HeatingHeating Fuel: Natural Gas |
Fireplace & Spa Number of Fireplaces: 1 |
Windows, Doors, Floors & Walls Flooring: Hardwood, Carpet |
Levels, Entrance, & Accessibility Stories: 2Floors: Hardwood, Carpet |

|
|---|
Exterior Home Features Roof: AsphaltPatio / Porch: DeckOther Structures: Tennis Court(s)Exterior: Outdoor Shower, Garden, OtherGardenNo Private Pool |
Parking & Garage Number of Garage Spaces: 1Has a GarageHas an Attached GarageParking Spaces: 4Parking: Garage Attached |
Frontage Not on Waterfront |
Water & Sewer Sewer: Other |

|
|---|
Cumulative Days on Market: 6Days on Market: 38 |

|
|---|
Year Built Year Built: 1986 |
Property Type / Style Property Type: ResidentialProperty Subtype: Single Family Residence |
Building Construction Materials: Clapboard, Wood Siding |
Property Information Parcel Number: CENT M:0189 B:0006 L:0001 |

|
|---|
Price List Price: $749,900Price Per Sqft: $405 |

|
|---|
MLS Status: Active |

|
|---|
Direction & Address City: Centerville |

|
|---|
Listing Agent Listing ID: 22605126 |

|
|---|
Building Area Building Area: 1853 Square Feet |

|
|---|
Lot Area: 0.79 acres |

|
|---|
Special Conditions: Standard |

|
|---|
Mls Number: 22605126Showing Requirements: Appointment Required, Call Listing Agent, Reciprocal/See Agent Remarks |
Price and Tax history
| Date | Event | Price |
|---|---|---|
Nov 10, 2026 Source: CCIMLS #22605126 | Listed For Sale | $749,900 |
May 2, 2001 Source: N/A | Sold | $186,200 |
May 20, 1994 Source: N/A | Sold | $130,000 |
Nov 2, 1990 Source: N/A | Sold | $116,000 |
| Year | Property tax | Tax assessment |
|---|---|---|
| 2025 | $5,600 | $692,200 |
Home facts updated by county records
Around this home
The GreatSchools Rating compares schools on a variety of school quality indicators including test scores, college readiness, equity and more. Learn more.

Neighborhood Overview

Neighborhood stats provided by third party data sources.
What Locals Say about Centerville
At least 57 Trulia users voted on each feature.

97 % Say car is needed

91 % Say yards are well-kept

87 % Say it's dog friendly

80 % Say there's holiday spirit

79 % Say parking is easy

75 % Say there's wildlife

68 % Say they plan to stay for at least 5 years

68 % Say people would walk alone at night

66 % Say kids play outside

59 % Say neighbors are friendly

58 % Say it's quiet

38 % Say it's walkable to grocery stores

36 % Say there are community events

35 % Say there are sidewalks

29 % Say it's walkable to restaurants

27 % Say streets are well-lit
Sourced by Trulia users. Learn more about our methodology.
Market trends in Barnstable
Last updated October 2026
Avg. sale price
$675K
$2.17KMoM
Sale-to-List Price
98.6%
0.2%MoM
Price per sq ft
$457
$12MoM
Available listings
271
11MoM
Sourced by Trulia Market Trends
Home Value
Trulia Estimate
$732KSince last month
Decreased$40K (-5.1%)Since last year
Decreased$30K (-3.9%)Since last sale
Increased$546K (+293.2%)Learn more about this home's value by checking out its Trulia Estimate, the value of nearby homes, and how much similar homes have sold for.
Trulia Estimate
The of this home's value increased by +63% in the last 10 years
| Month | Estimated value |
|---|---|
2026 | |
| November 2026 | $732K |
| October 2026 | $772K |
| September 2026 | $813K |
| August 2026 | $805K |
| July 2026 | $803K |
| June 2026 | $811K |
| May 2026 | $805K |
| April 2026 | $794K |
| March 2026 | $787K |
| February 2026 | $766K |
| January 2026 | $762K |
2025 | |
2024 | |
2023 | |
2022 | |
2021 | |
2020 | |
2019 | |
2018 | |
2017 | |
2016 | |
Comparable sales
These are recently sold homes that have a similar location or other similar features to this home, like bedrooms, bathrooms, and square footage. Get a sense of the expected prices in the area by viewing these homes.Address | Distance | Property Type | Sold Price | Sold Date | Bed | Bath | Sqft |
|---|---|---|---|---|---|---|---|
0.12 | Single-Family Home | $656,500 | 06/08/26 | 3 | 2 | 1,126 | |
0.19 | Single-Family Home | $995,000 | 09/17/26 | 3 | 3 | 2,355 | |
0.23 | Single-Family Home | $1,200,000 | 08/13/26 | 3 | 2.5 | 2,637 | |
0.19 | Single-Family Home | $600,000 | 10/20/26 | 3 | 2 | 1,630 | |
0.15 | Single-Family Home | $799,000 | 08/12/26 | 3 | 2 | 1,505 | |
0.15 | Single-Family Home | $799,000 | 08/12/26 | 3 | 2 | 1,505 | |
0.34 | Single-Family Home | $620,000 | 07/17/26 | 3 | 2 | 2,054 | |
0.49 | Single-Family Home | $799,000 | 03/20/26 | 4 | 2.5 | 2,302 | |
0.12 | Single-Family Home | $485,000 | 02/17/26 | 2 | 1 | 912 | |
0.34 | Single-Family Home | $665,000 | 08/10/26 | 3 | 2 | 1,550 |
Nearby home prices
Get a sense of expected prices in the area by checking the value of nearby homes.Address | Distance | Price | Bed | Bath | Sqft | Status |
|---|---|---|---|---|---|---|
0.00 | $568,400 | 3 | 2 | 1,248 | Off Market | |
0.00 | - | - | - | - | Off Market | |
0.02 | $607,000 | 3 | 2 | 1,400 | Off Market | |
0.02 | - | - | - | - | Off Market | |
0.03 | $578,600 | 3 | 2 | 1,104 | Off Market | |
0.03 | - | - | - | - | Off Market | |
0.03 | $576,300 | 3 | 2 | 1,560 | Off Market | |
0.04 | $542,300 | 3 | 2 | 1,056 | Off Market | |
0.05 | $635,400 | 3 | 4 | 1,568 | Off Market | |
0.05 | $651,600 | 3 | 1.5 | 1,534 | Off Market | |
0.05 | - | - | - | - | Off Market | |
0.06 | $538,600 | 3 | 2 | 1,115 | Off Market | |
0.06 | - | - | - | - | Off Market | |
0.06 | $696,900 | 4 | 3 | 1,634 | Off Market | |
0.06 | - | - | - | - | Off Market | |
0.06 | $632,700 | 3 | 2 | 1,387 | Off Market | |
0.06 | $634,900 | 3 | 3 | 1,416 | Off Market | |
0.06 | - | - | - | - | Off Market | |
0.06 | - | - | - | - | Off Market | |
0.06 | $636,700 | 3 | 2 | 1,841 | Off Market |
LGBTQ Local Legal Protections
LGBTQ Local Legal Protections


Felicia Sawyer, LPT Realty
Agent Phone: (508) 566-5400
All data relating to real estate for sale on this page comes from the Broker Reciprocity (BR) of the Cape Cod & Islands Multiple Listing Service, Inc. Detailed information about real estate listings held by brokerage firms other than CC&I Assoc. of REALTORS®, Inc. includes the name of the listing company. Neither the listing company nor CC&I Assoc. of REALTORS®, Inc. shall be responsible for any typographical errors, misinformation, misprints and shall be held totally harmless. The Broker providing this data believes it to be correct, but advises interested parties to confirm any item before relying on it in a purchase decision. This site was last updated 2026-11-16 01:41:16 PST. All properties are subject to prior sale, changes, or withdrawal. Copyright 2026© Cape Cod & Islands Multiple Listing Service, Inc. All rights reserved.
Similar Homes You May Like
 0.92 ACRESBHHS Commonwealth Real Estate
 0.95 ACRESCompass Massachusetts, LLC
 0.4 ACRESThe Greene Realty Group
 0.43 ACRESPam Canham Roberts, Gibson Sotheby's International Realty
 0.39 ACRESKeller Williams Realty
 0.42 ACRESSandy Clarke, William Raveis Real Estate & Homes Services
 William Raveis Real Estate & Home Services
 William Raveis Real Estate & Home Services
 0.5 ACRESCompass Massachusetts, LLC
 0.42 ACRESWilliam Raveis Real Estate & Home Services
 NEW CONSTRUCTION0.25 ACRESJack Conway
 David C. Petrasko, Cape Harbor Realty
 Cullen Real Estate & Appraisal
 0.47 ACRESKevin Cosgrove, Kinlin Grover Compass
 0.35 ACRESChristie's Int'l RE Atlantic Brokerage
 New Seabury Sotheby's International Realty
 0.35 ACRESPhilip Haley, Coldwell Banker Realty - Plymouth
 Keller Williams Realty Boston-MetroWest
 0.47 ACRESNancy McSpadden, Coldwell Banker Realty - Plymouth
 0.47 ACRESWilliam Raveis Real Estate & Home Services
 See more homes for sale inCenterville




New Listings near 55 Ames Way
 0.34 ACRESKenneth Olson, eXp Realty LLC - Corporate Office
 0.35 ACRESSotheby's International Realty
 0.35 ACRESJanice Wright, RE/MAX Platinum
 0.46 ACRESSotheby's International Realty
 0.47 ACRESBerkshire Hathaway HomeServices Robert Paul Properties
 0.34 ACRESKinlin Grover Compass
 0.25 ACRESProperty Partners Real Estate, LLC
 0.47 ACRESCape Cod Real Estate Group
- See more homes for sale inCenterville


Frequently asked questions about 55 Ames Way
- What is the estimated monthly payment for 55 Ames Way?Based on a $749,900 list price with 20% down at today's rates, the estimated monthly payment for 55 Ames Way in Centerville, MA is approximately $4,636 (about $4,180 principal & interest, $381 property taxes, and $75 homeowner's insurance). This is an estimate. Actual payment depends on your loan terms.
- How does the list price for 55 Ames Way compare to homes in Centerville?55 Ames Way in Centerville, MA is listed at $749,900, about 11% above the $675K median sale price in Centerville.
- What do residents say about Centerville?Residents describe Centerville, MA as well-kept, dog-friendly, and easy to park in. Most residents say you need a car. See homes for sale in Centerville, MA.
- What are the closest schools to 55 Ames Way?The closest schools to 55 Ames Way in Centerville, MA are Barnstable High School (Middle, rated 3/10), Barnstable Intermediate School (rated 4/10), Barnstable United Elementary School (rated 3/10).
- Does 55 Ames Way have air conditioning?Yes, 55 Ames Way in Centerville, MA has air conditioning.
- How big is the lot at 55 Ames Way?The lot at 55 Ames Way in Centerville, MA is about 0.79 acres (34,412 sq ft).
55 Ames Way, Centerville, MA 02632 is a 3 bedroom, 3 bathroom, 1,853 sqft single-family home built in 1986. 55 Ames Way is located in Centerville, Centerville. This property is currently available for sale and was listed by CCIMLS on Oct 8, 2026. The MLS # for this home is MLS# 22605126.