


5480 Manitou Dr
Prosper, TX 75078
Glenbrooke Estates 5 Beds
 2,997 sqft
5 Beds
2,997 sqft
Local Information
- Map ViewExplore the area around 5480 Manitou Dr.

- Schools1 Preschool School1 Elementary School1 Middle School1 High School

- Shop & Eat

-- mins to
Home Highlights

Property Type
Single-Family Home

Year Built
2009
Living Area
2,997 sqft

Price/Sqft
$143

Parking
Garage
About this House
This single-family home is located at 5480 Manitou Dr, Prosper, TX. 5480 Manitou Dr is in the Glenbrooke Estates neighborhood in Prosper, TX and in ZIP code 75078. This property has 5 bedrooms and approximately 2,997 sqft of floor space. This property has a lot size of 10367 sqft and was built in 2009.
5480 Manitou Dr, Prosper, TX 75078 is a 5 bedroom, 2,997 sqft single-family home in Glenbrooke Estates, built in 2009. It last sold for $0 on Jun 30, 2023. More recently, it was listed as a rental in February 2017 with an asking price of $1,995 per month. That rental listing was removed on February 25, 2017. It is currently off market. The Trulia Estimate is $429,900, with a rent estimate of $3,099/month.
Home Details for 5480 Manitou Dr

|
|---|
Heating & Cooling Heating: Forced AirAir ConditioningCooling System: CentralHeating Fuel: Forced Air |
Levels, Entrance, & Accessibility Stories: 2Floors: Tile |
Interior Details Types of Rooms: Walk In Closet, Dining Room, Family Room, Master Bath |
Appliances & Utilities DishwasherDisposalMicrowaveWasher |
Fireplace & Spa Fireplace |

|
|---|
Exterior Home Features Roof: CompositionExterior: BrickFoundation Type: Slab |
Parking & Garage GarageParking: Carport, Garage Attached |

|
|---|
Year Built Year Built: 2009 |
Property Type / Style Property Type: Single Family Home |

|
|---|
Units in Building: 1 |

|
|---|
Lot Area: 10346 sqft |
Price History for 5480 Manitou Dr
| Date | Price | Event | Source |
|---|---|---|---|
| 06/30/2023 | -- | Sold | NTREIS #20316361 |
| 06/07/2023 | $449,900 | Pending | NTREIS #20316361 |
| 05/31/2023 | $449,900 | Contingent | NTREIS #20316361 |
| 05/23/2023 | $449,900 | PriceChange | NTREIS #20316361 |
| 04/30/2023 | $469,900 | Listed For Sale | NTREIS #20316361 |
| 04/05/2023 | ListingRemoved | NTREIS #20246674 | |
| 01/26/2023 | $469,900 | Listed For Sale | NTREIS #20246674 |
| 08/26/2022 | -- | Sold | N/A |
| 06/06/2018 | $0 | ListingRemoved | Agent Provided |
| 05/27/2018 | $0 | PendingToActive | Agent Provided |
| 05/19/2018 | $0 | Pending | Agent Provided |
| 05/19/2018 | $0 | Listed For Sale | Agent Provided |
| 02/25/2017 | $1,995 | ListingRemoved | Agent Provided |
| 02/12/2017 | $1,995 | Listed For Rent | Agent Provided |
| 08/09/2016 | -- | Sold | N/A |
| 05/02/2014 | $0 | ListingRemoved | Agent Provided |
| 04/24/2014 | $120,000 | PriceChange | Agent Provided |
| 04/19/2014 | $0 | Listed For Sale | Agent Provided |
Market trends in Prosper
Last updated June 2026
Avg. sale price
$855K
$43.33KMoM
Sale-to-List Price
98.0%
0.2%MoM
Price per sq ft
$244
$2MoM
Available listings
470
7MoM

- Results are loading
Property Tax and Assessment
| Year | 2025 |
|---|---|
| Tax | $4,661 |
| Assessment | $456,601 |
Home facts updated by county records
Comparable Sales for 5480 Manitou Dr
Address | Distance | Property Type | Sold Price | Sold Date | Bed | Bath | Sqft |
|---|---|---|---|---|---|---|---|
0.11 | Single-Family Home | - | 12/04/25 | 5 | 2.5 | 2,932 | |
0.17 | Single-Family Home | - | 04/08/26 | 4 | 2.5 | 2,668 | |
0.09 | Single-Family Home | - | 06/02/26 | 4 | 3 | 2,551 | |
0.31 | Single-Family Home | - | 03/02/26 | 5 | 3 | 2,908 | |
0.26 | Single-Family Home | - | 03/09/26 | 4 | 2.5 | 2,568 | |
0.20 | Single-Family Home | - | 05/18/26 | 4 | 2.5 | 2,263 | |
0.27 | Single-Family Home | - | 08/01/25 | 4 | 3.5 | 2,812 | |
0.08 | Single-Family Home | - | 05/28/26 | 3 | 2 | 1,982 | |
0.14 | Single-Family Home | - | 06/11/26 | 3 | 2 | 1,554 | |
0.08 | Single-Family Home | - | 07/07/26 | 3 | 2 | 1,882 |
Nearby homes
Get a sense of prices in the area by checking nearby homes. OFF MARKET
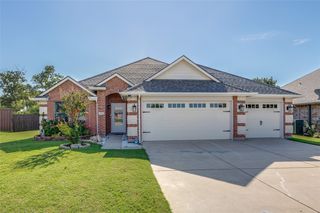 OFF MARKET
 OFF MARKET
 SOLDMAY 28, 2026
 FOR SALE
 3D VIEW
 OFF MARKET
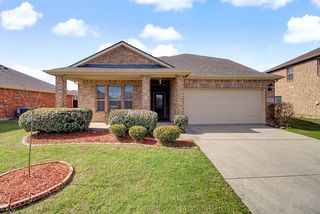 SOLDJUN 2, 2026
 FOR SALE3D VIEW
 OFF MARKET
 OFF MARKET
 SOLDJUL 7, 2026
 OFF MARKET
Assigned Schools
These are the assigned schools for 5480 Manitou Dr.
- Savannah Elementary School
- PK-5
- Public
- 723 Students
4/10GreatSchools RatingParent Rating AverageI got dragged by my hair and the principal did NOT do anything Im luckily out of the schoolOther Review3mo ago - Ray E Braswell High School
- 9-12
- Public
- 2808 Students
4/10GreatSchools RatingParent Rating AverageI’m not coming back to this school and to be honest, I’m happy about it. The principals play favorites and it definitely isn’t the good teachers. Two of my teachers left midyear, and most of the coaches are being told not to come back. Make your own conclusions. This place has gone way downhill fastStudent Review2mo ago - Pat Hagan Cheek Middle School
- 6-8
- Public
- 885 Students
6/10GreatSchools RatingParent Rating Average No reviews available for this school.
  Check out schools near 5480 Manitou Dr.
Neighborhood Overview

Neighborhood stats provided by third party data sources.
LGBTQ Local Legal Protections
LGBTQ Local Legal Protections



Apartments for Rent
 PET FRIENDLY
 NEW - 1 DAY AGOPET FRIENDLY
 PET FRIENDLY
 PET FRIENDLY
 PET FRIENDLY
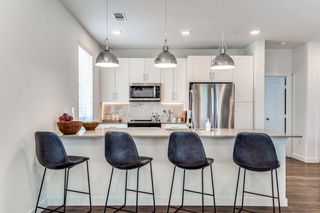 PET FRIENDLY
 PET FRIENDLY
 PET FRIENDLY
 NEW - 1 DAY AGOPET FRIENDLY
 PET FRIENDLY
 See more homes for rent inProsper
Explore by feature - Pet Friendly
 SPECIAL OFFERPET FRIENDLY
- SPECIAL OFFERPET FRIENDLY
 SPECIAL OFFERPET FRIENDLY
- NEW - 1 DAY AGOSPECIAL OFFERPET FRIENDLY
 SPECIAL OFFERPET FRIENDLY
 SPECIAL OFFERPET FRIENDLY
- PET FRIENDLY
 NEW - 1 DAY AGOPET FRIENDLY
 PET FRIENDLY
 SPECIAL OFFERPET FRIENDLYTotal price$1,858 - $2,708/mo1-2 bd
 1-2 baAlders Prosper 55+ Active Adult Homes | 2151 Prairie Dr,
Prosper, TX 75078
Explore by feature - Garage
- NEW - 1 DAY AGOSPECIAL OFFERPET FRIENDLY
- SPECIAL OFFERPET FRIENDLY
- SPECIAL OFFERPET FRIENDLY
- PET FRIENDLY
 APPLY INSTANTLYPET FRIENDLY
 APPLY INSTANTLYPET FRIENDLY
 APPLY INSTANTLYPET FRIENDLY
 APPLY INSTANTLYPET FRIENDLY
 APPLY INSTANTLYPET FRIENDLY
 APPLY INSTANTLY
Explore by feature - Air Conditioning
- SPECIAL OFFERPET FRIENDLY
- SPECIAL OFFERPET FRIENDLY
- SPECIAL OFFERPET FRIENDLY
- NEW - 1 DAY AGOSPECIAL OFFERPET FRIENDLY
- SPECIAL OFFERPET FRIENDLY
- APPLY INSTANTLYPET FRIENDLY
- APPLY INSTANTLYPET FRIENDLY
- APPLY INSTANTLYPET FRIENDLY
- APPLY INSTANTLYPET FRIENDLY
- APPLY INSTANTLYPET FRIENDLY
Explore by feature - Pool
- SPECIAL OFFERPET FRIENDLY
- SPECIAL OFFERPET FRIENDLY
- SPECIAL OFFERPET FRIENDLY
- NEW - 1 DAY AGOSPECIAL OFFERPET FRIENDLY
- SPECIAL OFFERPET FRIENDLY
- SPECIAL OFFERPET FRIENDLY
- PET FRIENDLY
- NEW - 1 DAY AGOPET FRIENDLY
- PET FRIENDLY
- SPECIAL OFFERPET FRIENDLYTotal price$1,858 - $2,708/mo1-2 bd1-2 baAlders Prosper 55+ Active Adult Homes | 2151 Prairie Dr,
Prosper, TX 75078
Explore by feature - Washer/dryer
- SPECIAL OFFERPET FRIENDLY
- SPECIAL OFFERPET FRIENDLY
- SPECIAL OFFERPET FRIENDLY
- NEW - 1 DAY AGOSPECIAL OFFERPET FRIENDLY
- SPECIAL OFFERPET FRIENDLY
- SPECIAL OFFERPET FRIENDLYTotal price$1,858 - $2,708/mo1-2 bd1-2 baAlders Prosper 55+ Active Adult Homes | 2151 Prairie Dr,
Prosper, TX 75078 - APPLY INSTANTLYPET FRIENDLY
- APPLY INSTANTLYPET FRIENDLY
- APPLY INSTANTLYPET FRIENDLY
- APPLY INSTANTLYPET FRIENDLY
Explore by feature - Outdoor Space
- SPECIAL OFFERPET FRIENDLY
- APPLY INSTANTLYPET FRIENDLY
- APPLY INSTANTLYPET FRIENDLY
- APPLY INSTANTLYPET FRIENDLY
- APPLY INSTANTLYPET FRIENDLY
- APPLY INSTANTLY
 APPLY INSTANTLYPET FRIENDLY
 APPLY INSTANTLYPET FRIENDLY
 APPLY INSTANTLY
 APPLY INSTANTLYPET FRIENDLY
Homes for sale near 5480 Manitou Dr


 NEW - 1 DAY AGOAUCTION

 OPEN MON, 9-7PM
 See more homes for sale inProsper
Off Market Homes Near 5480 Manitou Dr
 SOLDJUL 15, 2026
 SOLDJUN 29, 2026
 SOLDJUN 22, 2026
 SOLDJUN 9, 2026
 SOLDJUN 2, 2026
 SOLDMAY 20, 2026
 SOLDMAY 20, 2026
- SOLDMAY 18, 2026
- SOLDMAY 6, 2026
 SOLDMAY 1, 2026
- See more homes for sale inProsper