


$450,000
Original price: $475,000
 4 Beds
 2 Baths
 2,279 sqft
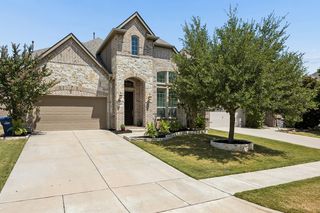
5501 Manitou Dr, Prosper, TX 75078
Est. Mortgage $2,962/mo*
Get Pre-QualifiedHome Highlights

Single-Family Home

Built in 2008

$197/sqft

3 Car Garage

HOA $33/mo
Local Information
- Map ViewExplore the area around 5501 Manitou Dr.

- Schools1 Preschool School1 Elementary School1 Middle School1 High School

- Shop & Eat

-- mins to
About this House
Thoughtfully designed for effortless living, this beautifully appointed single-story home blends timeless style with modern comfort in Prosper's desirable Glenbrooke Estates. Soaring ceilings, graceful arched doorways, and an open floor plan create a light-filled setting that feels both spacious and inviting. At the center of the home, the gourmet kitchen brings everyone together with granite countertops, 42-inch custom cabinetry, stainless steel appliances, and a generous breakfast bar overlooking the living area. Whether hosting friends or enjoying a quiet evening at home, the corner stone fireplace creates a warm and welcoming focal point. The primary suite is designed as a private retreat, complete with dual oversized walk-in closets and a spa-inspired bath featuring a rainmaker shower with multiple showerheads. Outside, the backyard offers an ideal escape with a cedar-covered patio and a beautifully designed pool that invites year-round enjoyment. French drains provide added functionality and thoughtful attention to long-term care. Located in Glenbrooke Estates, residents enjoy neighborhood amenities including a community pool, playground, park, walking trails, and open green space. Convenient access to the Dallas North Tollway and U.S. Highway 380 places PGA Frisco, Legacy West, The Star, Grandscape, shopping, dining, and major employment centers just minutes away. Prosper continues to be one of North Texas' most sought-after communities, offering a convenient location and an exceptional lifestyle with easy access to everything the area has to offer. Come experience the comfort, convenience, and quality this home has to offer. Schedule your private tour today.
Last check for updates: about 12 hours ago
Listing courtesy of Daniel Harker 0435185, (469) 717-6391
Keller Williams Realty DPR, 469-717-6391
Dylan Palmer 0642429, (214) 335-1361
Keller Williams Realty DPR, (972) 732-6000
Source: NTREIS, MLS#21327431
Also Listed on NTREIS.
Home Details for 5501 Manitou Dr

|
|---|
Interior Details Number of Rooms: 9Types of Rooms: Master Bedroom, Bedroom, Breakfast Room Nook, Dining Room, Kitchen, Laundry, Living Room |
Beds & Baths Number of Bedrooms: 4Number of Bathrooms: 2Number of Bathrooms (full): 2 |
Dimensions and Layout Living Area: 2279 Square Feet |
Appliances & Utilities Utilities: Electricity Available, Natural Gas Available, Sewer Available, Separate Meters, Underground Utilities, Water Available, Cable AvailableAppliances: Double Oven, Dishwasher, Electric Cooktop, Electric Oven, Disposal, Gas Water Heater, MicrowaveDishwasherDisposalMicrowave |
Heating & Cooling Heating: Central,ElectricHas CoolingAir Conditioning: Central Air,Ceiling Fan(s),ElectricHas HeatingHeating Fuel: Central |
Fireplace & Spa Number of Fireplaces: 1Fireplace: Masonry, Wood BurningHas a Fireplace |
Windows, Doors, Floors & Walls Window: Window CoveringsFlooring: Carpet, Ceramic Tile, Luxury Vinyl Plank |
Levels, Entrance, & Accessibility Stories: 1Levels: OneFloors: Carpet, Ceramic Tile, Luxury Vinyl Plank |
Security Security: Security System, Smoke Detector(s) |

|
|---|
Exterior Home Features Roof: CompositionPatio / Porch: Patio, CoveredFencing: WoodOther Structures: GazeboExterior: Lighting, Private Yard, Rain GuttersFoundation: Slab |
Parking & Garage Number of Garage Spaces: 3Number of Covered Spaces: 3No CarportHas a GarageHas an Attached GarageParking Spaces: 3Parking: Driveway,Garage Faces Front,Garage,Garage Door Opener,Oversized,Side By Side |
Pool Pool: Gunite, Heated, In Ground, Pool, Water Feature, Community |
Frontage Not on Waterfront |
Water & Sewer Sewer: Public Sewer |

|
|---|
Cumulative Days on Market: 45Days on Market: 50 |

|
|---|
Year Built Year Built: 2008 |
Property Type / Style Property Type: ResidentialProperty Subtype: Single Family ResidenceStructure Type: HouseArchitecture: Traditional,Detached |
Building Construction Materials: BrickAttached To Another Structure |
Property Information Condition: ResaleParcel Number: R525268 |

|
|---|
Price List Price: $450,000Price Per Sqft: $197 |
Status Change & Dates Possession Timing: Close Of Escrow |

|
|---|
MLS Status: Active |

|
|---|

|
|---|
Direction & Address City: ProsperCommunity: Glen Brooke Estates Ph 1 |
School Information Elementary School: SavannahElementary School District: Denton ISDJr High / Middle School: NavoJr High / Middle School District: Denton ISDHigh School: Ray BraswellHigh School District: Denton ISD |

|
|---|
Listing Agent Listing ID: 21327431 |

|
|---|
Community Features: Playground, Pool, Sidewalks |
Other Playground |

|
|---|
HOA Fee Includes: All Facilities, Association ManagementHOA Name: First Service ResidentialHOA Phone: 214-871-9700Has an HOAHOA Fee: $400/Annually |

|
|---|
Lot Area: 6795.36 sqft |

|
|---|
Listing Terms: Cash, Conventional, FHA, VA Loan |

|
|---|
Mls Number: 21327431Living Area Range Units: Square FeetAttribution Contact: 469-717-6391 |

|
|---|
PlaygroundPoolSidewalks |
Around this home
Neighborhood Overview

Neighborhood stats provided by third party data sources.
Market trends in Prosper
Last updated July 2026
Avg. sale price
$877K
$21.5KMoM
Sale-to-List Price
98.0%
Price per sq ft
$238
$6MoM
Available listings
462
9MoM
Home Value
Trulia Estimate
$438KSince last month
Decreased$28K (-6.1%)Since last year
Increased$20K (+4.8%)Since last sale
Increased$115K (+35.7%)Learn more about this home's value by checking out its Trulia Estimate, the value of nearby homes, and how much similar homes have sold for.
Trulia Estimate
The of this home's value increased by +64% in the last 10 years
| Month | Estimated value |
|---|---|
2026 | |
| August 2026 | $437K |
| July 2026 | $465K |
| June 2026 | $415K |
| May 2026 | $418K |
| April 2026 | $417K |
| March 2026 | $411K |
| February 2026 | $408K |
| January 2026 | $397K |
2025 | |
2024 | |
2023 | |
2022 | |
2021 | |
2020 | |
2019 | |
2018 | |
2017 | |
2016 | |
Comparable sales
These are recently sold homes that have a similar location or other similar features to this home, like bedrooms, bathrooms, and square footage. Get a sense of the expected prices in the area by viewing these homes.Address | Distance | Property Type | Sold Price | Sold Date | Bed | Bath | Sqft |
|---|---|---|---|---|---|---|---|
0.07 | Single-Family Home | - | 07/07/26 | 3 | 2 | 1,882 | |
0.11 | Single-Family Home | - | 05/28/26 | 3 | 2 | 1,982 | |
0.08 | Single-Family Home | - | 06/02/26 | 4 | 3 | 2,551 | |
0.05 | Single-Family Home | - | 11/07/25 | 3 | 2 | 1,554 | |
0.08 | Single-Family Home | - | 02/13/26 | 3 | 2 | 1,666 | |
0.13 | Single-Family Home | - | 08/22/26 | 3 | 2 | 1,835 | |
0.12 | Single-Family Home | - | 03/06/26 | 3 | 2 | 1,554 | |
0.27 | Single-Family Home | - | 12/19/25 | 3 | 2 | 2,279 | |
0.13 | Single-Family Home | - | 07/17/26 | 3 | 2 | 1,554 |
Nearby home prices
Get a sense of expected prices in the area by checking the value of nearby homes.Address | Distance | Price | Bed | Bath | Sqft | Status |
|---|---|---|---|---|---|---|
0.06 | $380,800 | 3 | 2 | 2,180 | Off Market | |
0.07 | - | 3 | 2 | 1,882 | Recently Sold | |
0.05 | - | 3 | 2 | 1,554 | Recently Sold | |
0.05 | $400,200 | 4 | 2 | 2,176 | Off Market | |
0.08 | - | 3 | 2 | 1,666 | Recently Sold | |
0.06 | - | 5 | 2.5 | 2,932 | Recently Sold | |
0.11 | $335,300 | 3 | 2 | 1,554 | Off Market | |
0.07 | $351,500 | 4 | 2 | 2,045 | Off Market | |
0.12 | - | 3 | 2 | 1,554 | Recently Sold | |
0.12 | $288,000 | 3 | 2 | 1,847 | Off Market | |
0.10 | $382,400 | 4 | 2.5 | 2,684 | Off Market |
Price and Tax history
| Date | Event | Price |
|---|---|---|
Aug 24, 2026 Source: NTREIS #21327431 | PriceChange | $450,000 Price decreased by 5% |
Jul 15, 2026 Source: NTREIS #21327431 | Listed For Sale | $475,000 |
Nov 2, 2024 Source: NTREIS #20735242 | ListingRemoved | $479,900 |
Sep 27, 2024 Source: NTREIS #20735242 | Listed For Sale | $479,900 |
Oct 30, 2020 Source: N/A | Sold | -- |
Oct 15, 2020 Source: Agent Provided | Pending | $330,000 |
Oct 1, 2020 Source: Agent Provided | Listed For Sale | $330,000 |
Sep 16, 2019 Source: N/A | Sold | -- |
Sep 9, 2019 Source: Agent Provided | Pending | $310,000 |
Aug 23, 2019 Source: Agent Provided | Listed For Sale | $310,000 |
Jan 6, 2016 Source: Agent Provided | ListingRemoved | $259,900 |
Nov 25, 2015 Source: Agent Provided | Pending | $259,900 |
Nov 20, 2015 Source: N/A | Sold | -- |
Nov 5, 2015 Source: Agent Provided | PriceChange | $259,900 Price decreased by 1% |
Oct 17, 2015 Source: Agent Provided | Listed For Sale | $262,500 |
Jun 11, 2013 Source: N/A | Sold | -- |
Mar 15, 2013 Source: Agent Provided | Listed For Sale | $190,000 |
| Year | Property tax | Tax assessment |
|---|---|---|
| 2025 | $4,070 | $414,215 |
Home facts updated by county records
LGBTQ Local Legal Protections
LGBTQ Local Legal Protections



Daniel Harker, Keller Williams Realty DPR, 469-717-6391
Agent Phone: (469) 717-6391
IDX information is provided exclusively for personal, non-commercial use, and may not be used for any purpose other than to identify prospective properties consumers may be interested in purchasing. Information is deemed reliable but not guaranteed.
Similar Homes You May Like


 NEW CONSTRUCTION
 AUCTION
 0.25 ACRES

 0.39 ACRES
 NEW - 1 DAY AGO
 NEW CONSTRUCTION
 NEWOPEN SUN, 12-2PM
 OPEN SAT, 1-3PM
 OPEN SAT, 2-4PM
 NEWOPEN SAT, 12-2PM


 NEW CONSTRUCTION
 NEW CONSTRUCTION
 NEW CONSTRUCTION
- NEW CONSTRUCTION

 NEW CONSTRUCTION


 OPEN FRI, 9-7PM
 OPEN SAT, 2-4PM
 OPEN SAT, 11-1PM
 NEW CONSTRUCTION
 NEW CONSTRUCTION


 See more homes for sale inProsper
New Listings near 5501 Manitou Dr


 0.28 ACRES


 OPEN SAT, 12-2PM
 OPEN FRI, 9-7PM
- See more homes for sale inProsper

Frequently asked questions about 5501 Manitou Dr
- What is the estimated monthly payment for 5501 Manitou Dr?Based on a $450,000 list price with 20% down at today's rates, the estimated monthly payment for 5501 Manitou Dr in Prosper, TX is approximately $2,976 (about $2,372 principal & interest, $529 property taxes, and $75 homeowner's insurance). This is an estimate. Actual payment depends on your loan terms.
- How does the list price for 5501 Manitou Dr compare to homes in Prosper?5501 Manitou Dr in Prosper, TX is listed at $450,000, about 49% below the $877K median sale price in Prosper.
- What are the closest schools to 5501 Manitou Dr?The closest schools to 5501 Manitou Dr in Prosper, TX are Pat Hagan Cheek Middle School (rated 6/10), Ray E Braswell High School (rated 4/10), Savannah Elementary School (Pre-K, rated 4/10).
- What is 5501 Manitou Dr estimated to be worth?Trulia's estimated value for 5501 Manitou Dr in Prosper, TX is $438,100.
- Does 5501 Manitou Dr have air conditioning?Yes, 5501 Manitou Dr in Prosper, TX has air conditioning.
- Does 5501 Manitou Dr have a pool?Yes, 5501 Manitou Dr in Prosper, TX has a pool.
5501 Manitou Dr, Prosper, TX 75078 is a 4 bedroom, 2 bathroom, 2,279 sqft single-family home built in 2008. 5501 Manitou Dr is located in Glenbrooke Estates, Prosper. This property is currently available for sale and was listed by NTREIS on Jul 15, 2026. The MLS # for this home is MLS# 21327431.