
$330,990
Original price: $330,990
 3 Beds
 2 Baths
 1,758 sqft
4833 Silver Touch Rd, Aubrey, TX 76227
Est. Mortgage $2,269/mo*
Get Pre-QualifiedHome Highlights

Single-Family Home

Built in 2026

$188/sqft

2 Car Garage

HOA $75/mo
Local Information
- Map ViewExplore the area around 4833 Silver Touch Rd.

- Schools1 Preschool School1 Elementary School1 Middle School1 High School

- Shop & Eat

-- mins to
About this House
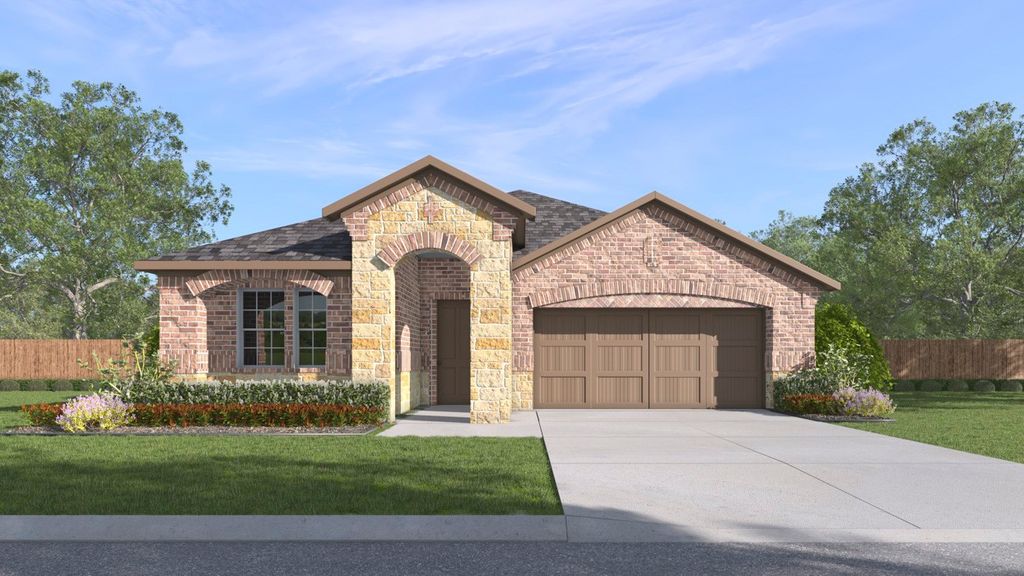
New Construction by D.R. Horton with an all brick elevation. The Rivington plan is a sure win for your buyers! This is a 1 story 3 bed 2 bath open layout plan.
Contact this Building
Last check for updates: about 3 hours ago
Listing courtesy of David Clinton 0245076, (512) 345-4663
D.R. Horton, AMERICA'S Builder, 512-345-4663
Source: NTREIS, MLS#21338481
Also Listed on DR Horton, NTREIS.
Home Details for 4833 Silver Touch Rd

|
|---|
Heating & Cooling Heating: Central, ElectricAir ConditioningCooling System: Central Air, Ceiling Fan S, ElectricHeating Fuel: Central |
Levels, Entrance, & Accessibility Stories: 1Floors: Carpet, Ceramic Tile |
Interior Details Number of Rooms: 6Types of Rooms: Master Bedroom, Bedroom, Dining Room, Kitchen, Living Room |
Appliances & Utilities DishwasherDisposal |

|
|---|
Exterior Home Features Roof: CompositionFoundation Type: Slab |
Parking & Garage GarageParking Spaces: 2Parking: Garage |

|
|---|
Year Built Year Built: 2026 |
Property Type / Style Property Type: Single Family HomeArchitecture: Detached |

|
|---|
Price Price Per Sqft: $188 |

|
|---|
Listing Agent MLS/Source ID: 21338481 |

|
|---|
HOA Fee: $450/Semi_anually |

|
|---|
Lot Area: 6098.4 sqft |
All New Homes in Silverado
Quick Move-in Homes (24)
| 4809 Steer Rd | 3bd 2ba 1,656 sqft | $320,990 | |
| 4824 Steer Rd | 3bd 2ba 1,656 sqft | $324,990 | |
| 4828 Steer Rd | 3bd 2ba 1,758 sqft | $330,990 | |
| 4833 Silver Touch Rd | 3bd 2ba 1,758 sqft | $330,990 | |
| 4832 Silver Touch Rd | 4bd 3ba 2,054 sqft | $340,990 | |
| 11009 Rustlers Dr | 4bd 3ba 2,074 sqft | $343,990 | |
| 10308 Cabin Trl | 4bd 2.5ba 2,133 sqft | $345,545 | |
| 10232 Amalgam St | 4bd 2.5ba 2,272 sqft | $363,035 | |
| 10209 Amalgam St | 4bd 2.5ba 2,272 sqft | $363,090 | |
| 10009 Silver Nugget St | 4bd 3ba 2,208 sqft | $371,990 | |
| 11005 Rustlers Dr | 4bd 3ba 2,222 sqft | $372,990 | |
| 4829 Silver Touch Rd | 4bd 3ba 2,530 sqft | $379,990 | |
| 11017 Rustlers Dr | 4bd 3ba 2,530 sqft | $383,990 | |
| 4816 Silver Vein Ave | 4bd 3ba 2,530 sqft | $383,990 | |
| 4813 Silver Vein Ave | 4bd 3ba 2,937 sqft | $396,990 | |
| 4825 Silver Touch Rd | 4bd 3ba 2,937 sqft | $396,990 | |
| 9512 Bently Blvd | 4bd 2ba 1,932 sqft | $409,145 | |
| 9520 Bently Blvd | 4bd 2ba 2,123 sqft | $412,990 | |
| 9513 Dugout Dr | 4bd 2ba 2,404 sqft | $444,990 | |
| 9525 Dugout Dr | 5bd 3ba 2,697 sqft | $450,990 | |
| 9528 Bently Blvd | 4bd 2.5ba 2,863 sqft | $463,990 | |
| 9529 Dugout Dr | 4bd 3ba 2,981 sqft | $473,990 | |
| 9521 Dugout Dr | 4bd 2.5ba 3,049 sqft | $473,990 | |
| 9516 Bently Blvd | 4bd 3ba 2,981 sqft | $480,990 |
Quick Move-In Homes provided by NTREIS,DR Horton
Buildable Plans (23)
| Hale Plan | 3bd 2ba 1,294 sqft | $366,990+ | |
| Cedarwood Plan | 3bd 2ba 1,656 sqft | $395,990+ | |
| Rivington Plan | 3bd 2ba 1,758 sqft | $401,990+ | |
| Haven Plan | 4bd 2.5ba 2,133 sqft | $411,990+ | |
| Bentworth Plan | 4bd 2ba 2,038 sqft | $415,990+ | |
| Violet Plan | 4bd 3ba 2,054 sqft | $419,990+ | |
| Jackson Plan | 4bd 2.5ba 2,272 sqft | $432,990+ | |
| Copaiba Plan | 4bd 3ba 2,222 sqft | $442,990+ | |
| Ivery II Plan | 4bd 3ba 2,530 sqft | $454,990+ | |
| Medbourne Plan | 4bd 3ba 2,937 sqft | $471,990+ | |
| Bastrop Plan | 4bd 3ba 2,981 sqft | $473,990+ | |
| Dawson Plan | 4bd 2ba 1,932 sqft | $473,990+ | |
| Echelon Plan | 4bd 2ba 2,123 sqft | $487,990+ | |
| Astoria Plan | 3bd 2ba 1,978 sqft | $499,990+ | |
| Harbour Plan | 4bd 2ba 2,404 sqft | $502,990+ | |
| Ithaca Plan | 5bd 3ba 2,705 sqft | $525,990+ | |
| Broadstone Plan | 4bd 2.5ba 2,316 sqft | $529,990+ | |
| Bandera Plan | 4bd 2.5ba 2,863 sqft | $533,990+ | |
| Capella Plan | 4bd 3.5ba 2,487 sqft | $533,990+ | |
| Conroe Plan | 4bd 2.5ba 3,049 sqft | $548,990+ | |
| Earhart Plan | 4bd 3.5ba 2,835 sqft | $558,990+ | |
| Faryn Plan | 4bd 3.5ba 3,231 sqft | $579,990+ | |
| Grandview Plan | 5bd 3.5ba 3,546 sqft | $589,990+ |
Buildable Plans provided by D.R. Horton
Community Description
Welcome to Silverado, an exceptional new home community by D.R. Horton in Aubrey, Texas. Currently offering a diverse selection of different floorplans on lot sizes from 40 foot to 75 foot, ranging from 1,294 to 3,049 square feet, 3 to 5 bedrooms, up to 3 baths, and a 2-car garage with a 3-car garage option on select homes. You are bound to find the perfect home that meets your needs with America's builder. Our inviting community comes with many entertainment options including a pool, parks, pickleball, basketball court and more.
Each residence is meticulously crafted with exquisite details, featuring beautifully crafted cabinets, gourmet gas kitchens with stainless steel range, and dishwasher with hard surface countertops. Every detail is thoughtfully chosen to enhance your lifestyle and daily routines. Embracing the essence of modernity, Silverado integrates technology into every facet of daily life. Homes in our D.R. Horton community come equipped with a video doorbell, programmable thermostat, a door lock, and a touchscreen smart home control device.
For outdoor adventurers, Aubrey is a gateway to some of the best North Texas recreational opportunities. Lake Ray Roberts and Lake Lewisville offer exceptional water sports fun, including fishing, boating, paddleboarding, canoeing, and kayaking. Denton is also about a 12-mile drive & Dallas is about 45 miles away, offering additional options for entertainment. Aubrey allows you to strike a good balance between small-town charm and city life with access to major towns.
Whether you are looking for peaceful nature, community events, simple downtown charm, or outdoor adventure, Aubrey delivers. With its inviting floor plans, and an abundance of amenities, don't let this opportunity slip away. Please browse through our website and community flipbook to view all available floorplans, plan pricing, community features, and special incentives. Don't miss your opportunity to be a part of this growing community. Discover wh
Each residence is meticulously crafted with exquisite details, featuring beautifully crafted cabinets, gourmet gas kitchens with stainless steel range, and dishwasher with hard surface countertops. Every detail is thoughtfully chosen to enhance your lifestyle and daily routines. Embracing the essence of modernity, Silverado integrates technology into every facet of daily life. Homes in our D.R. Horton community come equipped with a video doorbell, programmable thermostat, a door lock, and a touchscreen smart home control device.
For outdoor adventurers, Aubrey is a gateway to some of the best North Texas recreational opportunities. Lake Ray Roberts and Lake Lewisville offer exceptional water sports fun, including fishing, boating, paddleboarding, canoeing, and kayaking. Denton is also about a 12-mile drive & Dallas is about 45 miles away, offering additional options for entertainment. Aubrey allows you to strike a good balance between small-town charm and city life with access to major towns.
Whether you are looking for peaceful nature, community events, simple downtown charm, or outdoor adventure, Aubrey delivers. With its inviting floor plans, and an abundance of amenities, don't let this opportunity slip away. Please browse through our website and community flipbook to view all available floorplans, plan pricing, community features, and special incentives. Don't miss your opportunity to be a part of this growing community. Discover wh
Contact this Building
Office Hours
Sales Office
2604 O'Connell Circle
Aubrey, TX 76227
(940) 435-7953
Around this home
The GreatSchools Rating compares schools on a variety of school quality indicators including test scores, college readiness, equity and more. Learn more.

What Locals Say about Aubrey
At least 65 Trulia users voted on each feature.

94 % Say car is needed

93 % Say it's dog friendly

83 % Say yards are well-kept

80 % Say parking is easy

76 % Say kids play outside

75 % Say there's holiday spirit

75 % Say there are sidewalks

65 % Say people would walk alone at night

62 % Say it's quiet

52 % Say neighbors are friendly

52 % Say there's wildlife

49 % Say they plan to stay for at least 5 years

43 % Say streets are well-lit

42 % Say there are community events

37 % Say it's walkable to restaurants

32 % Say it's walkable to grocery stores
Sourced by Trulia users. Learn more about our methodology.
Market trends in Aubrey
Last updated July 2026
Avg. sale price
$334K
$6.67KMoM
Sale-to-List Price
98.6%
Price per sq ft
$170
$2MoM
Available listings
632
18MoM
Home Value
Trulia Estimate
$326KSince last month
Decreased$5K (-1.4%)Since last year
Decreased$5K (-1.4%)Learn more about this home's value by checking out its Trulia Estimate, the value of nearby homes, and how much similar homes have sold for.
Trulia Estimate
The of this home's value decreased by -1% in the last 10 years
| Month | Estimated value |
|---|---|
2026 | |
| September 2026 | $326K |
| August 2026 | $322K |
| July 2026 | $331K |
Comparable sales
These are recently sold homes that have a similar location or other similar features to this home, like bedrooms, bathrooms, and square footage. Get a sense of the expected prices in the area by viewing these homes.Address | Distance | Property Type | Sold Price | Sold Date | Bed | Bath | Sqft |
|---|---|---|---|---|---|---|---|
0.00 | Single-Family Home | - | 08/27/26 | 3 | 2 | 1,758 | |
0.00 | Single-Family Home | - | 12/08/25 | 3 | 2 | 1,656 | |
0.00 | Single-Family Home | - | 10/09/25 | 3 | 2 | 1,605 | |
0.00 | Single-Family Home | - | 09/19/25 | 3 | 2 | 1,605 | |
0.00 | Single-Family Home | - | 09/24/25 | 3 | 2 | 1,559 | |
0.00 | Single-Family Home | - | 09/19/25 | 3 | 2 | 1,559 | |
0.00 | Single-Family Home | - | 09/22/25 | 3 | 2 | 1,352 | |
0.00 | Single-Family Home | - | 09/23/25 | 3 | 2 | 1,352 | |
0.00 | Single-Family Home | - | 03/31/26 | 3 | 2 | 1,605 | |
0.00 | Single-Family Home | - | 05/14/26 | 3 | 2 | 1,605 |
Nearby home prices
Get a sense of expected prices in the area by checking the value of nearby homes.Address | Distance | Price | Bed | Bath | Sqft | Status |
|---|---|---|---|---|---|---|
0.00 | $411,990+ | 4 | 2.5 | 2,133 | - | |
0.00 | $432,990+ | 4 | 2.5 | 2,272 | - | |
0.00 | $473,990+ | 4 | 3 | 2,981 | - | |
0.00 | $487,990+ | 4 | 2 | 2,123 | - | |
0.00 | $525,990+ | 5 | 3 | 2,705 | - | |
0.00 | $473,990+ | 4 | 2 | 1,932 | - | |
0.00 | $533,990+ | 4 | 2.5 | 2,863 | - | |
0.00 | $502,990+ | 4 | 2 | 2,404 | - | |
0.00 | $548,990+ | 4 | 2.5 | 3,049 | - | |
0.00 | $366,990+ | 3 | 2 | 1,294 | - | |
0.00 | $471,990+ | 4 | 3 | 2,937 | - | |
0.00 | $442,990+ | 4 | 3 | 2,222 | - |
Price and Tax history
| Date | Event | Price |
|---|---|---|
Aug 26, 2026 Source: DR Horton | PriceChange | $325,990 Price decreased by 2% |
Aug 26, 2026 Source: NTREIS #21338481 | PriceChange | $330,990 Price decreased by 3% |
Aug 13, 2026 Source: NTREIS #21338481 | PriceChange | $340,990 Price increased by 1% |
Jul 22, 2026 Source: NTREIS #21338481 | PriceChange | $335,990 Price increased by 2% |
Jul 21, 2026 Source: DR Horton | Listed For Sale | $330,990 |
LGBTQ Local Legal Protections
LGBTQ Local Legal Protections



Agent Phone: (512) 345-4663
IDX information is provided exclusively for personal, non-commercial use, and may not be used for any purpose other than to identify prospective properties consumers may be interested in purchasing. Information is deemed reliable but not guaranteed.
Similar Homes You May Like
 NEW CONSTRUCTION
 NEW CONSTRUCTION
 NEW CONSTRUCTION
 NEW CONSTRUCTION
 NEW CONSTRUCTION
 NEW CONSTRUCTION
 NEW CONSTRUCTION
 NEW CONSTRUCTION
 NEW CONSTRUCTION
 NEW CONSTRUCTION
 NEW CONSTRUCTION
 NEW CONSTRUCTION
 NEW CONSTRUCTION
 NEW CONSTRUCTION
 NEW CONSTRUCTION
 NEW CONSTRUCTION
 NEW CONSTRUCTION
 NEW CONSTRUCTION
 NEW CONSTRUCTION
 NEW CONSTRUCTION
 NEW CONSTRUCTION
 NEW CONSTRUCTION
 NEW CONSTRUCTION
 NEW CONSTRUCTION
 NEW CONSTRUCTION
 NEW CONSTRUCTION
 NEW CONSTRUCTION
 NEW CONSTRUCTION
 NEW CONSTRUCTION
 NEW CONSTRUCTION
 NEW CONSTRUCTION
 NEW CONSTRUCTION
 NEW CONSTRUCTION
 NEW CONSTRUCTION
 NEW CONSTRUCTION
 NEW CONSTRUCTION
 NEW CONSTRUCTION
 NEW CONSTRUCTION
 NEW CONSTRUCTION
 See more homes for sale inAubrey
New Listings near 4833 Silver Touch Rd


 NEWOPEN SAT, 2-4PM
 NEWOPEN SAT, 12-2PM
 NEW - 7 HRS AGO
 NEWOPEN SAT, 12-4PM
 NEW - 2 HRS AGO
 NEW - 9 HRS AGO
 NEW - 1 DAY AGO
 NEW - 11 HRS AGO
 NEW CONSTRUCTION
- See more homes for sale inAubrey

Frequently asked questions about 4833 Silver Touch Rd
- What is the estimated monthly payment for 4833 Silver Touch Rd?Based on a $330,990 list price with 20% down at today's rates, the estimated monthly payment for 4833 Silver Touch Rd in Aubrey, TX is approximately $2,237 (about $1,746 principal & interest, $416 property taxes, and $75 homeowner's insurance). This is an estimate. Actual payment depends on your loan terms.
- How does the list price for 4833 Silver Touch Rd compare to homes in Aubrey?4833 Silver Touch Rd in Aubrey, TX is listed at $330,990, about 1% below the $334K median sale price in Aubrey.
- What do residents say about Aubrey?Residents describe Aubrey, TX as dog-friendly, well-kept, and easy to park in. Most residents say you need a car. See homes for sale in Aubrey, TX.
- What are the closest schools to 4833 Silver Touch Rd?The closest schools to 4833 Silver Touch Rd in Aubrey, TX are Aubrey High School (rated 6/10), Evalois Owens Middle, Jackie Fuller Elementary School (Pre-K, rated 5/10).
- Does 4833 Silver Touch Rd have air conditioning?Yes, 4833 Silver Touch Rd in Aubrey, TX has air conditioning.
- How big is the lot at 4833 Silver Touch Rd?The lot at 4833 Silver Touch Rd in Aubrey, TX is about 0.14 acres (6,098 sq ft).
4833 Silver Touch Rd, Aubrey, TX 76227 is a 3 bedroom, 2 bathroom, 1,758 sqft single-family home built in 2026. This property is currently available for sale and was listed by NTREIS on Jul 22, 2026. The MLS # for this home is MLS# 21338481.