

$351,500
 4 Beds
 2 Baths
 2,045 sqft
5550 Manitou Dr, Prosper, TX 75078
Est. Refi. Payment $2,359/mo*
Refinance Your HomeHome Value
Trulia Estimate
$352KSince last month
Decreased$6K (-1.6%)Since last year
Decreased$8K (-2.2%)Learn more about this home's value by checking out its Trulia Estimate, the value of nearby homes, and how much similar homes have sold for.
Trulia Estimate
The of this home's value increased by +41% in the last 10 years
| Month | Estimated value |
|---|---|
2026 | |
| September 2026 | $350K |
| August 2026 | $352K |
| July 2026 | $356K |
| June 2026 | $358K |
| May 2026 | $364K |
| April 2026 | $363K |
| March 2026 | $359K |
| February 2026 | $360K |
| January 2026 | $355K |
2025 | |
2024 | |
2023 | |
2022 | |
2021 | |
2020 | |
2019 | |
2018 | |
2017 | |
2016 | |
Comparable sales
These are recently sold homes that have a similar location or other similar features to this home, like bedrooms, bathrooms, and square footage. Get a sense of the expected prices in the area by viewing these homes.Address | Distance | Property Type | Sold Price | Sold Date | Bed | Bath | Sqft |
|---|---|---|---|---|---|---|---|
0.04 | Single-Family Home | - | 06/02/26 | 4 | 3 | 2,551 | |
0.08 | Single-Family Home | - | 07/17/26 | 3 | 2 | 1,554 | |
0.17 | Single-Family Home | - | 05/28/26 | 3 | 2 | 1,982 | |
0.09 | Single-Family Home | - | 09/04/26 | 4 | 2.5 | 2,679 | |
0.13 | Single-Family Home | - | 07/07/26 | 3 | 2 | 1,882 | |
0.10 | Single-Family Home | - | 11/07/25 | 3 | 2 | 1,554 | |
0.20 | Single-Family Home | - | 08/22/26 | 3 | 2 | 1,835 | |
0.24 | Single-Family Home | - | 03/31/26 | 3 | 2 | 1,886 | |
0.09 | Single-Family Home | - | 04/08/26 | 4 | 2.5 | 2,668 |
Nearby home prices
Get a sense of expected prices in the area by checking the value of nearby homes.Address | Distance | Price | Bed | Bath | Sqft | Status |
|---|---|---|---|---|---|---|
0.04 | - | 4 | 3 | 2,551 | Recently Sold | |
0.05 | $381,900 | 3 | 2 | 1,849 | Off Market | |
0.07 | - | 5 | 2.5 | 2,932 | Recently Sold | |
0.06 | $382,600 | 4 | 2.5 | 2,515 | Off Market | |
0.07 | $450,000 | 4 | 2 | 2,279 | For Sale | |
0.08 | $416,600 | 4 | 2 | 2,338 | Off Market | |
0.08 | - | 3 | 2 | 1,554 | Recently Sold | |
0.09 | - | 4 | 2.5 | 2,679 | Recently Sold | |
0.09 | - | 4 | 2.5 | 2,668 | Recently Sold | |
0.10 | $330,000 | 3 | 2 | 1,554 | For Sale | |
0.09 | $325,300 | 3 | 2 | 1,668 | Off Market |
Local Information
- Map ViewExplore the area around 5550 Manitou Dr.

- Schools1 Preschool School1 Elementary School1 Middle School1 High School

- Shop & Eat

-- mins to
Home Highlights

Single-Family Home

Built in 2009

2,045 sqft

$172/sqft

2 Car Garage

HOA $46/mo
About this House
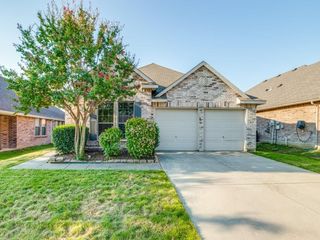
Welcome to this beautifully home, nestled in the sought-after Glenbrookes Estates neighborhood of Prosper, TX. This charming single-family home spans over 2,045 sq. ft. and boasts a spacious layout designed for modern living. With four bedrooms, two bathrooms, and a convenient two-car garage, this home provides ample space for family and guests. Noteworthy upgrades include a brand-new composite roof, replaced just last week, and a two-year-old AC unit, ensuring optimal efficiency and comfort during the Texas summers. The expansive 8,100 sq. ft. lot offers a vast backyard, ideal for family gatherings, barbecues, and outdoor activities. As a special highlight, the property backs onto a serene man-made fishing pond, offering tranquil settings and picturesque views. Located in Glenbrookes Estates, this home combines suburban tranquility with proximity to amenities, making it perfect for those seeking a blend of comfort, convenience, and charm in Prosper, TX.
5550 Manitou Dr, Prosper, TX 75078 is a 4 bedroom, 2 bathroom, 2,045 sqft single-family home in Glenbrooke Estates, built in 2009. It last sold for the $360,000 asking price on Feb 22, 2024. This property is not currently displayed as for sale or rent on Trulia. The Trulia Estimate is $351,500, with a rent estimate of $2,484/month.
Last check for updates: about 9 hours ago
Listed by Daniel Ornelas, (888) 519-7431
EXP REALTY, (888) 519-7431
Bought with: Dennis Brim, Prestige Partners Realty, (708) 955-2746
Source: NTREIS, MLS#20509098
Home Details for 5550 Manitou Dr

|
|---|
Interior Details Number of Rooms: 9Types of Rooms: Master Bedroom, Bedroom, Breakfast Room Nook, Dining Room, Kitchen, Living Room |
Beds & Baths Number of Bedrooms: 4Number of Bathrooms: 2Number of Bathrooms (full): 2 |
Dimensions and Layout Living Area: 2045 Square Feet |
Appliances & Utilities Utilities: Sewer Available, Water Available, Cable AvailableAppliances: Electric Range, MicrowaveMicrowave |
Heating & Cooling Heating: Central,Electric,Heat PumpHas CoolingAir Conditioning: Central AirHas HeatingHeating Fuel: Central |
Fireplace & Spa Number of Fireplaces: 1Fireplace: Wood BurningHas a Fireplace |
Levels, Entrance, & Accessibility Stories: 1Levels: One |
View Has a ViewView: Water |

|
|---|
Parking & Garage Number of Garage Spaces: 2Number of Covered Spaces: 2No CarportHas a GarageHas an Attached GarageParking Spaces: 2Parking: Door-Multi |
Pool Pool: None |
Frontage Not on Waterfront |
Water & Sewer Sewer: Public Sewer |

|
|---|
Cumulative Days on Market: 98 |

|
|---|
Year Built Year Built: 2009 |
Property Type / Style Property Type: ResidentialProperty Subtype: Single Family ResidenceStructure Type: HouseArchitecture: Detached |
Building Not Attached Property |
Property Information Parcel Number: R525208 |

|
|---|
Price List Price: $360,000 |
Status Change & Dates Possession Timing: Close Of Escrow |

|
|---|
MLS Status: Closed |

|
|---|

|
|---|
Direction & Address City: ProsperCommunity: Glen Brooke Estates Ph 1 |
School Information Elementary School: SavannahElementary School District: Denton ISDJr High / Middle School: NavoJr High / Middle School District: Denton ISDHigh School: Ray BraswellHigh School District: Denton ISD |

|
|---|
HOA Fee Includes: Association ManagementHOA Name: First Service ResidentialHOA Phone: 214-871-9700Has an HOAHOA Fee: $278/Semi-Annually |

|
|---|
Lot Area: 8102.16 sqft |

|
|---|
Listing Terms: Cash, Conventional, 1031 Exchange, FHA, VA Loan |

|
|---|
Mls Number: 20509098Living Area Range Units: Square FeetWater ViewWater View: WaterAttribution Contact: 888-519-7431Above Grade Unfinished Area Units: Square FeetBelow Grade Unfinished Area Units: Square FeetUniversal Property Id: US-48121-N-R525208-R-N |
Price and Tax history
| Date | Event | Price |
|---|---|---|
Feb 22, 2024 Source: NTREIS #20509098 | Sold | -- |
Jan 22, 2024 Source: NTREIS #20509098 | Pending | $360,000 |
Jan 18, 2024 Source: NTREIS #20509098 | Contingent | $360,000 |
Jan 17, 2024 Source: NTREIS #20509098 | PendingToActive | $360,000 |
Jan 13, 2024 Source: NTREIS #20509098 | Contingent | $360,000 |
Jan 10, 2024 Source: NTREIS #20509098 | Listed For Sale | $360,000 |
Nov 16, 2023 Source: NTREIS #20387879 | ListingRemoved | |
Nov 11, 2023 Source: NTREIS #20387879 | PriceChange | $360,000 Price decreased by 4% |
Oct 13, 2023 Source: NTREIS #20387879 | PriceChange | $375,000 Price decreased by 3% |
Sep 10, 2023 Source: NTREIS #20387879 | PriceChange | $385,000 Price decreased by 4% |
Aug 23, 2023 Source: NTREIS #20387879 | Listed For Sale | $400,000 |
Feb 2, 2018 Source: Agent Provided | ListingRemoved | $249,500 |
Jan 1, 2018 Source: Agent Provided | Listed For Sale | $249,500 |
| Year | Property tax | Tax assessment |
|---|---|---|
| 2025 | $5,206 | $385,742 |
Home facts updated by county records
Market trends in Prosper
Last updated August 2026
Avg. sale price
$865K
$11.25KMoM
Sale-to-List Price
97.6%
0.4%MoM
Price per sq ft
$233
$5MoM
Available listings
434
28MoM
Around this home
Neighborhood Overview

Neighborhood stats provided by third party data sources.
LGBTQ Local Legal Protections
LGBTQ Local Legal Protections



IDX information is provided exclusively for personal, non-commercial use, and may not be used for any purpose other than to identify prospective properties consumers may be interested in purchasing. Information is deemed reliable but not guaranteed.
Frequently asked questions about 5550 Manitou Dr
- What is 5550 Manitou Dr estimated to be worth?Trulia's estimated value for 5550 Manitou Dr in Prosper, TX is $351,500.
- What is the price history for 5550 Manitou Dr?5550 Manitou Dr in Prosper, TX last sold in February 2024.
- Is Prosper a buyer's or seller's market?Prosper is currently a buyer's market, based on recent for-sale activity.
- What's the median sale price in Prosper?The median sale price in Prosper is $865K. That is down $11.25K from the prior month.
- Does 5550 Manitou Dr have air conditioning?Yes, 5550 Manitou Dr in Prosper, TX has air conditioning.
- How big is the lot at 5550 Manitou Dr?The lot at 5550 Manitou Dr in Prosper, TX is about 0.19 acres (8,102 sq ft).
Explore by feature - Pet Friendly
 NEW - 1 DAY AGOSPECIAL OFFERPET FRIENDLY
- SPECIAL OFFERPET FRIENDLY
 NEW - 1 DAY AGOSPECIAL OFFERPET FRIENDLY
 SPECIAL OFFERPET FRIENDLY
 NEW - 1 DAY AGOPET FRIENDLY
 NEW - 1 DAY AGOSPECIAL OFFERPET FRIENDLY
 PET FRIENDLY
 SPECIAL OFFERPET FRIENDLYTotal price$1,858 - $2,708/mo1-2 bd1-2 baAlders Prosper 55+ Active Adult Homes | 2151 Prairie Dr,
Prosper, TX 75078 NEW - 1 DAY AGOPET FRIENDLY
 PET FRIENDLY
Explore by feature - Garage
- SPECIAL OFFERPET FRIENDLY
- NEW - 1 DAY AGOPET FRIENDLY
- NEW - 1 DAY AGOSPECIAL OFFERPET FRIENDLY
- PET FRIENDLY
 NEW - 1 DAY AGOAPPLY INSTANTLYPET FRIENDLY
 APPLY INSTANTLYPET FRIENDLY
 APPLY INSTANTLY
 APPLY INSTANTLYPET FRIENDLY
 APPLY INSTANTLYPET FRIENDLY
 APPLY INSTANTLY
Explore by feature - Air Conditioning
- NEW - 1 DAY AGOSPECIAL OFFERPET FRIENDLY
- SPECIAL OFFERPET FRIENDLY
- NEW - 1 DAY AGOSPECIAL OFFERPET FRIENDLY
- SPECIAL OFFERPET FRIENDLY
- NEW - 1 DAY AGOPET FRIENDLY
- NEW - 1 DAY AGOAPPLY INSTANTLYPET FRIENDLY
- APPLY INSTANTLYPET FRIENDLY
- APPLY INSTANTLY
- APPLY INSTANTLYPET FRIENDLY
- APPLY INSTANTLYPET FRIENDLY
Explore by feature - Pool
- NEW - 1 DAY AGOSPECIAL OFFERPET FRIENDLY
- SPECIAL OFFERPET FRIENDLY
- NEW - 1 DAY AGOSPECIAL OFFERPET FRIENDLY
- SPECIAL OFFERPET FRIENDLY
- NEW - 1 DAY AGOPET FRIENDLY
- NEW - 1 DAY AGOSPECIAL OFFERPET FRIENDLY
- PET FRIENDLY
- SPECIAL OFFERPET FRIENDLYTotal price$1,858 - $2,708/mo1-2 bd1-2 baAlders Prosper 55+ Active Adult Homes | 2151 Prairie Dr,
Prosper, TX 75078 - NEW - 1 DAY AGOPET FRIENDLY
- PET FRIENDLY
Explore by feature - Washer/dryer
- NEW - 1 DAY AGOSPECIAL OFFERPET FRIENDLY
- SPECIAL OFFERPET FRIENDLY
- NEW - 1 DAY AGOSPECIAL OFFERPET FRIENDLY
- SPECIAL OFFERPET FRIENDLY
- NEW - 1 DAY AGOPET FRIENDLY
- SPECIAL OFFERPET FRIENDLYTotal price$1,858 - $2,708/mo1-2 bd1-2 baAlders Prosper 55+ Active Adult Homes | 2151 Prairie Dr,
Prosper, TX 75078 - NEW - 1 DAY AGOAPPLY INSTANTLYPET FRIENDLY
- APPLY INSTANTLY
- APPLY INSTANTLYPET FRIENDLY
- APPLY INSTANTLYPET FRIENDLY
Explore by feature - Outdoor Space
- NEW - 1 DAY AGOPET FRIENDLY
- NEW - 1 DAY AGOAPPLY INSTANTLYPET FRIENDLY
- APPLY INSTANTLYPET FRIENDLY
- APPLY INSTANTLYPET FRIENDLY
- APPLY INSTANTLYPET FRIENDLY
 APPLY INSTANTLYPET FRIENDLY
 APPLY INSTANTLYPET FRIENDLY
 APPLY INSTANTLYPET FRIENDLY
 APPLY INSTANTLYPET FRIENDLY
 PET FRIENDLY
Apartments for Rent
 NEW - 1 DAY AGOPET FRIENDLY
 PET FRIENDLY
 PET FRIENDLY
 NEW - 1 DAY AGOPET FRIENDLY
 NEW - 1 DAY AGOPET FRIENDLY
 NEW - 1 DAY AGOPET FRIENDLY
- PET FRIENDLY
 NEW - 1 DAY AGOPET FRIENDLY
- PET FRIENDLY
 PET FRIENDLY
 See more homes for rent inProsper
Off Market Homes Near 5550 Manitou Dr
 SOLDAUG 27, 2026
 SOLDAUG 11, 2026
 SOLDAUG 7, 2026
 SOLDJUL 21, 2026
 SOLDJUL 20, 2026
 SOLDJUL 15, 2026
 SOLDJUN 29, 2026
 SOLDJUN 22, 2026
 SOLDJUN 9, 2026
 SOLDJUN 2, 2026
 See more homes for sale inProsper
Homes for sale near 5550 Manitou Dr



 OPEN WED, 9-7PM


- See more homes for sale inProsper

- Results are loading