


$364,000
 4 Beds
 2.5 Baths
 2,679 sqft
1081 Barrington Dr, Prosper, TX 75078
Home Value
Trulia Estimate
$364KSince last month
Decreased$5K (-1.4%)Since last year
Decreased$32K (-8.1%)Learn more about this home's value by checking out its Trulia Estimate, the value of nearby homes, and how much similar homes have sold for.
Trulia Estimate
The of this home's value increased by +33% in the last 10 years
| Month | Estimated value |
|---|---|
2026 | |
| September 2026 | $364K |
| August 2026 | $369K |
| July 2026 | $378K |
| June 2026 | $381K |
| May 2026 | $394K |
| April 2026 | $401K |
| March 2026 | $398K |
| February 2026 | $394K |
| January 2026 | $383K |
2025 | |
2024 | |
2023 | |
2022 | |
2021 | |
2020 | |
2019 | |
2018 | |
2017 | |
2016 | |
Comparable sales
These are recently sold homes that have a similar location or other similar features to this home, like bedrooms, bathrooms, and square footage. Get a sense of the expected prices in the area by viewing these homes.Address | Distance | Property Type | Sold Price | Sold Date | Bed | Bath | Sqft |
|---|---|---|---|---|---|---|---|
0.13 | Single-Family Home | - | 06/02/26 | 4 | 3 | 2,551 | |
0.04 | Single-Family Home | - | 12/04/25 | 5 | 2.5 | 2,932 | |
0.14 | Single-Family Home | - | 04/08/26 | 4 | 2.5 | 2,668 | |
0.33 | Single-Family Home | - | 03/09/26 | 4 | 2.5 | 2,568 | |
0.07 | Single-Family Home | - | 07/17/26 | 3 | 2 | 1,554 | |
0.18 | Single-Family Home | - | 12/19/25 | 3 | 2 | 2,279 | |
0.11 | Single-Family Home | - | 07/10/26 | 3 | 2 | 1,554 | |
0.07 | Single-Family Home | - | 11/07/25 | 3 | 2 | 1,554 |
Nearby home prices
Get a sense of expected prices in the area by checking the value of nearby homes.Address | Distance | Price | Bed | Bath | Sqft | Status |
|---|---|---|---|---|---|---|
0.02 | $313,400 | 3 | 2 | 1,554 | Off Market | |
0.03 | $384,200 | 4 | 2.5 | 2,729 | Off Market | |
0.03 | $379,100 | 4 | 2.5 | 2,684 | Off Market | |
0.03 | $412,700 | 4 | 2 | 2,338 | Off Market | |
0.04 | - | 5 | 2.5 | 2,932 | Recently Sold | |
0.06 | $360,000 | 3 | 2 | 1,851 | For Sale | |
0.07 | $330,000 | 3 | 2 | 1,554 | For Sale | |
0.07 | - | 3 | 2 | 1,554 | Recently Sold | |
0.09 | $348,100 | 4 | 2 | 2,045 | Off Market | |
0.09 | $309,999 | 3 | 2 | 1,554 | For Sale | |
0.11 | $419,200 | 5 | 2.5 | 2,952 | Off Market |
Local Information
- Map ViewExplore the area around 1081 Barrington Dr.

- Schools1 Preschool School1 Elementary School1 Middle School1 High School

- Shop & Eat

-- mins to
Home Highlights

Single-Family Home

Built in 2009

2,679 sqft

$136/sqft

2 Car Garage

HOA $61/mo
About this House
What's unique:Neutral paintAbundant natural lightOpen-concept kitchenLarge islandAmple cabinet spaceSeparate shower
Located in the desirable Glenbrook Estates community in Prosper, TX, this spacious 4-bedroom, 2.5-bath home offers 2,679 square feet of well-designed living space with a layout that truly works for everyday life.
From the moment you step inside, you’ll notice the neutral paint, abundant natural light, and updated LVP flooring throughout the main level. The open-concept kitchen flows seamlessly into the living area and features a large island, ample cabinet space, and a bright, airy feel that makes it perfect for both daily living and entertaining.
A dedicated home office with French doors is conveniently located downstairs, providing the ideal space for remote work or quiet productivity. The private primary suite is also on the main floor and includes an ensuite bath with dual vanities, a garden tub, separate shower, and a walk-in closet with an organization system.
Upstairs, you’ll find a spacious game room or second living area along with three additional bedrooms, offering flexibility and room for everyone.
Situated on a 0.19-acre lot, which is larger than most in the area, the backyard provides endless potential to create your dream outdoor space, whether that’s a pool, extended patio, or custom oasis.
Residents of Glenbrook Estates enjoy access to a neighborhood pool, park, and walking trails, all within a quiet community setting. Conveniently located near the newly improved Highway 380, with easy access to Costco, HEB, Sprouts, dining, and the upcoming Target, this home combines comfort, space, and location in one exceptional opportunity.
From the moment you step inside, you’ll notice the neutral paint, abundant natural light, and updated LVP flooring throughout the main level. The open-concept kitchen flows seamlessly into the living area and features a large island, ample cabinet space, and a bright, airy feel that makes it perfect for both daily living and entertaining.
A dedicated home office with French doors is conveniently located downstairs, providing the ideal space for remote work or quiet productivity. The private primary suite is also on the main floor and includes an ensuite bath with dual vanities, a garden tub, separate shower, and a walk-in closet with an organization system.
Upstairs, you’ll find a spacious game room or second living area along with three additional bedrooms, offering flexibility and room for everyone.
Situated on a 0.19-acre lot, which is larger than most in the area, the backyard provides endless potential to create your dream outdoor space, whether that’s a pool, extended patio, or custom oasis.
Residents of Glenbrook Estates enjoy access to a neighborhood pool, park, and walking trails, all within a quiet community setting. Conveniently located near the newly improved Highway 380, with easy access to Costco, HEB, Sprouts, dining, and the upcoming Target, this home combines comfort, space, and location in one exceptional opportunity.
1081 Barrington Dr, Prosper, TX 75078 is a 4 bedroom, 3 bathroom, 2,679 sqft single-family home in Glenbrooke Estates, built in 2009. It was last sold on Sep 4, 2026. More recently, it was listed as a rental in December 2023 with an asking price of $2,800 per month. That rental listing was removed on January 30, 2024. This property is not currently displayed as for sale or rent on Trulia. The Trulia Estimate is $364,000, with a rent estimate of $2,856/month.
Last check for updates: about 15 hours ago
Listed by Jill Smisek 0736439, (214) 395-5886
Real Broker, LLC, (855) 450-0442
Bought with: Saurabh Sethi 0659076, Saurabh Sethi, (214) 395-3554
Source: NTREIS, MLS#21252855
Home Details for 1081 Barrington Dr

|
|---|
Interior Details Number of Rooms: 3Types of Rooms: Master Bedroom, Living Room |
Beds & Baths Number of Bedrooms: 4Number of Bathrooms: 3Number of Bathrooms (full): 2Number of Bathrooms (half): 1 |
Dimensions and Layout Living Area: 2679 Square Feet |
Appliances & Utilities Utilities: Electricity Available, Electricity Connected, Sewer Available, Separate Meters, Water Available, Cable AvailableAppliances: Dishwasher, Electric Cooktop, Electric Oven, Disposal, MicrowaveDishwasherDisposalMicrowave |
Heating & Cooling Heating: Central,ElectricHas CoolingAir Conditioning: Central Air,ElectricHas HeatingHeating Fuel: Central |
Fireplace & Spa Number of Fireplaces: 1Fireplace: Living Room, Wood BurningHas a Fireplace |
Levels, Entrance, & Accessibility Stories: 2Levels: Two |

|
|---|
Parking & Garage Number of Garage Spaces: 2Number of Covered Spaces: 2No CarportHas a GarageHas an Attached GarageParking Spaces: 2Parking: Door-Single,Garage,Garage Door Opener,Garage Faces Side |
Pool Pool: None |
Frontage Road Frontage: All Weather RoadNot on Waterfront |
Water & Sewer Sewer: Public Sewer |

|
|---|
Cumulative Days on Market: 113 |

|
|---|
Year Built Year Built: 2009 |
Property Type / Style Property Type: ResidentialProperty Subtype: Single Family ResidenceStructure Type: HouseArchitecture: Detached |
Building Not Attached Property |
Property Information Not Included in Sale: garage racks/shelving, all curtains and curtain rods, all TV mounts and TVs, white cabinet in upstairs bath, all wall-mounted decor and personal itemsParcel Number: R525258 |

|
|---|
Price List Price: $380,000 |
Status Change & Dates Possession Timing: Negotiable |

|
|---|
MLS Status: Closed |

|
|---|

|
|---|
Direction & Address City: ProsperCommunity: Glen Brooke Estates Ph 1 |
School Information Elementary School: SavannahElementary School District: Denton ISDJr High / Middle School: Pat Hagan CheekJr High / Middle School District: Denton ISDHigh School: Ray BraswellHigh School District: Denton ISD |

|
|---|
Community Features: Sidewalks |

|
|---|
HOA Fee Includes: Association Management, Maintenance Grounds, Maintenance StructureHOA Name: First Service ResidentialHOA Phone: 214-871-9700Has an HOAHOA Fee: $365/Semi-Annually |

|
|---|
Lot Area: 8450.64 sqft |

|
|---|
Mls Number: 21252855Living Area Range Units: Square FeetAttribution Contact: 214-395-5886 |

|
|---|
Sidewalks |
Price and Tax history
| Date | Event | Price |
|---|---|---|
Sep 4, 2026 Source: NTREIS #21252855 | Sold | -- |
Aug 26, 2026 Source: NTREIS #21252855 | Pending | $380,000 |
Aug 21, 2026 Source: NTREIS #21252855 | Contingent | $380,000 |
Aug 4, 2026 Source: NTREIS #21252855 | PriceChange | $380,000 Price decreased by 3% |
Jun 23, 2026 Source: NTREIS #21252855 | PriceChange | $390,000 Price decreased by 3% |
Apr 29, 2026 Source: NTREIS #21252855 | Listed For Sale | $400,000 |
Jan 30, 2024 Source: Zillow Rentals | ListingRemoved | |
Jan 6, 2024 Source: Zillow Rentals | PriceChange | $2,695 Price decreased by 4% |
Dec 9, 2023 Source: Zillow Rentals | Listed For Rent | $2,800 |
Aug 5, 2019 Source: N/A | Sold | -- |
Jul 4, 2019 Source: Agent Provided | Pending | $269,000 |
Jun 15, 2019 Source: Agent Provided | Listed For Sale | $269,000 |
| Year | Property tax | Tax assessment |
|---|---|---|
| 2025 | $4,263 | $428,077 |
Home facts updated by county records
Market trends in Prosper
Last updated August 2026
Avg. sale price
$865K
$11.25KMoM
Sale-to-List Price
97.6%
0.4%MoM
Price per sq ft
$233
$5MoM
Available listings
434
28MoM
Around this home
Neighborhood Overview

Neighborhood stats provided by third party data sources.
LGBTQ Local Legal Protections
LGBTQ Local Legal Protections



IDX information is provided exclusively for personal, non-commercial use, and may not be used for any purpose other than to identify prospective properties consumers may be interested in purchasing. Information is deemed reliable but not guaranteed.
Frequently asked questions about 1081 Barrington Dr
- What is 1081 Barrington Dr estimated to be worth?Trulia's estimated value for 1081 Barrington Dr in Prosper, TX is $364,000.
- What is the price history for 1081 Barrington Dr?1081 Barrington Dr in Prosper, TX last sold in September 2026.
- Is Prosper a buyer's or seller's market?Prosper is currently a buyer's market, based on recent for-sale activity.
- What's the median sale price in Prosper?The median sale price in Prosper is $865K. That is down $11.25K from the prior month.
- Does 1081 Barrington Dr have air conditioning?Yes, 1081 Barrington Dr in Prosper, TX has air conditioning.
- How big is the lot at 1081 Barrington Dr?The lot at 1081 Barrington Dr in Prosper, TX is about 0.19 acres (8,451 sq ft).
Explore by feature - Pet Friendly
 SPECIAL OFFERPET FRIENDLY
- SPECIAL OFFERPET FRIENDLY
 SPECIAL OFFERPET FRIENDLY
 NEW - 16 HRS AGOSPECIAL OFFERPET FRIENDLY
 NEW - 1 DAY AGOSPECIAL OFFERPET FRIENDLY
 NEW - 1 DAY AGOSPECIAL OFFERPET FRIENDLY
 NEW - 1 DAY AGOPET FRIENDLY
 SPECIAL OFFERPET FRIENDLYTotal price$1,863 - $2,708/mo1-2 bd1-2 baAlders Prosper 55+ Active Adult Homes | 2151 Prairie Dr,
Prosper, TX 75078 SPECIAL OFFERPET FRIENDLY
 SPECIAL OFFERPET FRIENDLY
Explore by feature - Garage
- NEW - 16 HRS AGOSPECIAL OFFERPET FRIENDLY
- NEW - 1 DAY AGOSPECIAL OFFERPET FRIENDLY
- NEW - 1 DAY AGOSPECIAL OFFERPET FRIENDLY
- NEW - 1 DAY AGOPET FRIENDLY
 APPLY INSTANTLYPET FRIENDLY
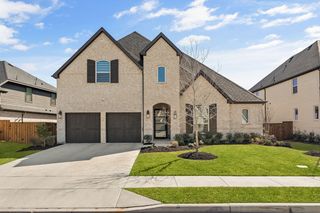 APPLY INSTANTLYPET FRIENDLY
 APPLY INSTANTLYPET FRIENDLY
 NEW - 1 DAY AGOAPPLY INSTANTLY
 APPLY INSTANTLYPET FRIENDLY
 APPLY INSTANTLY
Explore by feature - Air Conditioning
- SPECIAL OFFERPET FRIENDLY
- SPECIAL OFFERPET FRIENDLY
- SPECIAL OFFERPET FRIENDLY
- NEW - 16 HRS AGOSPECIAL OFFERPET FRIENDLY
- NEW - 1 DAY AGOSPECIAL OFFERPET FRIENDLY
- APPLY INSTANTLYPET FRIENDLY
- APPLY INSTANTLYPET FRIENDLY
- APPLY INSTANTLYPET FRIENDLY
- NEW - 1 DAY AGOAPPLY INSTANTLY
- APPLY INSTANTLYPET FRIENDLY
Explore by feature - Pool
- SPECIAL OFFERPET FRIENDLY
- SPECIAL OFFERPET FRIENDLY
- SPECIAL OFFERPET FRIENDLY
- NEW - 16 HRS AGOSPECIAL OFFERPET FRIENDLY
- NEW - 1 DAY AGOSPECIAL OFFERPET FRIENDLY
- NEW - 1 DAY AGOSPECIAL OFFERPET FRIENDLY
- NEW - 1 DAY AGOPET FRIENDLY
- SPECIAL OFFERPET FRIENDLYTotal price$1,863 - $2,708/mo1-2 bd1-2 baAlders Prosper 55+ Active Adult Homes | 2151 Prairie Dr,
Prosper, TX 75078 - SPECIAL OFFERPET FRIENDLY
- SPECIAL OFFERPET FRIENDLY
Explore by feature - Washer/dryer
- SPECIAL OFFERPET FRIENDLY
- SPECIAL OFFERPET FRIENDLY
- SPECIAL OFFERPET FRIENDLY
- NEW - 16 HRS AGOSPECIAL OFFERPET FRIENDLY
- NEW - 1 DAY AGOSPECIAL OFFERPET FRIENDLY
- SPECIAL OFFERPET FRIENDLYTotal price$1,863 - $2,708/mo1-2 bd1-2 baAlders Prosper 55+ Active Adult Homes | 2151 Prairie Dr,
Prosper, TX 75078 - APPLY INSTANTLYPET FRIENDLY
- APPLY INSTANTLYPET FRIENDLY
- APPLY INSTANTLYPET FRIENDLY
- NEW - 1 DAY AGOAPPLY INSTANTLY
Explore by feature - Outdoor Space
- NEW - 1 DAY AGOSPECIAL OFFERPET FRIENDLY
- APPLY INSTANTLYPET FRIENDLY
- APPLY INSTANTLYPET FRIENDLY
- APPLY INSTANTLYPET FRIENDLY
- APPLY INSTANTLYPET FRIENDLY
 APPLY INSTANTLYPET FRIENDLY
 APPLY INSTANTLYPET FRIENDLY
 APPLY INSTANTLYPET FRIENDLY
 APPLY INSTANTLYPET FRIENDLY
 APPLY INSTANTLYPET FRIENDLY
Apartments for Rent
 NEW - 1 DAY AGOPET FRIENDLY
 PET FRIENDLY
 PET FRIENDLY
 PET FRIENDLY
 PET FRIENDLY
 PET FRIENDLY
- NEW - 1 DAY AGOPET FRIENDLY
 NEW - 1 DAY AGOPET FRIENDLY
- NEW - 16 HRS AGOPET FRIENDLY
 PET FRIENDLY
 See more homes for rent inProsper
Off Market Homes Near 1081 Barrington Dr
 SOLDSEP 22, 2026
 SOLDSEP 22, 2026
 SOLDSEP 21, 2026
 SOLDSEP 21, 2026
 SOLDSEP 21, 2026
 SOLDSEP 21, 2026
 SOLDSEP 21, 2026
 SOLDSEP 21, 2026
 SOLDSEP 21, 2026
 SOLDSEP 18, 2026
 See more homes for sale inProsper
Homes for sale near 1081 Barrington Dr


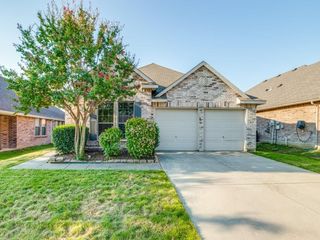


 OPEN WED, 9-7PM
- See more homes for sale inProsper

- Results are loading