


$4,250,000
 5 Beds
 4.5 Baths
 6,419 sqft (on 1.03 acres)
540 Chestnut Hill Ave, Brookline, MA 02445
Est. Mortgage $26,583/mo*
Get Pre-QualifiedHome Highlights

Single-Family Home

Built in 1900

1.03 acre lot

$662/sqft

2 Car Garage
Local Information
- Map ViewExplore the area around 540 Chestnut Hill Ave.

- Schools1 Preschool School1 Elementary School1 Middle School1 High School

- Shop & Eat

-- mins to
About this House
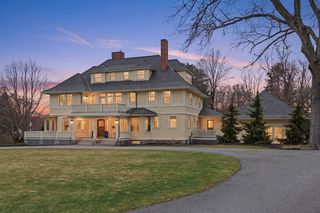
What's unique:Stone terracesFour fireplacesLush landscapingSweeping lawns
Beautifully restored 1900s French-style residence on an acre of land in Brookline’s coveted Fisher Hill. Over 6,000 sq ft of living space featuring 5 bedrooms and 4.5 bathrooms. Inviting foyer with fireplace & custom bookshelves, an impressive great room with 15’ ceilings & fireplace, an elegant living room with period details including a fireplace, and a dining room with French doors to a stone terrace. House features a chef’s kitchen with high-end appliances and two spacious first-floor primary suites offering serene terrace views. The second floor has two bedrooms and a full bathroom. There is also a fifth bedroom with a private entrance, perfect for au pair or in-law. Four fireplaces, stone terraces, sweeping lawns, and lush landscaping complete this exceptional property, close to Brookline Reservoir, Chestnut Hill shops, Green Line public transportation, major highways & Boston.
Last check for updates: about 6 hours ago
Listing courtesy of The Duffy Group, (617) 953-4646
Compass, (617) 752-6845
Source: MLS PIN, MLS#73504708
Also Listed on MLS PIN.
Home Details for 540 Chestnut Hill Ave

|
|---|
Interior Details Basement: Full,Walk-Out Access,Interior Entry,Sump Pump,Concrete,UnfinishedNumber of Rooms: 12Types of Rooms: Master Bedroom, Bedroom 2, Bedroom 3, Bedroom 4, Bedroom 5, Master Bathroom, Bathroom 1, Bathroom 2, Bathroom 3, Dining Room, Family Room, Kitchen, Living Room, Office |
Beds & Baths Number of Bedrooms: 5Number of Bathrooms: 5Number of Bathrooms (full): 4Number of Bathrooms (half): 1 |
Dimensions and Layout Living Area: 6419 Square Feet |
Appliances & Utilities Appliances: Gas Water Heater, Oven, Dishwasher, Disposal, Range, Refrigerator, Washer, DryerDishwasherDisposalDryerLaundry: In BasementRefrigeratorWasher |
Heating & Cooling Heating: Forced Air,Natural GasHas CoolingAir Conditioning: Central AirHas HeatingHeating Fuel: Forced Air |
Fireplace & Spa Number of Fireplaces: 4Fireplace: Family Room, Living Room, BedroomHas a FireplaceNo Spa |
Windows, Doors, Floors & Walls Door: French DoorsFlooring: Wood, Tile, Carpet, Hardwood, Flooring - Hardwood |
Levels, Entrance, & Accessibility Floors: Wood, Tile, Carpet, Hardwood, Flooring Hardwood |
Security Security: Security System |

|
|---|
Exterior Home Features Roof: Slate RubberPatio / Porch: PatioFencing: Fenced/EnclosedExterior: Patio, Rain Gutters, Professional Landscaping, Sprinkler SystemFoundation: Concrete PerimeterSprinkler System |
Parking & Garage Number of Garage Spaces: 2Number of Covered Spaces: 2Open Parking Spaces: 6No CarportHas a GarageHas an Attached GarageHas Open ParkingParking Spaces: 8Parking: Attached,Garage Door Opener,Paved Drive |
Frontage Road Frontage: PublicNot on Waterfront |
Water & Sewer Sewer: Public Sewer |
Finished Area Finished Area (above surface): 6419 |

|
|---|
Days on Market: 137 |

|
|---|
Year Built Year Built: 1900 |
Property Type / Style Property Type: ResidentialProperty Subtype: Single Family ResidenceArchitecture: French Colonial |
Building Attached To Another StructureDoes Not Include Home Warranty |
Property Information Parcel Number: 38925 |

|
|---|
Price List Price: $4,250,000Price Per Sqft: $662 |
Status Change & Dates Off Market Date: Wed Sep 02 2026 |

|
|---|
MLS Status: Under Agreement |

|
|---|
Direction & Address City: Brookline |
School Information Elementary School: RunkleHigh School: Brookline High School |

|
|---|
Listing Agent Listing ID: 73504708 |

|
|---|
Building Area Building Area: 6419 Square Feet |

|
|---|
Community Features: Public Transportation, Shopping, Park, Walk/Jog Trails, Highway Access, Private School, Public School, T-StationNot Senior Community |

|
|---|
No HOA |

|
|---|
Lot Area: 1.0319 Acres |

|
|---|
BasementMls Number: 73504708Above Grade Unfinished Area: 6419 |

|
|---|
Public TransportationShoppingParkWalk/Jog TrailsHighway AccessPrivate SchoolPublic SchoolT-Station |
Around this home
The GreatSchools Rating compares schools on a variety of school quality indicators including test scores, college readiness, equity and more. Learn more.

Neighborhood Overview

Neighborhood stats provided by third party data sources.
What Locals Say about Fisher Hill
At least 3 Trulia users voted on each feature.

100 % Say people would walk alone at night

100 % Say parking is easy

88 % Say streets are well-lit

80 % Say there are sidewalks

75 % Say there's wildlife

71 % Say it's walkable to grocery stores

71 % Say yards are well-kept

60 % Say it's dog friendly

60 % Say it's walkable to restaurants

60 % Say kids play outside

56 % Say car is needed

52 % Say neighbors are friendly

50 % Say there's holiday spirit

50 % Say they plan to stay for at least 5 years

44 % Say it's quiet

33 % Say there are community events
Sourced by Trulia users. Learn more about our methodology.
Market trends in Brookline
Last updated August 2026
Avg. sale price
$1.24M
$23.33KMoM
Sale-to-List Price
99.3%
0.4%MoM
Price per sq ft
$811
$6MoM
Available listings
186
30MoM
Home Value
Trulia Estimate
$3.93MSince last month
Decreased$10K (-0.3%)Since last year
Decreased$2M (-34.1%)Since last sale
Increased$1M (+40.9%)Learn more about this home's value by checking out its Trulia Estimate, the value of nearby homes, and how much similar homes have sold for.
Trulia Estimate
The of this home's value increased by +11% in the last 10 years
| Month | Estimated value |
|---|---|
2026 | |
| September 2026 | $3.91M |
| August 2026 | $3.92M |
| July 2026 | $3.99M |
| June 2026 | $6.43M |
| May 2026 | $4.06M |
| March 2026 | $4.67M |
| February 2026 | $4.64M |
| January 2026 | $4.6M |
2025 | |
2024 | |
2023 | |
2022 | |
2021 | |
2020 | |
2019 | |
2018 | |
2017 | |
2016 | |
Comparable sales
These are recently sold homes that have a similar location or other similar features to this home, like bedrooms, bathrooms, and square footage. Get a sense of the expected prices in the area by viewing these homes.Address | Distance | Property Type | Sold Price | Sold Date | Bed | Bath | Sqft |
|---|---|---|---|---|---|---|---|
0.34 | Single-Family Home | $6,000,000 | 11/07/25 | 5 | 4.5 | 6,556 | |
0.18 | Single-Family Home | $4,100,000 | 04/27/26 | 6 | 4.5 | 5,058 | |
0.22 | Single-Family Home | $3,285,000 | 05/14/26 | 5 | 4.5 | 3,658 | |
0.25 | Single-Family Home | $3,085,000 | 04/29/26 | 6 | 5.5 | 3,907 | |
0.21 | Single-Family Home | $4,125,000 | 05/28/26 | 5 | 4.5 | 4,001 | |
0.66 | Single-Family Home | $3,036,350 | 10/06/25 | 5 | 4.5 | 3,909 | |
0.30 | Single-Family Home | $2,200,000 | 06/15/26 | 5 | 3.5 | 3,463 | |
0.33 | Single-Family Home | $3,318,000 | 04/23/26 | 6 | 4 | 4,633 | |
0.23 | Single-Family Home | $6,700,000 | 06/24/26 | 5 | 6.5 | 6,658 | |
0.38 | Single-Family Home | $2,995,000 | 03/04/26 | 5 | 4.5 | 3,370 |
Nearby home prices
Get a sense of expected prices in the area by checking the value of nearby homes.Address | Distance | Price | Bed | Bath | Sqft | Status |
|---|---|---|---|---|---|---|
0.09 | $9,500,000 | 7 | 7 | 9,500 | For Sale | |
0.17 | $2,950,000 | - | - | - | For Sale | |
0.17 | $4,352,500 | 5 | 3.5 | 4,414 | Off Market | |
0.18 | $4,757,200 | 5 | 4.5 | 5,706 | Off Market | |
0.18 | $3,362,200 | 6 | 4.5 | 5,662 | Off Market | |
0.18 | $3,174,900 | 6 | 3.5 | 3,141 | Off Market | |
0.19 | $4,445,600 | 7 | 3.5 | 4,820 | Off Market | |
0.13 | $6,222,600 | 6 | 6 | 8,017 | Off Market | |
0.19 | $4,676,400 | 6 | 4.5 | 5,744 | Off Market | |
0.21 | $3,035,500 | 5 | 3.5 | 5,235 | Off Market | |
0.18 | $4,100,000 | 6 | 4.5 | 5,058 | Recently Sold | |
0.16 | $3,024,500 | 5 | 3.5 | 3,836 | Off Market |
Price and Tax history
| Date | Event | Price |
|---|---|---|
Sep 2, 2026 Source: MLS PIN #73504708 | Pending | $4,250,000 |
Apr 21, 2026 Source: MLS PIN #73504708 | Listed For Sale | $4,250,000 |
Dec 22, 2025 Source: MLS PIN #73443227 | ListingRemoved | $5,000,000 |
Oct 14, 2025 Source: MLS PIN #73443227 | Listed For Sale | $5,000,000 |
Mar 12, 2013 Source: N/A | Sold | $2,775,000 |
Dec 12, 2012 Source: Agent Provided | ListingRemoved | $2,999,000 |
Oct 15, 2012 Source: Agent Provided | Listed For Sale | $2,999,000 |
Nov 8, 1999 Source: N/A | Sold | $1,260,000 |
Oct 15, 1997 Source: N/A | Sold | $830,000 |
Jun 30, 1995 Source: N/A | Sold | $830,000 |
| Year | Property tax | Tax assessment |
|---|---|---|
| 2025 | $59,883 | $6,067,200 |
Home facts updated by county records
LGBTQ Local Legal Protections
LGBTQ Local Legal Protections



The Duffy Group, Compass, (617) 752-6845
Agent Phone: (617) 953-4646
The property listing data and information set forth herein were provided to MLS Property Information Network, Inc. from third party sources, including sellers, lessors and public records, and were compiled by MLS Property Information Network, Inc. The property listing data and information are for the personal, non commercial use of consumers having a good faith interest in purchasing or leasing listed properties of the type displayed to them and may not be used for any purpose other than to identify prospective properties which such consumers may have a good faith interest in purchasing or leasing. MLS Property Information Network, Inc. and its subscribers disclaim any and all representations and warranties as to the accuracy of the property listing data and information set forth herein.
The MLS listing information displayed is deemed reliable, but is not guaranteed accurate by the MLS.
The MLS listing information displayed is deemed reliable, but is not guaranteed accurate by the MLS.
Similar Homes You May Like
 0.46 ACRESFriedler / Marchant Living Group, Hammond Residential Real Estate
 0.92 ACRESDebi Benoit, William Raveis R.E. & Home Services
 OPEN SAT, 12-1PM0.3 ACRESHilary Maddox Team, Compass
 0.41 ACRESHilary Maddox Team, Compass
 0.32 ACRESGreta Gustafson, LandVest, Inc.
 2.22 ACRESJulianne Bridgeman, Ceres Real Estate
 OPEN SAT, 2-3PM0.26 ACRESBell | Whitman Group, Compass
 1.93 ACRESAnnie Wachtel, Coldwell Banker Realty - Marblehead
 2.77 ACRESKevin G. Keating, Keating Brokerage
 0.83 ACRESAndrea Jackson, Barrett Sotheby's International Realty
 0.49 ACRESAdler Connolly Squared Team, MGS Group Real Estate LTD - Wellesley
 0.97 ACRESDebby Belt, Hammond Residential Real Estate
 0.46 ACRESThe Lara & Chelsea Collaborative, Coldwell Banker Realty - Wellesley
 4.12 ACRESChaplin Partners, Compass
 0.67 ACRESThe Pallotta Group, Gibson Sotheby's International Realty
 OPEN SUN, 1-2:30PM1.89 ACRESSenkler, Pasley & Whitney, Coldwell Banker Realty - Concord
 1.7 ACRESAndrea Jackson, Barrett Sotheby's International Realty
 The Moving Greater Boston Team, Berkshire Hathaway HomeServices Warren Residential
 0.31 ACRESThe Lara & Chelsea Collaborative, Coldwell Banker Realty - Wellesley
 0.33 ACRESDeborah M. Gordon, Coldwell Banker Realty - Brookline
 2.65 ACRESDavid McDonough, Coldwell Banker Realty - Wellesley
 1.01 ACRESPeggy Dowcett, Coldwell Banker Realty - Concord
 Rebecca Davis Tulman and Leslie Singleton Adam, Gibson Sotheby's International Realty
 7.32 ACRESMatthew Freeman, Coldwell Banker Realty - Milton
 NEWOPEN SAT, 12-1:30PM2.11 ACRESThe Taylor Packineau Team, Compass
 OPEN SUN, 1:30-3PM0.92 ACRESBarrett & Comeau Group, Barrett Sotheby's International Realty
 0.9 ACRESMelissa Weinand, The Proper Nest Real Estate
 3.81 ACRESThe Laura Baliestiero Team, Coldwell Banker Realty - Concord
 0.75 ACRESGore Lietzke Group, William Raveis R.E. & Home Services
 OPEN SAT, 11-12:30PM0.28 ACRESRose Hall, Blue Ocean Realty, LLC
 Luan White, Coldwell Banker Realty - Brookline
 1.11 ACRESMelissa Dailey, Coldwell Banker Realty - Wellesley
 0.5 ACRESColeman Group, William Raveis R.E. & Home Services
 See more homes for sale inBrookline


New Listings near 540 Chestnut Hill Ave
 NEWOPEN SAT, 12:30-2PMJoelle Tomb, Engel & Volkers Wellesley
 NEW - 1 DAY AGO0.98 ACRESGore Lietzke Group, William Raveis R.E. & Home Services
 NEWOPEN SAT, 11:30-1PM0.37 ACRESThe Jeff Groper Group, Coldwell Banker Realty - Newton
 TRULIA PREVIEW0.45 ACRES
 NEW0.33 ACRESPeter Boyajian Team, Real Estate 109
 NEWOPEN SAT, 1-2:30PMO & C Homes Team, William Raveis R.E. & Home Services
 NEWOPEN SAT, 1-2:30PMJamie Grossman, MGS Group Real Estate LTD - Wellesley
 NEW - 1 DAY AGOBenjamin Ginsburg, Redfin Corp.
 OPEN SAT, 1-2:30PMDebby Belt, Hammond Residential Real Estate
 OPEN SAT, 1-2:30PMElisabeth Preis, Compass
 OPEN SAT, 12:30-2PMLewis Carroll Team, Compass
 OPEN SUN, 1:30-3PMThe May Group, Gibson Sotheby's International Realty
 OPEN SAT, 12:30-2PMLewis Carroll Team, Compass
 0.32 ACRESSteinmetz RE Professional Group, William Raveis R.E. & Home Services
 0.34 ACRESOvesen Group, Coldwell Banker Realty - Brookline
- See more homes for sale inBrookline
Frequently asked questions about 540 Chestnut Hill Ave
- What is the estimated monthly payment for 540 Chestnut Hill Ave?Based on a $4,250,000 list price with 20% down at today's rates, the estimated monthly payment for 540 Chestnut Hill Ave in Brookline, MA is approximately $27,494 (about $23,806 principal & interest, $3,613 property taxes, and $75 homeowner's insurance). This is an estimate. Actual payment depends on your loan terms.
- How does the list price for 540 Chestnut Hill Ave compare to homes in Brookline?540 Chestnut Hill Ave in Brookline, MA is listed at $4,250,000, about 243% above the $1.24M median sale price in Brookline.
- What are the closest schools to 540 Chestnut Hill Ave?The closest schools to 540 Chestnut Hill Ave in Brookline, MA are Brookline High School (rated 8/10), John D Runkle School (Pre-K/Elementary/Middle, rated 8/10).
- What is 540 Chestnut Hill Ave estimated to be worth?Trulia's estimated value for 540 Chestnut Hill Ave in Brookline, MA is $3,926,600.
- Does 540 Chestnut Hill Ave have air conditioning?Yes, 540 Chestnut Hill Ave in Brookline, MA has air conditioning.
- Does 540 Chestnut Hill Ave have laundry facilities?Yes, 540 Chestnut Hill Ave in Brookline, MA has in-unit laundry.
540 Chestnut Hill Ave, Brookline, MA 02445 is a 5 bedroom, 5 bathroom, 6,419 sqft single-family home built in 1900. 540 Chestnut Hill Ave is located in Fisher Hill, Brookline. This property is currently available for sale and was listed by MLS PIN on Apr 21, 2026. The MLS # for this home is MLS# 73504708.