


$499,000
 4 Beds
 2.5 Baths
 1,987 sqft (on 1.28 acres)
5231 Avery Rd, Dublin, OH 43016
Est. Mortgage $3,312/mo*
Get Pre-QualifiedHome Highlights

Single-Family Home

Built in 1986

1.28 acre lot

$251/sqft

Garage
Local Information
- Map ViewExplore the area around 5231 Avery Rd.

- Schools2 Elementary Schools1 Middle School1 High School

- Shop & Eat

-- mins to
About this House
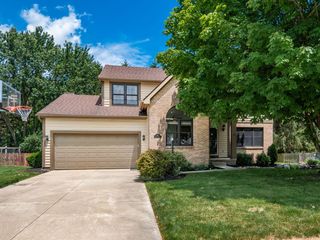
Welcome to 5231 Avery Road, a traditional two-story home situated on an impressive 1.27-acre lot in Dublin within the Hilliard City School District. Offering 4 bedrooms, 2.5 baths and a 2-car attached garage, this home combines a functional floor plan with defined living spaces and an exceptional amount of outdoor space.
The main level offers distinct areas for everyday living and entertaining, including a welcoming living room, formal dining room, comfortable family room, and kitchen with a dedicated eat-in space. A half bath and convenient first-floor laundry complete the main level. Upstairs, you'll find a primary bedroom with ensuite bath, and rounding out this floor is 3 additional bedrooms and full bathroom.
Outside is where this property truly stands apart. The sprawling 1.27-acre lot provides a sense of space and privacy that can be hard to find, with an expansive backyard offering endless possibilities. There's plenty of room to create separate areas for entertaining, outdoor dining, play, gardening, recreation or simply enjoying the open green space. A deck with a retractable awning extends the living space outdoors and provides a comfortable, shaded spot for relaxing or gathering with family and friends.
The home also features a full crawl space accessed from inside the home just like a traditional basement, offering convenient additional storage. A rare opportunity to enjoy the space and flexibility of over an acre while remaining close to everything Dublin and Hilliard have to offer!
The main level offers distinct areas for everyday living and entertaining, including a welcoming living room, formal dining room, comfortable family room, and kitchen with a dedicated eat-in space. A half bath and convenient first-floor laundry complete the main level. Upstairs, you'll find a primary bedroom with ensuite bath, and rounding out this floor is 3 additional bedrooms and full bathroom.
Outside is where this property truly stands apart. The sprawling 1.27-acre lot provides a sense of space and privacy that can be hard to find, with an expansive backyard offering endless possibilities. There's plenty of room to create separate areas for entertaining, outdoor dining, play, gardening, recreation or simply enjoying the open green space. A deck with a retractable awning extends the living space outdoors and provides a comfortable, shaded spot for relaxing or gathering with family and friends.
The home also features a full crawl space accessed from inside the home just like a traditional basement, offering convenient additional storage. A rare opportunity to enjoy the space and flexibility of over an acre while remaining close to everything Dublin and Hilliard have to offer!
Last check for updates: about 1 hour ago
Listing courtesy of Bre Barnauskas, (440) 313-5029
Coldwell Banker Realty
Source: Columbus and Central Ohio Regional MLS , MLS#226035330
Also Listed on Columbus and Central Ohio Regional MLS .
Home Details for 5231 Avery Rd

|
|---|
Interior Details Basement: Crawl Space,Full |
Beds & Baths Number of Bedrooms: 4Number of Bathrooms: 3Number of Bathrooms (full): 2Number of Bathrooms (half): 1 |
Dimensions and Layout Living Area: 1987 Square Feet |
Appliances & Utilities Appliances: Dishwasher, Electric Range, Electric Water Heater, Microwave, RefrigeratorDishwasherLaundry: Electric Dryer HookupMicrowaveRefrigerator |
Heating & Cooling Heating: ElectricHas CoolingAir Conditioning: Central AirHas HeatingHeating Fuel: Electric |
Fireplace & Spa Number of Fireplaces: 1Fireplace: Wood BurningHas a Fireplace |
Windows, Doors, Floors & Walls Window: Insulated WindowsFlooring: Wood, Ceramic/Porcelain, VinylCommon Walls: No Common Walls |
Levels, Entrance, & Accessibility Levels: TwoFloors: Wood, Ceramic Porcelain, Vinyl |

|
|---|
Exterior Home Features Patio / Porch: DeckFoundation: BlockNo Private Pool |
Parking & Garage Number of Garage Spaces: 2Number of Covered Spaces: 2No CarportHas a GarageNo Attached GarageParking Spaces: 2Parking: Attached |
Frontage Not on Waterfront |
Water & Sewer Sewer: Private Sewer |

|
|---|
Days on Market: <1 day on Trulia |

|
|---|
Year Built Year Built: 1986 |
Property Type / Style Property Type: ResidentialProperty Subtype: Single Family ResidenceArchitecture: Traditional |
Building Not a New Construction |
Property Information Parcel Number: 272000486 |

|
|---|
Price List Price: $499,000Price Per Sqft: $251 |

|
|---|
MLS Status: Coming Soon |

|
|---|

|
|---|
Direction & Address City: Dublin |
School Information High School District: HILLIARD CSD 2510 FRA CO. |

|
|---|
Listing Agent Listing ID: 226035330 |

|
|---|
Building Area Building Area: 1987 Square Feet |

|
|---|
No HOA |

|
|---|
Lot Area: 1.28 Acres |

|
|---|
Special Conditions: Standard |

|
|---|
Listing Terms: VA Loan, FHA, Conventional |

|
|---|
BasementMls Number: 226035330 |
Around this home
What Locals Say about Dublin
At least 431 Trulia users voted on each feature.

90 % Say it's dog friendly

88 % Say car is needed

86 % Say parking is easy

82 % Say there are sidewalks

80 % Say it's quiet

78 % Say people would walk alone at night

77 % Say there's holiday spirit

76 % Say kids play outside

71 % Say yards are well-kept

59 % Say streets are well-lit

55 % Say there's wildlife

55 % Say they plan to stay for at least 5 years

53 % Say neighbors are friendly

47 % Say it's walkable to grocery stores

42 % Say it's walkable to restaurants

42 % Say there are community events
Sourced by Trulia users. Learn more about our methodology.
Market trends in Dublin
Last updated August 2026
Avg. sale price
$549K
$13.8KMoM
Sale-to-List Price
100.0%
Price per sq ft
$224
$2MoM
Available listings
175
25MoM
Home Value
Trulia Estimate
$481KSince last month
Decreased$800 (-0.2%)Since last year
Increased$13K (+2.7%)Learn more about this home's value by checking out its Trulia Estimate, the value of nearby homes, and how much similar homes have sold for.
Trulia Estimate
The of this home's value increased by +116% in the last 10 years
| Month | Estimated value |
|---|---|
2026 | |
| September 2026 | $481K |
| August 2026 | $486K |
| July 2026 | $481K |
| June 2026 | $486K |
| May 2026 | $492K |
| April 2026 | $481K |
| March 2026 | $470K |
| February 2026 | $461K |
| January 2026 | $444K |
2025 | |
2024 | |
2023 | |
2022 | |
2021 | |
2020 | |
2019 | |
2018 | |
2017 | |
2016 | |
Comparable sales
These are recently sold homes that have a similar location or other similar features to this home, like bedrooms, bathrooms, and square footage. Get a sense of the expected prices in the area by viewing these homes.Address | Distance | Property Type | Sold Price | Sold Date | Bed | Bath | Sqft |
|---|---|---|---|---|---|---|---|
0.18 | Single-Family Home | $487,747 | 01/20/26 | 3 | 2.5 | 2,114 | |
0.27 | Single-Family Home | $773,785 | 10/08/25 | 4 | 3.5 | 3,435 | |
0.33 | Single-Family Home | $758,162 | 01/07/26 | 4 | 2.5 | 3,996 | |
0.30 | Single-Family Home | $390,000 | 09/19/25 | 3 | 2.5 | 2,263 | |
0.23 | Single-Family Home | $790,000 | 05/14/26 | 5 | 3.5 | 4,081 | |
0.58 | Single-Family Home | $418,000 | 08/04/26 | 3 | 2.5 | 1,958 | |
0.51 | Single-Family Home | $485,000 | 11/18/25 | 3 | 2.5 | 2,340 | |
0.60 | Single-Family Home | $402,500 | 10/31/25 | 3 | 2.5 | 2,049 | |
0.63 | Single-Family Home | $410,000 | 11/03/25 | 3 | 2.5 | 1,772 |
Nearby home prices
Get a sense of expected prices in the area by checking the value of nearby homes.Address | Distance | Price | Bed | Bath | Sqft | Status |
|---|---|---|---|---|---|---|
0.10 | $468,600 | 3 | 2.5 | 2,383 | Off Market | |
0.11 | $493,500 | Studio | 3.5 | 2,383 | Recently Sold | |
0.12 | $475,800 | 3 | 2.5 | 2,383 | Off Market | |
0.12 | $447,900 | 3 | 2.5 | 2,646 | Off Market | |
0.13 | $515,000 | 3 | 2.5 | 2,406 | For Sale | |
0.13 | $524,900 | 3 | 3.5 | 3,523 | For Sale | |
0.12 | $420,000 | 3 | 2.5 | 2,196 | Recently Sold | |
0.14 | $474,600 | 3 | 2.5 | 2,188 | Off Market | |
0.14 | $541,100 | 3 | 3 | 2,594 | Off Market | |
0.14 | $509,999 | 3 | 3.5 | 3,001 | For Sale | |
0.14 | $472,000 | 3 | 2.5 | 2,150 | Off Market |
Price and Tax history
| Year | Property tax | Tax assessment |
|---|---|---|
| 2025 | Unavailable | $353,700 |
Home facts updated by county records
LGBTQ Local Legal Protections
LGBTQ Local Legal Protections



Bre Barnauskas, Coldwell Banker Realty
Agent Phone: (440) 313-5029
IDX information is provided exclusively for personal, non-commercial use, and may not be used for any purpose other than to identify prospective properties consumers may be interested in purchasing.
Information is deemed reliable but not guaranteed.
Similar Homes You May Like
 Sandy L Raines, The Raines Group, Inc.
 NEW CONSTRUCTIONJustin M Shear, The Columbus Real Estate Co.
 Wael Al-Fakir, Keller Williams Consultants
 Lori Lynn, Keller Williams Consultants
 Andrew Fitzgerald, KW Classic Properties Realty
 Mandy Mancini, Keller Williams Consultants
 OPEN FRI, 5:30-7PMDorinda L Easdale, Coldwell Banker Realty
 Lori Lynn, Keller Williams Consultants
 Theodore R Lach, Coldwell Banker Realty
 0.25 ACRESRyan Conway, HappyNest Homes Realty, LLC
 Rhiannon M Ferrari, EXP Realty, LLC
 OPEN SUN, 1-3PMMonique Nye Grueser, Red 1 Realty
 Lorie A Strange, Keller Williams Consultants
 Adam Holderman, RE/MAX Premier Choice
 Wael Al-Fakir, Keller Williams Consultants
 Ranee C Brown, BHHS Platinum Realty Group
 OPEN SUN, 1-3PMDavid L Bible, Coldwell Banker Realty
 Anthony Masci, Berkshire Hathaway HS Pro Rlty
 OPEN SUN, 1-3PMOlivia Rose Pfeiffer, Keller Williams Greater Cols
 Yingshi Guo, OwnerLand Realty, Inc.
 Ameer Al-Sharaira, Key Realty
 Gianni DiToro, e-Merge Real Estate
 Heather Byrne, KW Classic Properties Realty
 Miranda Rae Bauers, e-Merge Real Estate
 Kendra Carter, Keller Williams Consultants
 OPEN SAT, 1-3PMKathy S Shiflet, Coldwell Banker Realty
 Oliver Chapman, Keller Williams Consultants
 Miramani Celestin, Myers Real Estate
 Brandon L Lewis, Coldwell Banker Realty
 Jeannine R Smith, Howard Hanna Real Estate Svcs
 David E Barlow, Sell For One Percent
 OPEN THU, 5-7PMKelley Christie Veal, Coldwell Banker Realty
 NEW CONSTRUCTION
 NEW CONSTRUCTION
 NEW CONSTRUCTION
 See more homes for sale inDublin


New Listings near 5231 Avery Rd
 NEWOPEN SUN, 2-4PM0.27 ACRESSteven Koleno, Beycome Brokerage Realty LLC
 NEW - 4 HRS AGOMandy Mancini, Keller Williams Consultants
 NEWCOMING SOONMichael Bradley Gibson, Real of Ohio
 NEWCOMING SOON0.39 ACRESKimberly A Harmanis, Keller Williams Capital Ptnrs
 OPEN SAT, 4-6PMJulie Carroll, Keller Williams Greater Cols
 NEW - 2 HRS AGO0.3 ACRESBrenda E Harden, e-Merge Real Estate Excellence
 NEW - 5 HRS AGO0.28 ACRESTodd V Berrien, Coldwell Banker Realty
 NEWOPEN WED, 9-7PMDaniel J Beirne, Opendoor Brokerage LLC
 NEWCOMING SOONJeremy S Pape, CRT, Realtors
 Felicia F Fang, Keller Williams Consultants
- OPEN THU, 5-7PMKelley Christie Veal, Coldwell Banker Realty
 Ann C Means, Street Sotheby's International
 0.3 ACRESStacy Budinski, Coldwell Banker Realty
- See more homes for sale inDublin


Frequently asked questions about 5231 Avery Rd
- What is the estimated monthly payment for 5231 Avery Rd?Based on a $499,000 list price with 20% down at today's rates, the estimated monthly payment for 5231 Avery Rd in Dublin, OH is approximately $3,380 (about $2,719 principal & interest, $586 property taxes, and $75 homeowner's insurance). This is an estimate. Actual payment depends on your loan terms.
- How does the list price for 5231 Avery Rd compare to homes in Dublin?5231 Avery Rd in Dublin, OH is listed at $499,000, about 9% below the $549K median sale price in Dublin.
- What do residents say about Dublin?Residents describe Dublin, OH as dog-friendly, easy to park in, and pedestrian-friendly. See homes for sale in Dublin, OH.
- What are the closest schools to 5231 Avery Rd?The closest schools to 5231 Avery Rd in Dublin, OH are Hilliard Davidson High School (rated 8/10), Hilliard Tharp Sixth Grade Elementary School (rated 8/10), Hilliard Weaver Middle School (rated 8/10).
- Does 5231 Avery Rd have air conditioning?Yes, 5231 Avery Rd in Dublin, OH has air conditioning.
- Does 5231 Avery Rd have laundry facilities?Yes, 5231 Avery Rd in Dublin, OH has laundry facilities.
5231 Avery Rd, Dublin, OH 43016 is a 4 bedroom, 3 bathroom, 1,987 sqft single-family home built in 1986. This property is currently available for sale and was listed by Columbus and Central Ohio Regional MLS on Sep 16, 2026. The MLS # for this home is MLS# 226035330.