


$379,999
 2 Beds
 2 Baths
 1,634 sqft
4841 Ashleigh Dr, Dublin, OH 43016
Est. Mortgage $2,778/mo*
Get Pre-QualifiedWe estimate this home will sell faster than 93% nearby.
Home Highlights

Condo

Built in 2014

$233/sqft

Garage

HOA $403/mo
Local Information
- Map ViewExplore the area around 4841 Ashleigh Dr.

- Schools3 Elementary Schools1 Middle School1 High School

- Shop & Eat

-- mins to
About this House
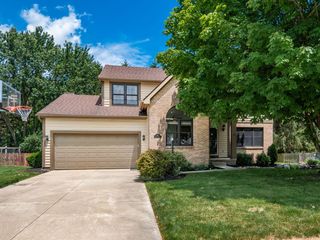
Welcome to this spacious two-bedroom, two-bath ranch condo nestled in a quiet and desirable Hilliard community. Thoughtfully designed with an open and functional layout, this home offers comfortable one-level living with plenty of space to relax and entertain.
The home features newer flooring throughout and a large, well-appointed kitchen with 48-inch cabinetry and a convenient eating area. The kitchen opens to a dining room and an expansive great room highlighted by vaulted ceilings and a cozy gas fireplace, creating a warm and inviting space for gatherings.
The private owner's suite offers a peaceful retreat with an oversized walk-in closet featuring a professionally designed storage system. Located on the opposite side of the home, the additional bedroom and second full bath provide privacy and flexibility for family, guests, or a home office. The four season room adds to the flexibility of this floor plan, allowing for a great den or man cave.
Step outside to enjoy the paver patio, the perfect spot for relaxing with a book, enjoying your morning coffee, or taking in the peaceful surroundings. An oversized two-car garage provides ample parking and includes additional overhead storage, offering plenty of room for seasonal items and more.
With its spacious floor plan, thoughtful updates, abundant storage, and peaceful setting, this Hilliard ranch condo is a wonderful place to call home.
The home features newer flooring throughout and a large, well-appointed kitchen with 48-inch cabinetry and a convenient eating area. The kitchen opens to a dining room and an expansive great room highlighted by vaulted ceilings and a cozy gas fireplace, creating a warm and inviting space for gatherings.
The private owner's suite offers a peaceful retreat with an oversized walk-in closet featuring a professionally designed storage system. Located on the opposite side of the home, the additional bedroom and second full bath provide privacy and flexibility for family, guests, or a home office. The four season room adds to the flexibility of this floor plan, allowing for a great den or man cave.
Step outside to enjoy the paver patio, the perfect spot for relaxing with a book, enjoying your morning coffee, or taking in the peaceful surroundings. An oversized two-car garage provides ample parking and includes additional overhead storage, offering plenty of room for seasonal items and more.
With its spacious floor plan, thoughtful updates, abundant storage, and peaceful setting, this Hilliard ranch condo is a wonderful place to call home.
Last check for updates: about 7 hours ago
Listing courtesy of David L Bible, (614) 554-7325
Coldwell Banker Realty
Source: Columbus and Central Ohio Regional MLS , MLS#226030142
Also Listed on Columbus and Central Ohio Regional MLS .
We estimate this home will sell faster than 93% nearby.
Home Details for 4841 Ashleigh Dr

|
|---|
Beds & Baths Number of Bedrooms: 2Main Level Bedrooms: 2Number of Bathrooms: 2Number of Bathrooms (full): 2 |
Dimensions and Layout Living Area: 1634 Square Feet |
Appliances & Utilities Appliances: Dishwasher, Electric Range, Gas Water Heater, Microwave, RefrigeratorDishwasherLaundry: Electric Dryer HookupMicrowaveRefrigerator |
Heating & Cooling Heating: Forced AirHas CoolingAir Conditioning: Central AirHas HeatingHeating Fuel: Forced Air |
Fireplace & Spa Number of Fireplaces: 1Fireplace: One, Gas LogHas a Fireplace |
Windows, Doors, Floors & Walls Window: Insulated WindowsFlooring: WoodCommon Walls: 1 Common Wall |
Levels, Entrance, & Accessibility Levels: OneFloors: Wood |

|
|---|
Exterior Home Features Patio / Porch: PatioFoundation: SlabNo Private Pool |
Parking & Garage Number of Garage Spaces: 2Number of Covered Spaces: 2No CarportHas a GarageNo Attached GarageParking Spaces: 2Parking: Garage Door Opener,Attached |
Frontage Not on Waterfront |
Water & Sewer Sewer: Public Sewer |

|
|---|
Days on Market: 27 |

|
|---|
Year Built Year Built: 2014 |
Property Type / Style Property Type: ResidentialProperty Subtype: CondominiumArchitecture: Traditional |
Building Not a New Construction |
Property Information Parcel Number: 050011251 |

|
|---|
Price List Price: $379,999Price Per Sqft: $233 |

|
|---|
MLS Status: Active |

|
|---|
Direction & Address City: DublinCommunity: Ashleigh Village |
School Information High School District: HILLIARD CSD 2510 FRA CO. |

|
|---|
Listing Agent Listing ID: 226030142 |

|
|---|
Building Area Building Area: 1634 Square Feet |

|
|---|
HOA Fee Includes: Maintenance Grounds, Sewer, Trash, Water, Snow RemovalHas an HOAHOA Fee: $403/Monthly |

|
|---|
Lot Area: 2178 sqft |

|
|---|
Special Conditions: Standard |

|
|---|
Mls Number: 226030142 |
Around this home
What Locals Say about Hilliard
At least 419 Trulia users voted on each feature.

91 % Say it's dog friendly

89 % Say car is needed

85 % Say there are sidewalks

82 % Say parking is easy

81 % Say kids play outside

78 % Say there's holiday spirit

76 % Say people would walk alone at night

75 % Say it's quiet

73 % Say yards are well-kept

70 % Say streets are well-lit

54 % Say neighbors are friendly

49 % Say they plan to stay for at least 5 years

45 % Say it's walkable to restaurants

44 % Say there's wildlife

43 % Say it's walkable to grocery stores

35 % Say there are community events
Sourced by Trulia users. Learn more about our methodology.
Market trends in Hilliard
Last updated July 2026
Avg. sale price
$355K
$833MoM
Sale-to-List Price
100.0%
Price per sq ft
$216
$2MoM
Available listings
170
Home Value
Trulia Estimate
$375KSince last month
Increased$3K (+0.9%)Since last year
Increased$8K (+2.1%)Since last sale
Increased$42K (+12.6%)Learn more about this home's value by checking out its Trulia Estimate, the value of nearby homes, and how much similar homes have sold for.
Trulia Estimate
The of this home's value increased by +77% in the last 10 years
| Month | Estimated value |
|---|---|
2026 | |
| September 2026 | $375K |
| August 2026 | $375K |
| July 2026 | $372K |
| June 2026 | $374K |
| May 2026 | $371K |
| April 2026 | $370K |
| March 2026 | $368K |
| February 2026 | $366K |
| January 2026 | $363K |
2025 | |
2024 | |
2023 | |
2022 | |
2021 | |
2020 | |
2019 | |
2018 | |
2017 | |
2016 | |
Comparable sales
These are recently sold homes that have a similar location or other similar features to this home, like bedrooms, bathrooms, and square footage. Get a sense of the expected prices in the area by viewing these homes.Address | Distance | Property Type | Sold Price | Sold Date | Bed | Bath | Sqft |
|---|---|---|---|---|---|---|---|
0.05 | Condo | $385,000 | 07/10/26 | 2 | 2 | 1,634 | |
0.07 | Condo | $365,000 | 10/24/25 | 2 | 2 | 1,634 | |
0.07 | Condo | $369,900 | 11/13/25 | 2 | 2 | 1,634 | |
0.10 | Condo | $344,900 | 06/04/26 | 2 | 2 | 1,634 | |
0.07 | Condo | $375,000 | 02/17/26 | 2 | 2 | 1,634 | |
0.10 | Condo | $360,000 | 02/26/26 | 2 | 2 | 1,980 | |
0.24 | Condo | $355,000 | 02/27/26 | 3 | 2 | 1,602 | |
0.14 | Condo | $370,000 | 04/21/26 | 2 | 3 | 2,381 | |
0.28 | Condo | $363,000 | 06/05/26 | 3 | 3 | 1,759 | |
0.27 | Condo | $375,500 | 07/10/26 | 2 | 2.5 | 1,622 |
Nearby home prices
Get a sense of expected prices in the area by checking the value of nearby homes.Address | Distance | Price | Bed | Bath | Sqft | Status |
|---|---|---|---|---|---|---|
0.02 | $370,000 | 2 | 2 | 1,767 | Off Market | |
0.02 | $350,700 | 2 | 2 | 1,767 | Off Market | |
0.03 | $350,900 | 2 | 2 | 1,767 | Off Market | |
0.02 | $350,600 | 2 | 2 | 1,767 | Off Market | |
0.03 | $356,300 | 2 | 2 | 1,767 | Off Market | |
0.04 | $364,400 | 2 | 2 | 1,767 | Off Market | |
0.04 | $363,800 | 2 | 2 | 1,767 | Off Market | |
0.05 | $369,900 | 2 | 2 | 1,634 | For Sale | |
0.04 | $368,600 | 2 | 2 | 1,767 | Off Market | |
0.05 | $385,000 | 2 | 2 | 1,634 | Recently Sold | |
0.05 | $370,500 | 2 | 2 | 1,757 | Off Market |
Price and Tax history
| Date | Event | Price |
|---|---|---|
Aug 10, 2026 Source: Columbus and Central Ohio Regional MLS #226030142 | Listed For Sale | $379,999 |
May 24, 2022 Source: N/A | Sold | $333,000 |
May 14, 2015 Source: N/A | Sold | $223,600 |
| Year | Property tax | Tax assessment |
|---|---|---|
| 2024 | $6,771 | $316,800 |
Home facts updated by county records
LGBTQ Local Legal Protections
LGBTQ Local Legal Protections



David L Bible, Coldwell Banker Realty
Agent Phone: (614) 554-7325
IDX information is provided exclusively for personal, non-commercial use, and may not be used for any purpose other than to identify prospective properties consumers may be interested in purchasing.
Information is deemed reliable but not guaranteed.
Similar Homes You May Like
 OPEN SUN, 1-3PMMarilyn D Mason, RE/MAX Premier Choice
 OPEN SUN, 12-2PM0.25 ACRESKaren S Smith, The Brokerage House
 NEW - 2 DAYS AGOAUCTION
 Sue A Van Woerkom, Keller Williams Capital Ptnrs
 Kristina R Murphy, Howard Hanna Real Estate Svcs
 AUCTION
 1.06 ACRESLori L Thurman, Coldwell Banker Realty
 OPEN SUN, 2-4PMKendra Carter, Keller Williams Consultants
 0.74 ACRESWilliam J Manos, Cutler Real Estate
 Olivia Rose Pfeiffer, Keller Williams Greater Cols
 OPEN SUN, 12-2PM0.26 ACRESBenjamin A Jones, Keller Williams Greater Cols
 OPEN SUN, 1-3PMStephen A Springer, Keller Williams Greater Cols
 Matthew Piper, ERA Real Solutions Realty
 AUCTION
 FOR SALE BY OWNER
 Phil L Herman, RE/MAX Real Estate Specialists
 AUCTION0.33 ACRES
 1.69 ACRESCrystal L Doon, Coldwell Banker Realty
 0.28 ACRESRyan D Reynolds, Keller Williams Consultants
 AUCTION
 OPEN SUN, 1-3PMSylvia J Efta, C. R. O'Neil & Co.
 OPEN SUN, 12-2PMDenise M Beck, Keller Williams Greater Cols
 OPEN SUN, 1-4PMGeorge P Mantzoros, Pagam Properties Realty
 Charles Gregory Skinner, Move Real Estate
 Julie Frase, Signature Real Estate
 NEW CONSTRUCTIONDaniel V Tartabini, New Advantage, LTD
 0.26 ACRESBryan C Jarrett, Keller Williams Capital Ptnrs
 NEWOPEN SUN, 10-12PM0.28 ACRESRobert D Richmond, Red 1 Realty
 Robert T Thompson, Axen Realty LLC
 AUCTION
 Brandon Kidd, Howard Hanna Real Estate Svcs
 NEW CONSTRUCTIONDavid R Ludwig, Coldwell Banker Realty
 NEW CONSTRUCTIONDaniel V Tartabini, New Advantage, LTD
 Nasser Hussain, Fiv Realty Co Ohio LLC
 OPEN SUN, 1-4PM0.32 ACRESChristopher S Anderson, RE/MAX Premier Choice
 Sonia DeBernardo, The Westwood Real Estate Co.
 See more homes for sale inDublin


New Listings near 4841 Ashleigh Dr
 NEW - 2 DAYS AGO0.39 ACRESJerry Marshall, EXP Realty, LLC
 NEWCOMING SOONLori Lynn, Keller Williams Consultants
 0.39 ACRESLeigh S Beal, Howard Hanna Real Estate Svcs
 Lincoln Lemon, Century 21 Excellence Realty
 NEWCOMING SOONKatie E Guntle, Keller Williams Capital Ptnrs
 NEWTRULIA PREVIEW0.27 ACRES
 NEW - 2 DAYS AGOCaroline C Shroyer, Keller Williams Consultants
 NEW - 11 HRS AGOErin M LaBuda, Keller Williams Capital Ptnrs
 NEW - 14 HRS AGORhiannon M Ferrari, EXP Realty, LLC
 Troy A Marsh, Keller Williams Consultants
- COMING SOON0.8 ACRESColeen D McCormick, Red 1 Realty
 Hilary L Keys, The Columbus Agents
 OPEN SAT, 9-7PMDaniel J Beirne, Opendoor Brokerage LLC
 NEW - 2 DAYS AGOFelicia F Fang, Keller Williams Consultants
- See more homes for sale inDublin

Frequently asked questions about 4841 Ashleigh Dr
- What is the estimated monthly payment for 4841 Ashleigh Dr?Based on a $379,999 list price with 20% down at today's rates, the estimated monthly payment for 4841 Ashleigh Dr in Dublin, OH is approximately $2,532 (about $2,011 principal & interest, $446 property taxes, and $75 homeowner's insurance). This is an estimate. Actual payment depends on your loan terms.
- How does the list price for 4841 Ashleigh Dr compare to homes in Dublin?4841 Ashleigh Dr in Dublin, OH is listed at $379,999, about 7% above the $355K median sale price in Dublin.
- What do residents say about Dublin?Residents describe Dublin, OH as dog-friendly, pedestrian-friendly, and easy to park in. See homes for sale in Dublin, OH.
- What are the closest schools to 4841 Ashleigh Dr?The closest schools to 4841 Ashleigh Dr in Dublin, OH are Britton Elementary School, Hilliard Davidson High School (rated 8/10), Hilliard Tharp Sixth Grade Elementary School (rated 8/10).
- Does 4841 Ashleigh Dr have air conditioning?Yes, 4841 Ashleigh Dr in Dublin, OH has air conditioning.
- Does 4841 Ashleigh Dr have laundry facilities?Yes, 4841 Ashleigh Dr in Dublin, OH has laundry facilities.
4841 Ashleigh Dr, Dublin, OH 43016 is a 2 bedroom, 2 bathroom, 1,634 sqft condo built in 2014. This property is currently available for sale and was listed by Columbus and Central Ohio Regional MLS on Aug 9, 2026. The MLS # for this home is MLS# 226030142.