


5595 Eagle River Dr
Dublin, OH 43016
Tuttle West 3 Beds
 2.5 Baths
 1,813 sqft
3 Beds
2.5 Baths
1,813 sqft
Home Highlights

Parking
Garage

Outdoor
Porch, Patio

HOA
$110/Monthly

Price/Sqft
$215

Climate Control
Forced Air & Central Air

Listed
60 days ago
Local Information
- Map ViewExplore the area around 5595 Eagle River Dr.

- Schools1 Elementary School1 Middle School1 High School

- Shop & Eat

-- mins to
About this House
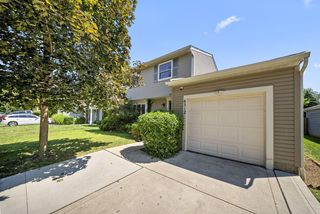
Discover this beautifully maintained 2-story home in the highly desirable Haydens Crossing community, featuring a charming covered front porch, elegant stone-accented exterior, and a spacious 2-car garage.
Step inside to a welcoming foyer with decorative lighting and an arched entryway that leads to an open-concept floor plan. The expansive great room, open to the upper-level loft, is filled with natural sunlight through large windows, creating a bright and inviting atmosphere.
Home Features: 3 Spacious Bedrooms
✔️ 2.5 Bathrooms
✔️ Large Bonus Room/Loft - Perfect for an Office, Playroom, or Media Room
✔️ Open Living & Dining Areas
✔️ Sliding Glass Door to the Backyard
✔️ New Carpet and Recent Updates
✔️ 2-Car Attached Garage
✔️ Plenty of Street Parking for Family and Guests. Community Amenities:
🏊 Swimming Pools
🏡 Clubhouse
🎾 Tennis Courts
🌳 Beautiful Walking Areas and Green Spaces
Enjoy the best of both worlds with a Dublin address and Columbus taxes, offering outstanding value in one of Central Ohio's most convenient locations between Dublin and Hilliard.
This home combines comfort, space, affordability, and an unbeatable financing opportunity--making it a fantastic choice for families or anyone looking to save thousands with a low-interest mortgage.
Step inside to a welcoming foyer with decorative lighting and an arched entryway that leads to an open-concept floor plan. The expansive great room, open to the upper-level loft, is filled with natural sunlight through large windows, creating a bright and inviting atmosphere.
Home Features: 3 Spacious Bedrooms
✔️ 2.5 Bathrooms
✔️ Large Bonus Room/Loft - Perfect for an Office, Playroom, or Media Room
✔️ Open Living & Dining Areas
✔️ Sliding Glass Door to the Backyard
✔️ New Carpet and Recent Updates
✔️ 2-Car Attached Garage
✔️ Plenty of Street Parking for Family and Guests. Community Amenities:
🏊 Swimming Pools
🏡 Clubhouse
🎾 Tennis Courts
🌳 Beautiful Walking Areas and Green Spaces
Enjoy the best of both worlds with a Dublin address and Columbus taxes, offering outstanding value in one of Central Ohio's most convenient locations between Dublin and Hilliard.
This home combines comfort, space, affordability, and an unbeatable financing opportunity--making it a fantastic choice for families or anyone looking to save thousands with a low-interest mortgage.
Last check for updates: about 19 hours ago
Listing courtesy of Lori Lynn, (614) 395-9628
Keller Williams Consultants
Muhammad Z Arifeen, (614) 702-6324
Keller Williams Consultants
Source: Columbus and Central Ohio Regional MLS , MLS#226023644
Also Listed on Columbus and Central Ohio Regional MLS .
Home Details for 5595 Eagle River Dr

|
|---|
Beds & Baths Number of Bedrooms: 3Main Level Bedrooms: 1Number of Bathrooms: 3Number of Bathrooms (full): 2Number of Bathrooms (half): 1 |
Dimensions and Layout Living Area: 1813 Square Feet |
Appliances & Utilities Appliances: Dishwasher, Electric Range, Microwave, RefrigeratorDishwasherMicrowaveRefrigerator |
Heating & Cooling Heating: Forced AirHas CoolingAir Conditioning: Central AirHas HeatingHeating Fuel: Forced Air |
Windows, Doors, Floors & Walls Window: Insulated WindowsFlooring: Wood, Carpet, VinylCommon Walls: No Common Walls |
Levels, Entrance, & Accessibility Levels: TwoFloors: Wood, Carpet, Vinyl |

|
|---|
Exterior Home Features Patio / Porch: Porch, PatioFoundation: Block, SlabNo Private Pool |
Parking & Garage Number of Garage Spaces: 2Number of Covered Spaces: 2No CarportHas a GarageNo Attached GarageParking Spaces: 2Parking: Garage Door Opener,Attached |
Frontage Not on Waterfront |
Water & Sewer Sewer: Public Sewer |

|
|---|
Days on Market: 60 |

|
|---|
Year Built Year Built: 2015 |
Property Type / Style Property Type: ResidentialProperty Subtype: Single Family Residence |
Building Not a New Construction |
Property Information Parcel Number: 010294164 |

|
|---|
Price List Price: $390,000Price Per Sqft: $215 |

|
|---|
MLS Status: Active |

|
|---|
Direction & Address City: Dublin |
School Information High School District: COLUMBUS CSD 2503 FRA CO. |

|
|---|
Listing Agent Listing ID: 226023644 |

|
|---|
Building Area Building Area: 1813 Square Feet |

|
|---|
HOA Fee Includes: Snow RemovalNo HOAHOA Fee: $110/Monthly |

|
|---|
Lot Area: 3484.8 sqft |

|
|---|
Special Conditions: Standard |

|
|---|
Mls Number: 226023644 |

|
|---|
HOA Amenities: Clubhouse,Pool |
Around this home
Neighborhood Overview

Neighborhood stats provided by third party data sources.
What Locals Say about Tuttle West
At least 45 Trulia users voted on each feature.

94 % Say parking is easy

89 % Say it's dog friendly

85 % Say there are sidewalks

84 % Say car is needed

68 % Say people would walk alone at night

67 % Say streets are well-lit

57 % Say there's holiday spirit

55 % Say it's quiet

54 % Say it's walkable to grocery stores

50 % Say kids play outside

49 % Say yards are well-kept

36 % Say neighbors are friendly

36 % Say they plan to stay for at least 5 years

28 % Say there's wildlife

21 % Say it's walkable to restaurants

18 % Say there are community events
Sourced by Trulia users. Learn more about our methodology.
Market trends in Dublin
Last updated July 2026
Avg. sale price
$549K
$56.83KMoM
Sale-to-List Price
100.0%
Price per sq ft
$221
$4MoM
Available listings
199
4MoM
Home Value
Trulia Estimate
$387KSince last month
Decreased$10K (-2.4%)Since last year
Decreased$2K (-0.5%)Since last sale
Increased$204K (+111.2%)Learn more about this home's value by checking out its Trulia Estimate, the value of nearby homes, and how much similar homes have sold for.
Trulia Estimate
The of this home's value increased by +96% in the last 10 years
| Month | Estimated value |
|---|---|
2026 | |
| August 2026 | $387K |
| July 2026 | $397K |
| June 2026 | $401K |
| May 2026 | $401K |
| April 2026 | $402K |
| March 2026 | $401K |
| February 2026 | $394K |
| January 2026 | $385K |
2025 | |
2024 | |
2023 | |
2022 | |
2021 | |
2020 | |
2019 | |
2018 | |
2017 | |
2016 | |
Comparable sales
These are recently sold homes that have a similar location or other similar features to this home, like bedrooms, bathrooms, and square footage. Get a sense of the expected prices in the area by viewing these homes.Address | Distance | Property Type | Sold Price | Sold Date | Bed | Bath | Sqft |
|---|---|---|---|---|---|---|---|
0.06 | Single-Family Home | $350,000 | 04/02/26 | 3 | 2.5 | 1,436 | |
0.09 | Single-Family Home | $387,000 | 09/22/25 | 3 | 2.5 | 1,733 | |
0.10 | Single-Family Home | $395,000 | 01/16/26 | 3 | 2.5 | 1,888 | |
0.16 | Single-Family Home | $398,500 | 08/06/26 | 3 | 2.5 | 1,872 | |
0.13 | Single-Family Home | $355,000 | 03/13/26 | 3 | 2.5 | 1,646 | |
0.16 | Single-Family Home | $406,500 | 06/02/26 | 3 | 2.5 | 1,870 | |
0.02 | Single-Family Home | $345,000 | 04/29/26 | 2 | 2.5 | 1,414 | |
0.18 | Single-Family Home | $375,000 | 02/13/26 | 3 | 2.5 | 1,700 |
Nearby home prices
Get a sense of expected prices in the area by checking the value of nearby homes.Address | Distance | Price | Bed | Bath | Sqft | Status |
|---|---|---|---|---|---|---|
0.01 | $386,400 | 3 | 2.5 | 1,812 | Off Market | |
0.03 | $370,700 | 3 | 2.5 | 1,530 | Off Market | |
0.02 | $345,000 | 2 | 2.5 | 1,414 | Recently Sold | |
0.06 | $472,400 | 3 | 2.5 | 2,581 | Off Market | |
0.06 | $392,600 | 3 | 2.5 | 1,392 | Off Market | |
0.07 | $465,000 | 3 | 2.5 | 2,338 | Recently Sold | |
0.09 | $421,250 | 3 | 2 | 1,478 | Recently Sold | |
0.09 | $510,000 | 3 | 2.5 | 3,014 | Recently Sold | |
0.09 | $493,700 | 4 | 2.5 | 2,664 | Off Market | |
0.08 | $477,500 | 3 | 2.5 | 2,547 | Recently Sold | |
0.06 | $350,000 | 3 | 2.5 | 1,436 | Recently Sold |
Price and Tax history
| Date | Event | Price |
|---|---|---|
Aug 21, 2026 Source: Columbus and Central Ohio Regional MLS #226023644 | PriceChange | $390,000 Price decreased by 3% |
Jun 26, 2026 Source: Columbus and Central Ohio Regional MLS #226023644 | Listed For Sale | $400,000 |
Nov 26, 2025 Source: Columbus and Central Ohio Regional MLS #225027895 | ListingRemoved | $2,495 |
Oct 16, 2025 Source: Columbus and Central Ohio Regional MLS #225027895 | PriceChange | $2,495 Price decreased by 4% |
Sep 16, 2025 Source: Columbus and Central Ohio Regional MLS #225027895 | PriceChange | $2,600 Price decreased by 10% |
Jul 29, 2025 Source: Columbus and Central Ohio Regional MLS #225027895 | Listed For Rent | $2,900 |
Jul 28, 2025 Source: Zillow Rentals | ListingRemoved | $2,900 |
Jul 21, 2025 Source: Zillow Rentals | PriceChange | $2,900 Price decreased by 2% |
Jul 2, 2025 Source: Zillow Rentals | Listed For Rent | $2,950 |
Jun 19, 2024 Source: Zillow Rentals | ListingRemoved | |
Jun 14, 2024 Source: Zillow Rentals | Listed For Rent | $2,850 |
Feb 5, 2024 Source: N/A | ListingRemoved | |
Jan 22, 2024 Source: N/A | Listed For Sale | $399,999 |
Sep 11, 2015 Source: N/A | Sold | $183,400 |
| Year | Property tax | Tax assessment |
|---|---|---|
| 2024 | $5,192 | $330,500 |
Home facts updated by county records
LGBTQ Local Legal Protections
LGBTQ Local Legal Protections



Lori Lynn, Keller Williams Consultants
Agent Phone: (614) 395-9628
IDX information is provided exclusively for personal, non-commercial use, and may not be used for any purpose other than to identify prospective properties consumers may be interested in purchasing.
Information is deemed reliable but not guaranteed.
Similar Homes You May Like
 Niko Coombs, EXP Realty, LLC
 Erin M LaBuda, Keller Williams Capital Ptnrs
 NEW CONSTRUCTIONAlan J RafiyQ, D.R. Horton Realty of Ohio, In
 NEW CONSTRUCTIONAlan J RafiyQ, D.R. Horton Realty of Ohio, In
 NEW CONSTRUCTIONJoan Elflein, Ohio Broker Direct, LLC
 Koteswara Bodipudi, Red 1 Realty
 Adam Holderman, RE/MAX Premier Choice
 Linda S Beachy, DarbyView Realty
 Koteswara Bodipudi, Red 1 Realty
 Lori Lynn, Keller Williams Consultants
 0.28 ACRESBryce Koechlin, ERA Real Solutions Realty
 Brandon L Lewis, Coldwell Banker Realty
 0.3 ACRESStephanie F Sellers, Keller Williams Capital Ptnrs
 0.35 ACRESJames Cress, RE/MAX Achievers
 NEW CONSTRUCTIONNiko Coombs, EXP Realty, LLC
 NEW CONSTRUCTIONSean C Smothers, Thrive Realty, Ltd.
 NEW - 2 DAYS AGOTyler Hollars, AO Real Estate
 Mary K Sunderman, Keller Williams Capital Ptnrs
 Katherine L Costigan, RE/MAX ONE
 Koteswara Bodipudi, Red 1 Realty
 Samantha Daza, Cutler Real Estate
 Sarah S Lepore, Fourseasons Realty LLC.
 Lorie A Strange, Keller Williams Consultants
 Tara Bebinger, Keller Williams Consultants
 Patrick J Murphy, Keller Williams Consultants
 Janet A Rung, Coldwell Banker Realty
 Michael Koehler, Keller Williams Capital Ptnrs
 Kyle Edwards, The Brokerage House
 Wael Al-Fakir, Keller Williams Consultants
 NEW CONSTRUCTIONDaniel V Tartabini, New Advantage, LTD
 Rebecca L Chesnick, Coldwell Banker Realty
 See more homes for sale inDublin


New Listings near 5595 Eagle River Dr
 NEWCOMING SOONKara E Radabaugh, Keller Williams Consultants
 0.63 ACRESLinda J Moulakis, Coldwell Banker Realty
 NEW - 1 DAY AGO0.35 ACRESAnne Donovan, Coldwell Banker Realty
 OPEN MON, 9-7PMDaniel J Beirne, Opendoor Brokerage LLC
 0.39 ACRESLeigh S Beal, Howard Hanna Real Estate Svcs
 Hilary L Keys, The Columbus Agents
 Troy A Marsh, Keller Williams Consultants
 0.54 ACRESDawn R Russell, Crawford Hoying Real Estate
 NEW - 1 DAY AGODavid E Barlow, Sell For One Percent
 Katherine Davis Spence, The Brokerage House
 0.3 ACRESSandra L Thomas, RE/MAX Revealty
- See more homes for sale inDublin



Frequently asked questions about 5595 Eagle River Dr
- What is the estimated monthly payment for 5595 Eagle River Dr?Based on a $390,000 list price with 20% down at today's rates, the estimated monthly payment for 5595 Eagle River Dr in Dublin, OH is approximately $2,577 (about $2,044 principal & interest, $458 property taxes, and $75 homeowner's insurance). This is an estimate. Actual payment depends on your loan terms.
- How does the list price for 5595 Eagle River Dr compare to homes in Dublin?5595 Eagle River Dr in Dublin, OH is listed at $390,000, about 29% below the $549K median sale price in Dublin.
- What do residents say about the Tuttle West neighborhood?Residents describe the Tuttle West neighborhood in Dublin, OH as easy to park in, dog-friendly, and pedestrian-friendly. See homes for sale in Tuttle West, Dublin.
- What are the closest schools to 5595 Eagle River Dr?The closest schools to 5595 Eagle River Dr in Dublin, OH are Centennial High School (rated 5/10), Gables Elementary School (rated 5/10), Ridgeview Middle School (rated 6/10).
- Does 5595 Eagle River Dr have air conditioning?Yes, 5595 Eagle River Dr in Dublin, OH has air conditioning.
- Does 5595 Eagle River Dr have a pool?Yes, 5595 Eagle River Dr in Dublin, OH has a pool.
5595 Eagle River Dr, Dublin, OH 43016 is a 3 bedroom, 3 bathroom, 1,813 sqft single-family home built in 2015. 5595 Eagle River Dr is located in Tuttle West, Dublin. This property is currently available for sale and was listed by Columbus and Central Ohio Regional MLS on Jun 26, 2026. The MLS # for this home is MLS# 226023644.