


$300,000
 2 Beds
 2 Baths
 810 sqft (on 5.11 acres)
52 Eagle Vista Dr, Oroville, CA 95966
Est. Mortgage $1,892/mo*
Get Pre-QualifiedHome Highlights

Mobile/Manufactured

Built in 2019

5.11 acre lot

$370/sqft
Local Information
- Map ViewExplore the area around 52 Eagle Vista Dr.

- Schools1 Elementary School1 Middle School1 High School

- Shop & Eat

-- mins to
About this House
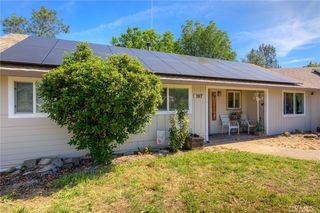
Tucked into the scenic foothills above Oroville, this private 5.11-acre property offers space, seclusion, and endless potential. Located on Eagle Vista Dr, the setting provides a peaceful rural atmosphere with surrounding natural beauty and room to expand, build, or create your ideal retreat. Enjoy wide open skies, hillside views, and the quiet of country living while still being within driving distance to town amenities. Ideal opportunity for those seeking privacy, recreation, or a future homesite in a serene setting.
Last check for updates: about 8 hours ago
Listing courtesy of Jill Richey DRE #02019299, (530) 632-6334
Berkshire Hathaway HomeServices Heritage, REALTORS
Originating MLS: MetroList Services, Inc.
Source: MetroList Services of CA, MLS#226041288
Also Listed on BHHS broker feed.
Home Details for 52 Eagle Vista Dr

|
|---|
MLS Status: Active |

|
|---|
Interior Details Number of Rooms: 2Types of Rooms: Dining Room, Kitchen |
Beds & Baths Number of Bedrooms: 2Number of Bathrooms: 2Number of Bathrooms (full): 2 |
Dimensions and Layout Living Area: 810 Square Feet |
Appliances & Utilities Utilities: PublicLaundry: Inside |
Heating & Cooling Heating: CentralHas CoolingAir Conditioning: Wall Unit(s),Window Unit(s)Has HeatingHeating Fuel: Central |
Fireplace & Spa No Fireplace |
Gas & Electric Electric: See Remarks |
Windows, Doors, Floors & Walls Flooring: Carpet, Tile |
Levels, Entrance, & Accessibility Floors: Carpet, Tile |

|
|---|
Exterior Home Features Roof: CompositionFoundation: Raised, See Remarks |
Parking & Garage No CarportNo Attached GarageParking: Other |
Water & Sewer Sewer: Septic System |

|
|---|
Days on Market: 154 |

|
|---|
Year Built Year Built: 2019 |
Property Type / Style Property Type: ResidentialProperty Subtype: Manufactured Home, Single Family Residence |
Building Construction Materials: Lap SidingNot Attached Property |

|
|---|
Price List Price: $300,000Price Per Sqft: $370 |

|
|---|
Direction & Address City: Oroville |

|
|---|
Listing Agent Listing ID: 226041288 |

|
|---|
Association for this Listing: MetroList Services, Inc.HOA Fee: No HOA Fee |

|
|---|
Lot Area: 5.11 Acres |

|
|---|
Special Conditions: Standard |

|
|---|
Mobile Home Park Mobile Home Units: Feet |

|
|---|
Mls Number: 226041288 |
Around this home
What Locals Say about Oroville
At least 195 Trulia users voted on each feature.

84 % Say car is needed

84 % Say yards are well-kept

84 % Say parking is easy

69 % Say there's holiday spirit

55 % Say it's dog friendly

55 % Say kids play outside

52 % Say there's wildlife

49 % Say it's quiet

48 % Say neighbors are friendly

45 % Say there are sidewalks

45 % Say they plan to stay for at least 5 years

35 % Say people would walk alone at night

30 % Say it's walkable to grocery stores

27 % Say streets are well-lit

26 % Say it's walkable to restaurants

23 % Say there are community events
Sourced by Trulia users. Learn more about our methodology.
Market trends in Oroville
Last updated July 2026
Avg. sale price
$325K
$18.87KMoM
Sale-to-List Price
100.0%
Price per sq ft
$226
$16MoM
Available listings
237
1MoM
Home Value
Trulia Estimate
$296KSince last month
Increased$12K (+4.3%)Since last year
Increased$30K (+11.1%)Since last sale
Increased$216K (+269.9%)Learn more about this home's value by checking out its Trulia Estimate, the value of nearby homes, and how much similar homes have sold for.
Trulia Estimate
The of this home's value increased by +16% in the last 10 years
| Month | Estimated value |
|---|---|
2026 | |
| September 2026 | $296K |
| August 2026 | $284K |
| July 2026 | $284K |
| June 2026 | $285K |
| May 2026 | $287K |
| April 2026 | $292K |
| March 2026 | $271K |
| February 2026 | $261K |
| January 2026 | $261K |
2025 | |
2024 | |
2023 | |
2022 | |
2021 | |
Comparable sales
These are recently sold homes that have a similar location or other similar features to this home, like bedrooms, bathrooms, and square footage. Get a sense of the expected prices in the area by viewing these homes.Address | Distance | Property Type | Sold Price | Sold Date | Bed | Bath | Sqft |
|---|---|---|---|---|---|---|---|
0.75 | Mobile / Manufactured | $143,850 | 10/29/25 | 2 | 2 | 900 | |
0.82 | Mobile / Manufactured | $102,000 | 11/24/25 | 1 | 1 | 648 | |
1.19 | Mobile / Manufactured | $315,000 | 06/18/26 | 3 | 2 | 1,485 | |
1.96 | Mobile / Manufactured | $278,000 | 10/03/25 | 2 | 1 | 784 | |
2.00 | Mobile / Manufactured | $412,500 | 07/24/26 | 3 | 2 | 1,440 | |
1.94 | Mobile / Manufactured | $375,000 | 06/16/26 | 4 | 2 | 2,028 | |
2.46 | Mobile / Manufactured | $214,590 | 05/28/26 | 3 | 2 | 1,620 | |
3.15 | Mobile / Manufactured | $190,000 | 01/26/26 | 3 | 2 | 1,080 |
Nearby home prices
Get a sense of expected prices in the area by checking the value of nearby homes.Address | Distance | Price | Bed | Bath | Sqft | Status |
|---|---|---|---|---|---|---|
0.11 | $296,000 | 3 | 2 | 1,604 | Off Market | |
0.12 | $360,000 | 2 | 2 | 1,850 | Recently Sold | |
0.19 | - | - | - | - | Off Market | |
0.29 | $199,000 | - | - | - | For Sale | |
0.25 | $419,900 | 3 | 2 | 1,885 | For Sale | |
0.32 | $290,200 | 2 | 1 | 1,400 | Off Market | |
0.36 | $321,300 | 2 | 2 | 1,344 | Off Market | |
0.36 | $69,000 | - | - | - | For Sale | |
0.40 | - | - | - | - | Off Market | |
0.45 | - | - | - | - | Off Market | |
0.46 | $236,900 | 2 | 2 | 1,440 | Off Market |
Price and Tax history
| Date | Event | Price |
|---|---|---|
Apr 5, 2026 Source: MetroList Services of CA #226041288 | Listed For Sale | $300,000 |
Jun 1, 2005 Source: N/A | Sold | $80,000 |
| Year | Property tax | Tax assessment |
|---|---|---|
| 2026 | Unavailable | $182,982 |
Home facts updated by county records
LGBTQ Local Legal Protections
LGBTQ Local Legal Protections



Jill Richey, Berkshire Hathaway HomeServices Heritage, REALTORS
Agent Phone: (530) 632-6334
Similar Homes You May Like

 5.1 ACRES
 5.27 ACRES
 5 ACRES
 0.86 ACRES
 0.45 ACRES
 0.39 ACRES

 0.55 ACRES
 0.35 ACRES
 9.94 ACRES
 OPEN SUN, 2-4PM1.91 ACRESTable Mountain Realty, Inc.
 Lisa Soltesz DRE # 02280080, Opendoor Brokerage Inc.
 NEW CONSTRUCTIONLGI Realty - California, Inc.
 NEW CONSTRUCTION13.65 ACRES
 NEW CONSTRUCTIONLGI Realty - California, Inc.
 19.79 ACRESeXp Realty of California, Inc.
 12.47 ACRESReal Brokerage Technologies, Inc
 0.69 ACRESTable Mountain Realty, Inc.
 3.04 ACRESeXp Realty of California Inc
 See more homes for sale inOroville




New Listings near 52 Eagle Vista Dr
 30 ACRES
 3.31 ACRES
 10.13 ACRESParkway Real Estate Co.
 10.23 ACRESCentury 21 Select Real Estate Inc.
- 19.79 ACRESeXp Realty of California, Inc.
 9.83 ACRESYue Ming Wu DRE #02045194, Remax Prestigious Properties
 7.49 ACRES
 40 ACRES
- See more homes for sale inOroville


Frequently asked questions about 52 Eagle Vista Dr
- When was 52 Eagle Vista Dr built?52 Eagle Vista Dr in Oroville, CA was built in 2019.
- What do residents say about Oroville?Residents describe Oroville, CA as well-kept, easy to park in, and dog-friendly. Most residents say you need a car. See homes for sale in Oroville, CA.
- What are the closest schools to 52 Eagle Vista Dr?The closest schools to 52 Eagle Vista Dr in Oroville, CA are Ishi Hills Middle School (rated 5/10), Las Plumas High School (rated 4/10), Ophir Elementary School (rated 5/10).
- Is Oroville a buyer's or seller's market?Oroville is currently a balanced market, based on recent for-sale activity.
- Does 52 Eagle Vista Dr have air conditioning?Yes, 52 Eagle Vista Dr in Oroville, CA has air conditioning.
- Does 52 Eagle Vista Dr have laundry facilities?Yes, 52 Eagle Vista Dr in Oroville, CA has laundry facilities.
52 Eagle Vista Dr, Oroville, CA 95966 is a 2 bedroom, 2 bathroom, 810 sqft mobile/manufactured built in 2019. This property is currently available for sale and was listed by MetroList Services of CA on Apr 5, 2026. The MLS # for this home is MLS# 226041288.