


5196 27th St NW
Washington, DC 20008
Chevy Chase 6 Beds
 5 Baths
 5,214 sqft (on 0.27 acres)
$2,596,100
as of Jul 10, 2026
$2,596,100
as of Jul 10, 2026
6 Beds
5 Baths
5,214 sqft
(on 0.27 acres)
Local Information
- Map ViewExplore the area around 5196 27th St NW.

- Schools1 Preschool School1 Elementary School1 Middle School1 High School

- Shop & Eat

-- mins to
Description
The Architectural Digest-worthy six-bedroom, five-bath cedar contemporary is a rarely available retreat, surrounded on two sides by Rock Creek Park. With easy access to walking trails, it boasts spectacular views from floor-to-ceiling windows that overlook parkland as well as a large deck.Light-filled and meticulously maintained, The Ledge is perched on a peaceful hilltop with to spread out. It~s well suited to entertaining, with great flow and a spacious family/media/game room with wet bar and imposing stone wood-burning fireplace.Enter through a stunning slate-floored atrium ideal for displaying art, awake to birdsong in the woods, enjoy drinks or barbeque on the deck surrounded by mature landscaping (supported by an irrigation system). The sunny and elegant living room has soaring ceilings, hardwood floors and marble-clad wood-burning fireplace to enjoy while watching snow fall in the park. A staircase leads to a loft-like mini-library with inviting window seat. In spring and summer, gaze at lush greenery through picture windows and feel as if you~re in your own private tree house.The renovated, well-designed cook~s kitchen offers copious counter and cabinet space, double sink, honey-hued granite island, state-of-the-art induction cooktop and Murano blown-glass pendant lamps. A glass-enclosed eat-in breakfast area has table space for six and slidingdoors to the deck.The six bedrooms include a spacious high-ceilinged master suite with generous closet space, picture windows overlookingthe park, custom drapes, wall-mounted flat-screen TV and wood-burning fireplace.The master bath with high ceiling and skylights is outfitted with elegant beige marble countertops, his-and-her sinks and substantial counter space, slate-floored shower and a Jacuzzi.A cozy two-room suite with full bath on the fourth floor can be used as a teen~s hideaway, housekeeper~s domain or exercise room.One bedroom is currently used as a home office, in addition to a ground-floor workspace overlooking the park with built-in shelves and filing cabinets.The four full bathrooms in addition to the master have been updated, there~sabundant storage space in the attic with pull-down stairs and walk-in closets on the fourth floor. The extra-long one-car garage offers plentiful storage and contains a plug-in for an electric vehicle and an automatic door. A parking pad with two spaces sits at the foot of the driveway.
5196 27th St NW, Washington, DC 20008 is a 6 bedroom, 5 bathroom, 5,214 sqft single-family home in Chevy Chase, built in 1978. It last sold for $2,150,000 on Jul 31, 2007. It is currently off market. The Trulia Estimate is $2,596,100, with a rent estimate of $10,358/month.
Home Highlights

Parking
Garage

Outdoor
No Info

A/C
Heating & Cooling

HOA
None

Price/Sqft
No Info

Listed
Less than a day ago
Home Details for 5196 27th St NW

|
|---|
Heating & Cooling Heating: Forced AirAir ConditioningCooling System: CentralHeating Fuel: Forced Air |
Levels, Entrance, & Accessibility Stories: 3Floors: Hardwood |
Interior Details Number of Rooms: 11Types of Rooms: Walk In Closet, Dining Room |
Appliances & Utilities DishwasherDisposalDryerMicrowaveRefrigeratorWasher |
Fireplace & Spa Fireplace |

|
|---|
Exterior Home Features Roof: CompositionExterior: Shingle Not Wood |
Parking & Garage GarageParking Spaces: 5Parking: Garage Attached |

|
|---|
Year Built Year Built: 1978Year Updated: 1990 |
Property Type / Style Property Type: Single Family HomeArchitecture: Contemporary |

|
|---|
Levels, Entrance, & Accessibility Disabled Access |

|
|---|
Units in Building: 1 |

|
|---|
Lot Area: 0.27 acres |
Price History for 5196 27th St NW
| Date | Price | Event | Source |
|---|---|---|---|
| 07/31/2019 | $2,590,000 | ListingRemoved | Agent Provided |
| 06/20/2019 | $2,590,000 | PriceChange | Agent Provided |
| 04/23/2019 | $2,790,000 | Listed For Sale | Agent Provided |
| 07/31/2007 | $2,150,000 | Sold | N/A |
| 08/22/2002 | $880,000 | Sold | N/A |
Market trends in Washington
Last updated May 2026
Avg. sale price
$633K
$9.75KMoM
Sale-to-List Price
99.2%
0.7%MoM
Price per sq ft
$482
$10MoM
Available listings
3239
118MoM

- Results are loading
Property Tax and Assessment
| Year | 2025 |
|---|---|
| Tax | $23,867 |
| Assessment | $2,994,230 |
Home facts updated by county records
Comparable Sales for 5196 27th St NW
Address | Distance | Property Type | Sold Price | Sold Date | Bed | Bath | Sqft |
|---|---|---|---|---|---|---|---|
0.25 | Single-Family Home | $2,475,000 | 12/29/25 | 5 | 3.5 | 3,668 | |
0.35 | Single-Family Home | $1,975,000 | 05/22/26 | 6 | 4 | 4,643 | |
0.31 | Single-Family Home | $2,500,000 | 06/15/26 | 5 | 4.5 | 3,472 | |
0.46 | Single-Family Home | $2,525,000 | 04/22/26 | 4 | 4.5 | 5,135 | |
0.52 | Single-Family Home | $2,250,000 | 07/15/25 | 6 | 4.5 | 4,210 | |
0.48 | Single-Family Home | $2,700,000 | 04/24/26 | 5 | 5.5 | 5,704 | |
0.37 | Single-Family Home | $1,900,000 | 10/31/25 | 6 | 5 | 3,755 | |
0.44 | Single-Family Home | $2,275,000 | 11/10/25 | 6 | 5.5 | 6,711 | |
0.08 | Single-Family Home | $1,025,000 | 09/18/25 | 5 | 4 | 2,949 | |
0.43 | Single-Family Home | $4,925,000 | 06/24/26 | 6 | 5.5 | 5,500 |
Nearby homes
Get a sense of prices in the area by checking nearby homes. OFF MARKETWashington Fine Properties, LLC
 OFF MARKETTTR Sotheby's International Realty
 SOLDNOV 12, 2025Washington Fine Properties, LLC
 SOLDSEP 19, 2025Long & Foster Real Estate, Inc.
- SOLDSEP 17, 2025TTR Sotheby's International Realty
 OFF MARKETKeller Williams Capital Properties
 OFF MARKETBerkshire Hathaway HomeServices PenFed Realty
 OFF MARKETTTR Sotheby's International Realty


Assigned Schools
These are the assigned schools for 5196 27th St NW.
- Murch Elementary School
- PK-5
- Public
- 658 Students
10/10GreatSchools RatingParent Rating AverageGreat academics, strong teaching staff, small class sizes, lots of extracurriculars, a beautiful renovated building and playground, and an active and engaged parent community!Other Review8mo ago - Jackson-Reed High School
- 9-12
- Public
- 1855 Students
7/10GreatSchools RatingParent Rating AverageNo support for teachers. Asks to teach courses that require specialized training without providing training. Administration uses the unfair evaluation system to separate teachers they don't like even though those teachers performed above and beyond to produce impressive test scores. There is no parking available for teachers. 30 students in a classroom that can accommodate 20 max. No instructional support for special education students.Teacher Review4mo ago - Deal Middle School
- 6-8
- Public
- 1462 Students
10/10GreatSchools RatingParent Rating AverageVery bad in every way lots of bullying teachers biased unclean teachers yell at you for every little thing like throwing trash away no fun things to do hereStudent Review3y ago  Check out schools near 5196 27th St NW.
Neighborhood Overview

Neighborhood stats provided by third party data sources.
What Locals Say about Chevy Chase
At least 70 Trulia users voted on each feature.

97 % Say there are sidewalks

97 % Say it's dog friendly

88 % Say parking is easy

88 % Say people would walk alone at night

86 % Say streets are well-lit

81 % Say yards are well-kept

81 % Say there's holiday spirit

79 % Say they plan to stay for at least 5 years

79 % Say it's walkable to grocery stores

77 % Say it's walkable to restaurants

73 % Say kids play outside

70 % Say neighbors are friendly

70 % Say there are community events

69 % Say there's wildlife

67 % Say car is needed

67 % Say it's quiet
Sourced by Trulia users. Learn more about our methodology.
LGBTQ Local Legal Protections
LGBTQ Local Legal Protections



Apartments for Rent
 PET FRIENDLY
 PET FRIENDLYTotal price$1,781 - $3,699/moStudio-2 bd1-2 baThe Glade on Laurel | Laurel St NW,
Washington, DC 20012 PET FRIENDLY
 NEW - 1 DAY AGOPET FRIENDLY
 PET FRIENDLY
 NEW - 1 DAY AGOPET FRIENDLY
 PET FRIENDLY
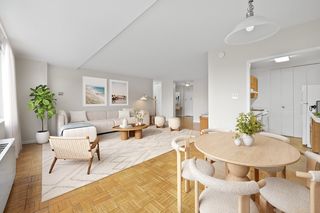 PET FRIENDLY$1,950 - $3,400/mo1-2 bd1-2 baConnecticut House Apartments | Connecticut Ave NW,
Washington, DC 20008 NEW - 1 DAY AGOPET FRIENDLY
 PET FRIENDLY
 NEW - 2 DAYS AGOPET FRIENDLY
 PET FRIENDLY
 PET FRIENDLY
 NEW - 1 DAY AGOPET FRIENDLY
 $1,550 - $3,950/moStudio-3 bd1-3 ba4000 Massachusetts Avenue | Massachusetts Ave NW,
Washington, DC 20016 See more homes for rent inWashington
Explore by feature - Pet Friendly
- SPECIAL OFFERPET FRIENDLY
- SPECIAL OFFERPET FRIENDLYTotal price$1,781 - $3,699/moStudio-2 bd1-2 baThe Glade on Laurel | Laurel St NW,
Washington, DC 20012 - PET FRIENDLY
- SPECIAL OFFERPET FRIENDLY$1,950 - $3,400/mo1-2 bd1-2 baConnecticut House Apartments | Connecticut Ave NW,
Washington, DC 20008  SPECIAL OFFERPET FRIENDLY
- NEW - 2 DAYS AGOSPECIAL OFFERPET FRIENDLY
 PET FRIENDLY
 SPECIAL OFFERPET FRIENDLYFURNISHEDTotal price$1,942 - $6,367/moStudio-2 bd1-3 baStratos at Bridge District | Howard Rd SE,
Washington, DC 20020 SPECIAL OFFERPET FRIENDLY
- NEW - 1 DAY AGOSPECIAL OFFERPET FRIENDLY
Explore by feature - Garage
- SPECIAL OFFERPET FRIENDLY
- PET FRIENDLY
- SPECIAL OFFERPET FRIENDLY$1,950 - $3,400/mo1-2 bd1-2 baConnecticut House Apartments | Connecticut Ave NW,
Washington, DC 20008 - SPECIAL OFFERPET FRIENDLY
- NEW - 2 DAYS AGOSPECIAL OFFERPET FRIENDLY
- SPECIAL OFFERPET FRIENDLYFURNISHEDTotal price$1,942 - $6,367/moStudio-2 bd1-3 baStratos at Bridge District | Howard Rd SE,
Washington, DC 20020 - SPECIAL OFFERPET FRIENDLY
 SPECIAL OFFERPET FRIENDLY
 SPECIAL OFFERPET FRIENDLYFURNISHEDTotal price$1,838 - $4,454/moStudio-2 bd1-2 baAlula at Bridge District | Howard Rd SE,
Washington, DC 20020 NEW - 15 HRS AGOPET FRIENDLY
Explore by feature - Air Conditioning
- PET FRIENDLY
- SPECIAL OFFERPET FRIENDLY$1,950 - $3,400/mo1-2 bd1-2 baConnecticut House Apartments | Connecticut Ave NW,
Washington, DC 20008 - NEW - 2 DAYS AGOSPECIAL OFFERPET FRIENDLY
- PET FRIENDLY
- SPECIAL OFFERPET FRIENDLYFURNISHEDTotal price$1,942 - $6,367/moStudio-2 bd1-3 baStratos at Bridge District | Howard Rd SE,
Washington, DC 20020 - SPECIAL OFFERPET FRIENDLY
- NEW - 1 DAY AGOSPECIAL OFFERPET FRIENDLY
 NEW - 1 DAY AGOSPECIAL OFFERPET FRIENDLY
 SPECIAL OFFERPET FRIENDLY
 SPECIAL OFFERPET FRIENDLY$1,663 - $2,895/moStudio-2 bd1-2 baThe Metropolitan Apartments | Rhode Island Ave NE,
Washington, DC 20002
Explore by feature - Pool
- SPECIAL OFFERPET FRIENDLY
- SPECIAL OFFERPET FRIENDLY
- SPECIAL OFFERPET FRIENDLYFURNISHEDTotal price$1,942 - $6,367/moStudio-2 bd1-3 baStratos at Bridge District | Howard Rd SE,
Washington, DC 20020 - SPECIAL OFFERPET FRIENDLY
- NEW - 1 DAY AGOSPECIAL OFFERPET FRIENDLY
 NEW - 1 DAY AGOPET FRIENDLY
 SPECIAL OFFERPET FRIENDLY
 NEW - 1 DAY AGOSPECIAL OFFERPET FRIENDLY
- NEW - 1 DAY AGOSPECIAL OFFERPET FRIENDLY
- SPECIAL OFFERPET FRIENDLY
Explore by feature - Washer/dryer
- SPECIAL OFFERPET FRIENDLYTotal price$1,781 - $3,699/moStudio-2 bd1-2 baThe Glade on Laurel | Laurel St NW,
Washington, DC 20012 - SPECIAL OFFERPET FRIENDLY$1,950 - $3,400/mo1-2 bd1-2 baConnecticut House Apartments | Connecticut Ave NW,
Washington, DC 20008 - SPECIAL OFFERPET FRIENDLY
- NEW - 2 DAYS AGOSPECIAL OFFERPET FRIENDLY
- PET FRIENDLY
- SPECIAL OFFERPET FRIENDLYFURNISHEDTotal price$1,942 - $6,367/moStudio-2 bd1-3 baStratos at Bridge District | Howard Rd SE,
Washington, DC 20020 - SPECIAL OFFERPET FRIENDLY
- NEW - 1 DAY AGOPET FRIENDLY
- NEW - 1 DAY AGOSPECIAL OFFERPET FRIENDLY
- NEW - 1 DAY AGOSPECIAL OFFERPET FRIENDLY
Explore by feature - Outdoor Space
 SPECIAL OFFERPET FRIENDLY
 SPECIAL OFFERPET FRIENDLY

 SPECIAL OFFERPET FRIENDLYTotal price$2,136 - $4,247/moStudio-2 bd1-2 baMass Court | Massachusetts Ave NW,
Washington, DC 20001 PET FRIENDLY
 PET FRIENDLY
 NEW - 20 HRS AGOAPPLY INSTANTLY
 APPLY INSTANTLYPET FRIENDLYFURNISHED
 NEW - 1 DAY AGOAPPLY INSTANTLYPET FRIENDLY
Homes for sale near 5196 27th St NW
 Long & Foster Real Estate, Inc.
 OPEN SAT, 2-4PMNEW CONSTRUCTION0.27 ACRESCompass
 TTR Sotheby's International Realty
 OPEN SUN, 2-4PM0.25 ACRESCompass
 FOR SALE BY OWNER0.26 ACRES
 OPEN SUN, 1-3PMLong & Foster Real Estate, Inc.
 TTR Sotheby's International Realty
 See more homes for sale inWashington


Off Market Homes Near 5196 27th St NW
 SOLDJUL 9, 2026TTR Sotheby's International Realty
 SOLDJUL 8, 2026TTR Sotheby's International Realty
 SOLDJUL 8, 2026Washington Fine Properties, LLC
 SOLDJUL 8, 2026Washington Fine Properties, LLC
 SOLDJUL 8, 2026Long & Foster Real Estate, Inc.
 SOLDJUL 8, 2026Danielle McBride Montgomery Realtors LLC
 SOLDJUL 8, 2026Berkshire Hathaway HomeServices PenFed Realty
- See more homes for sale inWashington


