


Home Highlights

Single-Family Home

Built in 2012

$148/sqft

2 Car Garage

HOA $39/mo
Local Information
- Map ViewExplore the area around 517 Dee Rd.

- Schools1 Elementary School1 Middle School1 High School

- Shop & Eat

-- mins to
About this House
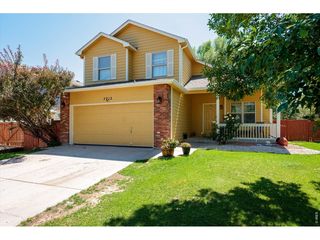
Welcome home to this move in ready, well-maintained ranch-style beauty in a quiet, established Johnstown neighborhood! This 3-bed, 2-bath home offers 3,108 total square feet and the easy, one-level living everyone wants, with vaulted ceilings and a tastefully finished interior that feels homey and welcoming from the moment you walk in. The full unfinished basement is a blank canvas ready for your vision. With 3 egress windows already in place, it's primed for additional bedrooms, a rec room, home gym, or whatever your growing needs demand. Step outside to a covered back patio, perfect for morning coffee or evening relaxing, surrounded by mature shade trees that give the yard a settled, established feel. A 2-car garage adds everyday convenience. The neighborhood itself is a true gem, peaceful and quiet, with a lovely shaded park nearby for walks, play, and fresh air. Location is unbeatable: minutes to the Johnstown Downtown, YMCA, parks and library, plus quick access to I-25 right off the Buc-ee's exit for effortless commuting and travel. Don't miss this rare combination of comfort, character, and future potential. Schedule your showing today!
Last check for updates: about 2 hours ago
Listing courtesy of Kayleigh Weickum, (970) 691-0198
Tallent Co. Real Estate
Source: IRES as distributed by MLS GRID, MLS#1064587
Home Details for 517 Dee Rd

|
|---|
Interior Details Basement: Full,UnfinishedNumber of Rooms: 7Types of Rooms: Primary Bedroom, Bedroom 2, Bedroom 3, Dining Room, Kitchen, Laundry, Living Room |
Beds & Baths Number of Bedrooms: 3Number of Bathrooms: 2Number of Bathrooms (full): 2Number of Bathrooms (main level): 2 |
Dimensions and Layout Living Area: 3108 Square Feet |
Appliances & Utilities Utilities: Natural Gas Available, Electricity Available, Satellite Avail, High Speed AvailAppliances: Electric Range, Dishwasher, Microwave, DisposalDishwasherDisposalLaundry: Washer/Dryer HookupMicrowave |
Heating & Cooling Heating: Forced AirHas HeatingHeating Fuel: Forced Air |
Gas & Electric Electric: XcelGas: XcelHas Electric on Property |
Levels, Entrance, & Accessibility Stories: 1Levels: OneAccessibility: No Stairs, Main Floor Bath, Accessible Bedroom, Main Level Laundry |
View No View |
Security Security: Fire Alarm |

|
|---|
Exterior Home Features Roof: CompositionPatio / Porch: PatioFencing: FencedOther Structures: Storage |
Parking & Garage Number of Garage Spaces: 2Number of Covered Spaces: 2Other Parking: AttachedNo CarportHas a GarageHas an Attached GarageParking Spaces: 2Parking: Attached |
Frontage Not on Waterfront |
Water & Sewer Sewer: Public Sewer |
Farm & Range Does Not Include Irrigation Water Rights |
Finished Area Finished Area (above surface): 1554 Square Feet |

|
|---|
Days on Market: 64 |

|
|---|
Year Built Year Built: 2012 |
Property Type / Style Property Type: ResidentialProperty Subtype: Single Family Residence |
Building Construction Materials: Frame, CompositionNot a New ConstructionNot Attached Property |
Property Information Usage of Home: Single FamilyNot Included in Sale: Tenant's personal property, curtains and curtain rodsParcel Number: R1838102 |

|
|---|
Price List Price: $460,000Price Per Sqft: $148 |

|
|---|
MLS Status: Active/Backup |

|
|---|
Direction & Address City: JohnstownCommunity: Johnstown Farms Fg#1 |
School Information Elementary School: ElwellJr High / Middle School: RooseveltHigh School: RooseveltHigh School District: Weld RE-5J |

|
|---|
Listing Agent Listing ID: 1064587 |

|
|---|
Building Area Building Area: 1554 Square Feet |

|
|---|
Community Features: Park |

|
|---|
HOA Fee Includes: ManagementHOA Name: Johnstown FarmsHas an HOAHOA Fee: $118/Quarterly |

|
|---|
Lot Area: 6495 sqft |

|
|---|
Special Conditions: Private Owner |

|
|---|
Listing Terms: Cash, Conventional, FHA, VA Loan, USDA Loan |

|
|---|
BasementMls Number: 1064587Zillow Contingency Status: Accepting Back-up OffersAttribution Contact: 970-691-0198Above Grade Unfinished Area: 1554Activation Date: Fri Jul 24 2026Showing Service Name: ShowingTime |

|
|---|
Park |
Around this home
What Locals Say about Johnstown
At least 59 Trulia users voted on each feature.

94 % Say it's dog friendly

91 % Say yards are well-kept

90 % Say there are sidewalks

89 % Say car is needed

86 % Say there's holiday spirit

84 % Say kids play outside

82 % Say parking is easy

82 % Say it's quiet

82 % Say people would walk alone at night

75 % Say streets are well-lit

64 % Say neighbors are friendly

59 % Say they plan to stay for at least 5 years

54 % Say there are community events

39 % Say it's walkable to restaurants

36 % Say there's wildlife

32 % Say it's walkable to grocery stores
Sourced by Trulia users. Learn more about our methodology.
Market trends in Johnstown
Last updated August 2026
Avg. sale price
—
Sale-to-List Price
—
Price per sq ft
—
Available listings
148
20MoM
Home Value
Trulia Estimate
$459KSince last month
Decreased$500 (-0.1%)Since last year
Increased$5K (+1.2%)Since last sale
Increased$210K (+84.8%)Learn more about this home's value by checking out its Trulia Estimate, the value of nearby homes, and how much similar homes have sold for.
Trulia Estimate
The of this home's value increased by +67% in the last 10 years
| Month | Estimated value |
|---|---|
2026 | |
| September 2026 | $458K |
| August 2026 | $459K |
| July 2026 | $460K |
| June 2026 | $453K |
| May 2026 | $453K |
| April 2026 | $452K |
| March 2026 | $452K |
| February 2026 | $445K |
| January 2026 | $442K |
2025 | |
2024 | |
2023 | |
2022 | |
2021 | |
2020 | |
2019 | |
2018 | |
2017 | |
2016 | |
Comparable sales
These are recently sold homes that have a similar location or other similar features to this home, like bedrooms, bathrooms, and square footage. Get a sense of the expected prices in the area by viewing these homes.Address | Distance | Property Type | Sold Price | Sold Date | Bed | Bath | Sqft |
|---|---|---|---|---|---|---|---|
0.18 | Single-Family Home | $391,000 | 11/26/25 | 3 | 2 | 3,050 | |
0.08 | Single-Family Home | $465,000 | 07/16/26 | 2 | 2 | 2,556 | |
0.10 | Single-Family Home | $460,000 | 07/15/26 | 3 | 3 | 2,700 | |
0.04 | Single-Family Home | $490,000 | 07/01/26 | 3 | 2.5 | 2,478 | |
0.11 | Single-Family Home | $485,000 | 03/06/26 | 3 | 2.5 | 2,296 | |
0.33 | Single-Family Home | $430,000 | 10/23/25 | 3 | 2 | 2,673 | |
0.12 | Single-Family Home | $481,750 | 04/07/26 | 4 | 3 | 2,802 | |
0.11 | Single-Family Home | $475,000 | 10/16/25 | 3 | 3 | 2,198 | |
0.14 | Single-Family Home | $460,000 | 06/26/26 | 4 | 3 | 2,620 | |
0.19 | Single-Family Home | $530,000 | 11/07/25 | 3 | 3 | 2,602 |
Nearby home prices
Get a sense of expected prices in the area by checking the value of nearby homes.Address | Distance | Price | Bed | Bath | Sqft | Status |
|---|---|---|---|---|---|---|
0.04 | $490,000 | 3 | 2.5 | 2,478 | Recently Sold | |
0.05 | $465,700 | 3 | 2 | 2,620 | Off Market | |
0.07 | $549,900 | 4 | 3.5 | 3,109 | For Sale | |
0.07 | $485,800 | 4 | 2.5 | 1,959 | Off Market | |
0.08 | $508,700 | 4 | 3.5 | 2,478 | Off Market | |
0.08 | $450,000 | 3 | 2 | 2,496 | For Sale | |
0.08 | $465,000 | 2 | 2 | 2,556 | Recently Sold | |
0.10 | $462,400 | 3 | 2 | 2,642 | Off Market | |
0.09 | $533,200 | 4 | 2.5 | 2,799 | Off Market | |
0.10 | $521,200 | 5 | 3.5 | 3,109 | Off Market | |
0.11 | $478,400 | 3 | 3 | 2,198 | Off Market | |
0.10 | $460,000 | 3 | 3 | 2,700 | Recently Sold |
Price and Tax history
| Date | Event | Price |
|---|---|---|
Aug 19, 2026 Source: REcolorado as distributed by MLS GRID #8918518 | Pending | $460,000 |
Jul 24, 2026 Source: IRES as distributed by MLS GRID #1064587 | Listed For Sale | $460,000 |
Oct 2, 2015 Source: IRES as distributed by MLS GRID #771719 | Sold | $248,000 |
Aug 22, 2015 Source: Agent Provided | PriceChange | $255,000 Price decreased by 6% |
Aug 7, 2015 Source: Agent Provided | Listed For Sale | $270,000 |
Sep 10, 2013 Source: N/A | Sold | $193,600 |
Feb 7, 2013 Source: IRES as distributed by MLS GRID #692171 | Sold | $193,600 |
| Year | Property tax | Tax assessment |
|---|---|---|
| 2026 | $4,367 | $485,093 |
Home facts updated by county records
LGBTQ Local Legal Protections
LGBTQ Local Legal Protections



Kayleigh Weickum, Tallent Co. Real Estate
Agent Phone: (970) 691-0198
Based on information submitted to the MLS GRID as of 2026-09-20 23:58:13 PDT. All data is obtained from various sources and may not have been verified by broker or MLS GRID. Supplied Open House Information is subject to change without notice. All information should be independently reviewed and verified for accuracy. Properties may or may not be listed by the office/agent presenting the information. Some IDX listings have been excluded from this website. Click here for more information
Similar Homes You May Like
 Stephanie Lane, RE/MAX Alliance-Loveland
 First Summit Realty, MLS#1956300
 Rena Wallingford, Coldwell Banker Realty-NOCO
 Keller Williams Action Realty LLC, MLS#7168766
 0.38 ACRESBrad Clarkson, RE/MAX of Boulder, Inc
 Jathan Trevena, Coldwell Banker Realty- Fort Collins
 Andrea Chirich, Kentwood RE Northern Prop Llc
 Gabriela Smith, LPT Network Realty LLC
 Rollin Goering, RE/MAX Alliance-FTC South
 Berkshire Hathaway HomeServices Colorado Real Estate, LLC - Brighton, MLS#9488967
 Nicole Hicks, eXp Realty - Northern CO
 Steve Balmer, Elevations Real Estate, LLC
 Sharianne Daily, RE/MAX Alliance-FTC South
 James Hagerman, Focal Real Estate Group
 Kevin Weimer, Coldwell Banker Realty- Fort Collins
 Jayden Galindo, Yellow Dog Group Real Estate
 Melissa Golba, Golba Group Real Estate LLC
 Fernando Tarin-Corona, RE/MAX Alliance-Greeley
 Anastasija Mamatsiuk, Group Harmony
 Amber Chapman, Yellow Dog Group Real Estate
 RE/MAX Alliance-Greeley, MLS#IR1066474
 West and Main Homes Inc, MLS#5425470
 Amanda Fling, Berkshire Hathaway HomeServices Colorado Real Estate Brighton
 See more homes for sale inJohnstown




New Listings near 517 Dee Rd
 NEW CONSTRUCTION$527,990+
 3 bd
3 bd 2.5 ba
 1,994 sqftOntario | Residence 39205 Plan in The Overlook at Johnstown Farms,
Johnstown, CO 80534 NEW CONSTRUCTION$546,990+4 bd3 ba2,410 sqftMarion | Residence 39208 Plan in The Overlook at Johnstown Farms,
Johnstown, CO 80534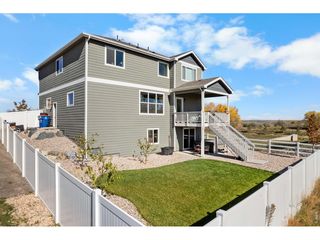 NEW - 1 DAY AGOMelissa Golba, Golba Group Real Estate LLC
 NEW CONSTRUCTION
 Stephanie Zambo, Coldwell Banker Realty- Fort Collins
 NEW CONSTRUCTION
 1.34 ACRESJennifer Clinkscales, Keller Williams Realty NoCo
 Cynthia Christensen, Cynthia & Co. Homes
- Kevin Weimer, Coldwell Banker Realty- Fort Collins
 Kim Tomlinson, RE/MAX Alliance-Loveland
 0.26 ACRESElizabeth Buman, Group Centerra
- See more homes for sale inJohnstown


Frequently asked questions about 517 Dee Rd
- What is the estimated monthly payment for 517 Dee Rd?Based on a $460,000 list price with 20% down at today's rates, the estimated monthly payment for 517 Dee Rd in Johnstown, CO is approximately $2,783 (about $2,509 principal & interest, $199 property taxes, and $75 homeowner's insurance). This is an estimate. Actual payment depends on your loan terms.
- What do residents say about Johnstown?Residents describe Johnstown, CO as dog-friendly, well-kept, and pedestrian-friendly. See homes for sale in Johnstown, CO.
- What are the closest schools to 517 Dee Rd?The closest schools to 517 Dee Rd in Johnstown, CO are Milliken Middle School (rated 7/10), Pioneer Ridge Elementary School (rated 5/10), Roosevelt High School (rated 3/10).
- What is 517 Dee Rd estimated to be worth?Trulia's estimated value for 517 Dee Rd in Johnstown, CO is $458,600.
- Does 517 Dee Rd have laundry facilities?Yes, 517 Dee Rd in Johnstown, CO has laundry facilities.
- Does 517 Dee Rd have a yard?Yes, 517 Dee Rd in Johnstown, CO has a yard.
517 Dee Rd, Johnstown, CO 80534 is a 3 bedroom, 2 bathroom, 3,108 sqft single-family home built in 2012. This property is currently available for sale and was listed by IRES as distributed by MLS GRID on Jul 18, 2026. The MLS # for this home is MLS# 1064587.