


$588,500
 4 Beds
 2.5 Baths
 3,138 sqft
5155 E 115th Avenue, Thornton, CO 80233
Est. Refi. Payment $3,605/mo*
Refinance Your HomeCurrently Off Market - Sold Feb 12, 2025 for $610,000
Home Value
Trulia Estimate
$589KSince last month
Increased$4K (+0.6%)Since last year
Increased$5K (+0.8%)Since last sale
Decreased$20K (-3.3%)Learn more about this home's value by checking out its Trulia Estimate, the value of nearby homes, and how much similar homes have sold for.
Trulia Estimate
The of this home's value increased by +56% in the last 10 years
| Month | Estimated value |
|---|---|
2026 | |
| October 2026 | $590K |
| September 2026 | $586K |
| August 2026 | $593K |
| July 2026 | $588K |
| June 2026 | $585K |
| May 2026 | $585K |
| March 2026 | $606K |
| February 2026 | $600K |
| January 2026 | $598K |
2025 | |
2024 | |
2023 | |
2022 | |
2021 | |
2020 | |
2019 | |
2018 | |
2017 | |
2016 | |
Comparable sales
These are recently sold homes that have a similar location or other similar features to this home, like bedrooms, bathrooms, and square footage. Get a sense of the expected prices in the area by viewing these homes.Address | Distance | Property Type | Sold Price | Sold Date | Bed | Bath | Sqft |
|---|---|---|---|---|---|---|---|
0.12 | Single-Family Home | $594,900 | 06/29/26 | 4 | 2.5 | 3,138 | |
0.07 | Single-Family Home | $582,300 | 02/18/26 | 4 | 3 | 3,432 | |
0.14 | Single-Family Home | $530,000 | 06/30/26 | 4 | 2.5 | 2,360 | |
0.27 | Single-Family Home | $540,500 | 07/15/26 | 4 | 2.5 | 3,099 | |
0.29 | Single-Family Home | $550,000 | 03/19/26 | 4 | 2.5 | 3,246 | |
0.28 | Single-Family Home | $581,500 | 07/10/26 | 4 | 2.5 | 2,970 | |
0.13 | Single-Family Home | $560,000 | 04/07/26 | 5 | 3.5 | 3,080 | |
0.21 | Single-Family Home | $625,000 | 03/11/26 | 4 | 3.5 | 4,050 | |
0.24 | Single-Family Home | $555,000 | 04/02/26 | 3 | 2.5 | 2,510 |
Nearby home prices
Get a sense of expected prices in the area by checking the value of nearby homes.Address | Distance | Price | Bed | Bath | Sqft | Status |
|---|---|---|---|---|---|---|
0.01 | $512,900 | 3 | 3 | 1,862 | Off Market | |
0.01 | $541,500 | 3 | 3 | 2,935 | Off Market | |
0.02 | $521,500 | 4 | 4 | 2,303 | Off Market | |
0.02 | $567,900 | 4 | 3 | 2,446 | Off Market | |
0.02 | $547,100 | 3 | 2.5 | 2,440 | Off Market | |
0.02 | $524,300 | 3 | 3 | 2,016 | Off Market | |
0.03 | $604,400 | 4 | 4 | 3,346 | Off Market | |
0.03 | $609,000 | 3 | 3 | 2,599 | Off Market | |
0.03 | $570,900 | 3 | 3 | 3,288 | Off Market | |
0.03 | $602,700 | 4 | 4 | 3,432 | Off Market | |
0.03 | $656,500 | 5 | 3.5 | 4,311 | Off Market | |
0.03 | $583,600 | 4 | 3.5 | 2,756 | Off Market | |
0.03 | $653,100 | 4 | 3.5 | 3,808 | Off Market | |
0.03 | $508,600 | 3 | 3 | 1,860 | Off Market | |
0.04 | $526,600 | 4 | 3 | 1,862 | Off Market | |
0.04 | $631,400 | 4 | 3.5 | 2,583 | Off Market | |
0.05 | $549,500 | 3 | 2.5 | 2,087 | Off Market | |
0.05 | $562,800 | 4 | 4 | 2,080 | Off Market | |
0.05 | - | - | - | - | Off Market | |
0.05 | $560,200 | 3 | 4 | 2,793 | Off Market |
Local Information
- Map ViewExplore the area around 5155 E 115th Avenue.

- Schools1 Preschool School1 Elementary School1 Middle School1 High School

- Shop & Eat

-- mins to
Home Highlights

Single-Family Home

Built in 2001

3,138 sqft

$188/sqft

2 Car Garage

HOA $32/mo
About this House
What's unique:Mature treesModern appliancesFamily bbqsFinished basementPrivate backyardAmple closet space
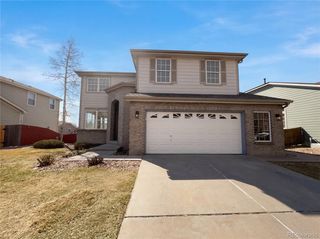
Stunning two-story home where easy living meets modern comfort! As you step through the front door, you're greeted by an inviting, open floor plan that flows effortlessly throughout. The spacious sitting room, connected to a formal dining area, sets the tone for the home’s charm. Gorgeous LVP flooring extends throughout the main floor, leading into an open kitchen that features sleek granite countertops and modern appliances—perfect for cooking and entertaining. The large, cozy living room offers the ideal spot to relax after a long day.
Convenience meets functionality with a main-floor laundry room and a well-positioned half bath. Upstairs, an expansive loft awaits, offering a versatile space for movie nights or a peaceful afternoon nap. Double doors open into the luxurious primary suite, where you’ll enjoy an updated en-suite bathroom with elegant finishes and ample closet space. Three additional spacious bedrooms on the second floor provide plenty of room for family and guests.
The finished basement is the cherry on top, offering flexible space that can be tailored to your needs—whether as a playroom, home office, gym, or additional living area. A full bathroom with a walk-in shower completes the basement, adding even more functionality to the space.
Step outside to the private backyard, where mature trees provide year-round privacy and create an ideal setting for family BBQs or peaceful outdoor relaxation. With modern amenities, thoughtful design, and plenty of space for all your needs, 5155 E. 115th Ave. is the perfect place to call home!
Convenience meets functionality with a main-floor laundry room and a well-positioned half bath. Upstairs, an expansive loft awaits, offering a versatile space for movie nights or a peaceful afternoon nap. Double doors open into the luxurious primary suite, where you’ll enjoy an updated en-suite bathroom with elegant finishes and ample closet space. Three additional spacious bedrooms on the second floor provide plenty of room for family and guests.
The finished basement is the cherry on top, offering flexible space that can be tailored to your needs—whether as a playroom, home office, gym, or additional living area. A full bathroom with a walk-in shower completes the basement, adding even more functionality to the space.
Step outside to the private backyard, where mature trees provide year-round privacy and create an ideal setting for family BBQs or peaceful outdoor relaxation. With modern amenities, thoughtful design, and plenty of space for all your needs, 5155 E. 115th Ave. is the perfect place to call home!
5155 E 115th Avenue, Thornton, CO 80233 is a 4 bedroom, 3 bathroom, 3,138 sqft single-family home in Notts Landing, built in 2001. It last sold for $610,000 on Feb 12, 2025 (2% above the $600,000 asking price). This property is not currently displayed as for sale or rent on Trulia. The Trulia Estimate is $588,500, with a rent estimate of $3,309/month.
Last check for updates: about 6 hours ago
Listed by Team Lassen, (303) 668-7007
MB Team Lassen
Clare Martin, (248) 330-6701
MB Team Lassen
Bought with: David Cohen, (303) 526-8720, Alpha Real Estate Associates LLC
Source: REcolorado as distributed by MLS GRID, MLS#9319796
Home Details for 5155 E 115th Avenue

|
|---|
Interior Details Basement: FinishedNumber of Rooms: 13Types of Rooms: Master Bedroom, Bedroom, Master Bathroom, Bathroom, Bonus Room, Family Room, Kitchen, Laundry, Living Room, Loft |
Beds & Baths Number of Bedrooms: 4Number of Bathrooms: 3Number of Bathrooms (full): 1Number of Bathrooms (three quarters): 1Number of Bathrooms (half): 1Number of Bathrooms (main level): 1 |
Dimensions and Layout Living Area: 3138 Square Feet |
Appliances & Utilities Utilities: Cable Available, Internet Access (Wired)Appliances: Dishwasher, Disposal, Microwave, Oven, Range, RefrigeratorDishwasherDisposalMicrowaveRefrigerator |
Heating & Cooling Heating: Forced AirHas CoolingAir Conditioning: Central AirHas HeatingHeating Fuel: Forced Air |
Windows, Doors, Floors & Walls Flooring: Vinyl |
Levels, Entrance, & Accessibility Stories: 2Levels: TwoFloors: Vinyl |
View No View |

|
|---|
Exterior Home Features Roof: CompositionPatio / Porch: PatioFencing: FullVegetation: GrassedExterior: Private Yard, Rain Gutters |
Parking & Garage Number of Garage Spaces: 2Number of Covered Spaces: 2No CarportHas a GarageHas an Attached GarageParking Spaces: 2Parking: Concrete |
Frontage Not on Waterfront |
Water & Sewer Sewer: Public Sewer |
Finished Area Finished Area (above surface): 2446 Square FeetFinished Area (below surface): 692 Square Feet |

|
|---|
Year Built Year Built: 2001 |
Property Type / Style Property Type: ResidentialProperty Subtype: Single Family ResidenceStructure Type: HouseArchitecture: House |
Building Construction Materials: FrameNot Attached Property |
Property Information Not Included in Sale: Washer, Dryer, Curtains And Rods, Tv Wall Mounts, Garage Refrigerator, Freezer, Tool Bench And Matching Cabinets In Garage, Stand-Alone Shelving In Garage, Window Well Coverings For Basement WindowsParcel Number: R0120351 |

|
|---|
Price List Price: $600,000 |
Status Change & Dates Off Market Date: Thu Jan 16 2025 |

|
|---|
MLS Status: Closed |

|
|---|
Direction & Address City: ThorntonCommunity: Notts Landing |
School Information Elementary School: Cherry DriveElementary School District: Adams 12 5 Star SchlJr High / Middle School: Shadow RidgeJr High / Middle School District: Adams 12 5 Star SchlHigh School: Mountain RangeHigh School District: Adams 12 5 Star Schl |

|
|---|
Building Area Building Area: 3138 Square Feet |

|
|---|
Not Senior Community |

|
|---|
HOA Name: MSI Notts LandingHOA Phone: 303-420-4433Has an HOAHOA Fee: $32/Monthly |

|
|---|
Lot Area: 6562 sqft |

|
|---|
Special Conditions: Standard |

|
|---|
Contingencies: None KnownListing Terms: Cash, Conventional, FHA, VA Loan |

|
|---|
Mobile Home Park Mobile Home Units: Feet |

|
|---|
Business Information Ownership: Individual |

|
|---|
BasementMls Number: 9319796Attribution Contact: info@teamlassen.com, 303-668-7007Above Grade Unfinished Area: 2446Showing Service Name: Showing Time |
Price and Tax history
| Date | Event | Price |
|---|---|---|
Feb 12, 2025 Source: REcolorado as distributed by MLS GRID #9319796 | Sold | $610,000 |
Jan 16, 2025 Source: REcolorado as distributed by MLS GRID #9319796 | Pending | $600,000 |
Jan 10, 2025 Source: REcolorado as distributed by MLS GRID #9319796 | Listed For Sale | $600,000 |
May 30, 2013 Source: N/A | Sold | $260,000 |
Mar 2, 2011 Source: N/A | Sold | $259,900 |
Dec 21, 2010 Source: Agent Provided | Pending | $259,900 |
Oct 22, 2010 Source: Agent Provided | PriceChange | $259,900 Price decreased by 2% |
Sep 21, 2010 Source: Agent Provided | PriceChange | $264,900 Price decreased by 2% |
Sep 14, 2010 Source: Agent Provided | PriceChange | $269,900 Price decreased by 2% |
Aug 25, 2010 Source: Agent Provided | PriceChange | $274,900 Price decreased by 2% |
Aug 20, 2010 Source: Agent Provided | PriceChange | $279,900 Price decreased by 2% |
Aug 13, 2010 Source: Agent Provided | Listed For Sale | $284,900 |
Jun 11, 2001 Source: N/A | Sold | $227,865 |
| Year | Property tax | Tax assessment |
|---|---|---|
| 2025 | $3,935 | $591,000 |
Home facts updated by county records
Market trends in Thornton
Last updated September 2026
Avg. sale price
$507K
$5.17KMoM
Sale-to-List Price
100.0%
Price per sq ft
$223
$1MoM
Available listings
606
22MoM
Sourced by Trulia Market Trends
Around this home
Neighborhood Overview

Neighborhood stats provided by third party data sources.
LGBTQ Local Legal Protections
LGBTQ Local Legal Protections



© 2026 REcolorado® All rights reserved. Certain information contained herein is derived from information which is the licensed property of, and copyrighted by, REcolorado®. Some IDX listings have been excluded from this website. Click here for more information
Frequently asked questions about 5155 E 115th Avenue
- What is 5155 E 115th Avenue estimated to be worth?Trulia's estimated value for 5155 E 115th Avenue in Thornton, CO is $588,500.
- What is the price history for 5155 E 115th Avenue?5155 E 115th Avenue in Thornton, CO last sold for $610,000 in February 2025.
- Is Thornton a buyer's or seller's market?Thornton is currently a buyer's market, based on recent for-sale activity.
- What's the median sale price in Thornton?The median sale price in Thornton is $507K. That is down $5.17K from the prior month.
- Does 5155 E 115th Avenue have air conditioning?Yes, 5155 E 115th Avenue in Thornton, CO has air conditioning.
- Does 5155 E 115th Avenue have laundry facilities?Yes, 5155 E 115th Avenue in Thornton, CO has laundry facilities.
Explore by feature - Pet Friendly
 PET FRIENDLY
 SPECIAL OFFERPET FRIENDLY
 NEW - 1 DAY AGOSPECIAL OFFERPET FRIENDLY
 NEW - 1 DAY AGOSPECIAL OFFERPET FRIENDLYTotal price$1,100 - $1,940/moStudio-2 bd1 baOdyssey Apartments | 1769 Coronado Pkwy N,
Denver, CO 80229 SPECIAL OFFERPET FRIENDLYTotal price$1,563 - $2,407/mo1-3 bd1-2 baThe Ridge at Thornton Station | 3650 E 103rd Cir,
Denver, CO 80229 NEW - 1 DAY AGOSPECIAL OFFERPET FRIENDLYTotal price$1,444 - $2,514/mo1-3 bd1-2 baThe Promenade at Hunter's Glen | 12801 Lafayette St,
Thornton, CO 80241 SPECIAL OFFERPET FRIENDLY
 NEW - 1 DAY AGOSPECIAL OFFERPET FRIENDLY
 SPECIAL OFFERPET FRIENDLYTotal price$1,499 - $2,765/mo1-3 bd1-2 baAvana Thornton Station | 2525 E 104th Ave,
Denver, CO 80233 SPECIAL OFFERPET FRIENDLY
Explore by feature - Garage
- PET FRIENDLY
- NEW - 1 DAY AGOSPECIAL OFFERPET FRIENDLY
- SPECIAL OFFERPET FRIENDLY
 SPECIAL OFFERPET FRIENDLY
 PET FRIENDLY
 SPECIAL OFFERPET FRIENDLYTotal price$1,589 - $2,429/mo1-3 bd1-2 baLambertson Farms Apartment Homes | 10260 N Washington St,
Denver, CO 80229 SPECIAL OFFER
 SPECIAL OFFERPET FRIENDLYTotal price$1,752 - $2,815/mo1-3 bd1-2 baAvilla Eastlake | 12230 Washington Center Pkwy,
Thornton, CO 80241 SPECIAL OFFERPET FRIENDLY
 SPECIAL OFFERPET FRIENDLYINCOME RESTRICTED
Explore by feature - Air Conditioning
- PET FRIENDLY
- NEW - 1 DAY AGOSPECIAL OFFERPET FRIENDLYTotal price$1,100 - $1,940/moStudio-2 bd1 baOdyssey Apartments | 1769 Coronado Pkwy N,
Denver, CO 80229 - NEW - 1 DAY AGOSPECIAL OFFERPET FRIENDLYTotal price$1,444 - $2,514/mo1-3 bd1-2 baThe Promenade at Hunter's Glen | 12801 Lafayette St,
Thornton, CO 80241 - SPECIAL OFFERPET FRIENDLY
- NEW - 1 DAY AGOSPECIAL OFFERPET FRIENDLY
- SPECIAL OFFERPET FRIENDLYTotal price$1,499 - $2,765/mo1-3 bd1-2 baAvana Thornton Station | 2525 E 104th Ave,
Denver, CO 80233 - SPECIAL OFFERPET FRIENDLY
- SPECIAL OFFERPET FRIENDLY
- PET FRIENDLY
- SPECIAL OFFERPET FRIENDLYTotal price$1,589 - $2,429/mo1-3 bd1-2 baLambertson Farms Apartment Homes | 10260 N Washington St,
Denver, CO 80229
Explore by feature - Pool
 NEW - 1 HR AGO
- NEW - 5 HRS AGOSPECIAL OFFER
 NEW - 9 HRS AGOSPECIAL OFFERPET FRIENDLY
- NEW - 13 HRS AGOSPECIAL OFFERPET FRIENDLYTotal price$1,499 - $2,765/mo1-3 bd1-2 baAvana Thornton Station | 2525 E 104th Ave,
Thornton, CO 80233 - NEW - 17 HRS AGOSPECIAL OFFERPET FRIENDLY
- NEW - 20 HRS AGOSPECIAL OFFERPET FRIENDLY
- NEW - 20 HRS AGOSPECIAL OFFERPET FRIENDLYTotal price$1,100 - $1,940/moStudio-2 bd1 baOdyssey Apartments | 1769 Coronado Pkwy N,
Denver, CO 80229  NEW - 1 DAY AGOSPECIAL OFFER
 SPECIAL OFFERPET FRIENDLY
- NEW - 1 DAY AGOSPECIAL OFFERPET FRIENDLY
Explore by feature - Washer/dryer
- PET FRIENDLY
- SPECIAL OFFERPET FRIENDLY
- NEW - 1 DAY AGOSPECIAL OFFERPET FRIENDLY
- NEW - 1 DAY AGOSPECIAL OFFERPET FRIENDLYTotal price$1,100 - $1,940/moStudio-2 bd1 baOdyssey Apartments | 1769 Coronado Pkwy N,
Denver, CO 80229 - SPECIAL OFFERPET FRIENDLYTotal price$1,563 - $2,407/mo1-3 bd1-2 baThe Ridge at Thornton Station | 3650 E 103rd Cir,
Denver, CO 80229 - NEW - 1 DAY AGOSPECIAL OFFERPET FRIENDLYTotal price$1,444 - $2,514/mo1-3 bd1-2 baThe Promenade at Hunter's Glen | 12801 Lafayette St,
Thornton, CO 80241 - SPECIAL OFFERPET FRIENDLY
- NEW - 1 DAY AGOSPECIAL OFFERPET FRIENDLY
- SPECIAL OFFERPET FRIENDLYTotal price$1,499 - $2,765/mo1-3 bd1-2 baAvana Thornton Station | 2525 E 104th Ave,
Denver, CO 80233 - SPECIAL OFFERPET FRIENDLY
Explore by feature - Outdoor Space
- SPECIAL OFFERPET FRIENDLYTotal price$1,752 - $2,815/mo1-3 bd1-2 baAvilla Eastlake | 12230 Washington Center Pkwy,
Thornton, CO 80241  APPLY INSTANTLYPET FRIENDLY
 APPLY INSTANTLYPET FRIENDLY
 APPLY INSTANTLYPET FRIENDLY
 APPLY INSTANTLYPET FRIENDLY
 APPLY INSTANTLYPET FRIENDLY
 APPLY INSTANTLY
 NEW - 2 DAYS AGOPET FRIENDLY
 PET FRIENDLY
 PET FRIENDLY
Apartments for Rent
 PET FRIENDLY
- NEW - 1 DAY AGOPET FRIENDLY
 NEW - 1 DAY AGOPET FRIENDLY
- PET FRIENDLYTotal price$1,499 - $2,765/mo1-3 bd1-2 baAvana Thornton Station | 2525 E 104th Ave,
Denver, CO 80233 - PET FRIENDLYTotal price$1,563 - $2,407/mo1-3 bd1-2 baThe Ridge at Thornton Station | 3650 E 103rd Cir,
Denver, CO 80229  PET FRIENDLY
 NEW - 1 DAY AGOPET FRIENDLY
- PET FRIENDLYTotal price$1,589 - $2,429/mo1-3 bd1-2 baLambertson Farms Apartment Homes | 10260 N Washington St,
Denver, CO 80229 - PET FRIENDLY
 Total price$1,526 - $3,096/mo1-3 bd1-2 baHaven 124 at Eastlake Station | 12255 Claude Ct,
Thornton, CO 80241 PET FRIENDLY
- NEW - 1 DAY AGOPET FRIENDLYTotal price$1,444 - $2,514/mo1-3 bd1-2 baThe Promenade at Hunter's Glen | 12801 Lafayette St,
Thornton, CO 80241 - PET FRIENDLY
 NEW - 17 HRS AGO
 See more homes for rent inThornton
Off Market Homes Near 5155 E 115th Avenue
 SOLDOCT 16, 2026LIV Sotheby's International Realty, MLS#4697256
 SOLDOCT 16, 2026North Metro Realty LLC, MLS#5322376
 SOLDOCT 16, 2026Resident Realty South Metro, MLS#7499464
 SOLDOCT 16, 2026Keller Williams Realty Downtown LLC, MLS#2050063
 SOLDOCT 16, 2026Milehimodern, MLS#7629890
 SOLDOCT 16, 2026Perch Real Estate, MLS#8487882
 SOLDOCT 16, 2026HomeSmart Realty, MLS#5851505
 SOLDOCT 16, 2026RE/MAX Synergy, MLS#5181240
 SOLDOCT 16, 2026Madison & Company Properties, MLS#7526002
 SOLDOCT 15, 2026Kelley Trujillo, HomeSmart
 See more homes for sale inThornton
Homes for sale near 5155 E 115th Avenue
 Jason Mitchell Real Estate Colorado, LLC, MLS#7108913
 RE/MAX Professionals, MLS#3568248
 Deidra Laurel, Coldwell Banker Realty-Boulder
 Boga & Associates Real Estate, MLS#8723526
 Jason Mitchell Real Estate Colorado, LLC, MLS#7842450
 0.26 ACRESSunny Homes Inc, MLS#4361953
 OPEN SUN, 12-3PMMegastar Realty, MLS#6334310
- See more homes for sale inThornton


- Results are loading