


$680,000
Original price: $685,000
 5 Beds
 3.5 Baths
 3,809 sqft
3382 E 123rd Ave, Thornton, CO 80241
Est. Mortgage $4,021/mo*
Get Pre-QualifiedHome Highlights

Single-Family Home

Built in 2003

$179/sqft

2 Car Garage

HOA $71/mo
Local Information
- Map ViewExplore the area around 3382 E 123rd Ave.

- Schools1 Elementary School1 Middle School1 High School

- Shop & Eat

-- mins to
About this House
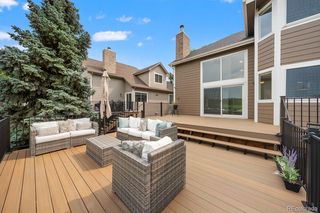
Welcome to this beautifully updated Eastlake Village home, offering 5 bedrooms, 4 baths, and features over $30,000 in improvements - including newer carpet, a newer roof, and newer A/C. The impressive two-story foyer and soaring vaulted ceilings will greet you, with abundant natural light and an open, inviting floor plan. The formal dining room flows seamlessly into the spacious living room with dramatic windows. The center of the home is the generously sized eat-in kitchen, featuring quartz countertops, a pantry, ample cabinetry, and plenty of space for gathering. The main-floor primary suite offers a retreat with a luxurious five-piece bath, dual vanities, a large soaking tub, and an oversized walk-in closet. Upstairs, you'll find three spacious bedrooms, a full bath, and a versatile loft ideal for a family room, home office, playroom or game room. With a fully finished basement featuring a second kitchen, large living areas, a bedroom, 3/4 bath, this home offers excellent potential for a private in-law suite. Outdoor living is just as inviting, with a large deck complete with built-in seating overlooking a private backyard. Additional highlights include main-floor laundry, abundant storage, and multiple living areas. Located in the highly desirable Eastlake Village community, you'll enjoy direct access to Eastlake Reservoir, scenic walking and biking trails, and breathtaking mountain views. Conveniently situated near I-25, light rail, shopping, dining, restaurants, and well-rated schools, this home combines comfort, space, and an unbeatable location.
Last check for updates: about 10 hours ago
Listing courtesy of Janet Leap, (720) 938-4197
RE/MAX of Boulder, Inc
Elizabeth Zajicek, (303) 718-3064
RE/MAX of Boulder, Inc
Source: IRES as distributed by MLS GRID, MLS#1062527
Home Details for 3382 E 123rd Ave

|
|---|
Interior Details Basement: Full,Partially FinishedNumber of Rooms: 11Types of Rooms: Primary Bedroom, Bedroom 2, Bedroom 3, Bedroom 4, Bedroom 5, Dining Room, Family Room, Kitchen, Laundry, Living Room, Recreation Room |
Beds & Baths Number of Bedrooms: 5Number of Bathrooms: 4Number of Bathrooms (full): 2Number of Bathrooms (three quarters): 1Number of Bathrooms (half): 1Number of Bathrooms (main level): 2 |
Dimensions and Layout Living Area: 3809 Square Feet |
Appliances & Utilities Utilities: Natural Gas Available, Electricity Available, Cable AvailableAppliances: Electric Range, Self Cleaning Oven, Dishwasher, Refrigerator, Washer, Dryer, MicrowaveDishwasherDryerMicrowaveRefrigeratorWasher |
Heating & Cooling Heating: Forced AirHas CoolingAir Conditioning: Central AirHas HeatingHeating Fuel: Forced Air |
Fireplace & Spa Number of Fireplaces: 1Fireplace: Gas, Gas Log, Living Room, OneHas a Fireplace |
Gas & Electric Has Electric on Property |
Windows, Doors, Floors & Walls Window: Bay or Bow WindowFlooring: Wood |
Levels, Entrance, & Accessibility Stories: 2Levels: TwoAccessibility: Level LotFloors: Wood |
View No View |

|
|---|
Exterior Home Features Roof: CompositionPatio / Porch: DeckFencing: FencedExterior: Sprinkler SystemSprinkler System |
Parking & Garage Number of Garage Spaces: 2Number of Covered Spaces: 2Other Parking: AttachedNo CarportHas a GarageHas an Attached GarageParking Spaces: 2Parking: Attached |
Frontage Not on Waterfront |
Water & Sewer Sewer: Public Sewer |
Farm & Range Does Not Include Irrigation Water Rights |
Finished Area Finished Area (above surface): 2385 Square Feet |

|
|---|
Days on Market: 72 |

|
|---|
Year Built Year Built: 2003 |
Property Type / Style Property Type: ResidentialProperty Subtype: Single Family ResidenceArchitecture: Contemporary |
Building Construction Materials: Frame, Stone, Wood Siding, ConcreteNot a New ConstructionNot Attached Property |
Property Information Usage of Home: Single FamilyNot Included in Sale: Seller's personal propertyParcel Number: R0133834 |

|
|---|
Price List Price: $680,000Price Per Sqft: $179 |

|
|---|
MLS Status: Active |

|
|---|

|
|---|
Direction & Address City: ThorntonCommunity: Eastlake Village |
School Information Elementary School: StellarJr High / Middle School: CenturyHigh School: Mountain RangeHigh School District: Adams CO. Dist 12 |

|
|---|
Listing Agent Listing ID: 1062527 |

|
|---|
Building Area Building Area: 2385 Square Feet |

|
|---|
Community Features: Trail(s) |

|
|---|
HOA Name: Keystone Pacific Property MgmtHOA Phone: 720-617-3071Has an HOAHOA Fee: $71/Monthly |

|
|---|
Lot Area: 5499 sqft |

|
|---|
Special Conditions: Private Owner |

|
|---|
Listing Terms: Cash, Conventional |

|
|---|
Energy Efficiency Features: Windows, Thermostat |

|
|---|
BasementMls Number: 1062527Attribution Contact: 720-938-4197Above Grade Unfinished Area: 2385Activation Date: Tue Jun 23 2026Showing Service Name: ShowingTime |

|
|---|
Trail(s) |
Around this home
Neighborhood Overview

Neighborhood stats provided by third party data sources.
What Locals Say about Eastlake
At least 25 Trulia users voted on each feature.

100 % Say it's dog friendly

91 % Say there are sidewalks

86 % Say car is needed

85 % Say there's holiday spirit

70 % Say kids play outside

69 % Say it's walkable to restaurants

67 % Say it's quiet

66 % Say it's walkable to grocery stores

66 % Say streets are well-lit

63 % Say parking is easy

62 % Say there's wildlife

55 % Say yards are well-kept

46 % Say people would walk alone at night

35 % Say they plan to stay for at least 5 years

31 % Say neighbors are friendly
Sourced by Trulia users. Learn more about our methodology.
Market trends in Thornton
Last updated July 2026
Avg. sale price
$509K
$11KMoM
Sale-to-List Price
100.0%
Price per sq ft
$228
$6MoM
Available listings
614
41MoM
Home Value
Trulia Estimate
$675KSince last month
Decreased$1K (-0.2%)Since last year
Increased$15K (+2.2%)Since last sale
$100 (0%)Learn more about this home's value by checking out its Trulia Estimate, the value of nearby homes, and how much similar homes have sold for.
Trulia Estimate
The of this home's value increased by +71% in the last 10 years
| Month | Estimated value |
|---|---|
2026 | |
| September 2026 | $675K |
| August 2026 | $671K |
| July 2026 | $676K |
| June 2026 | $698K |
| May 2026 | $671K |
| April 2026 | $670K |
| March 2026 | $667K |
| February 2026 | $666K |
| January 2026 | $655K |
2025 | |
2024 | |
2023 | |
2022 | |
2021 | |
2020 | |
2019 | |
2018 | |
2017 | |
2016 | |
Comparable sales
These are recently sold homes that have a similar location or other similar features to this home, like bedrooms, bathrooms, and square footage. Get a sense of the expected prices in the area by viewing these homes.Address | Distance | Property Type | Sold Price | Sold Date | Bed | Bath | Sqft |
|---|---|---|---|---|---|---|---|
0.12 | Single-Family Home | $610,000 | 08/03/26 | 4 | 2.5 | 3,846 | |
0.07 | Single-Family Home | $565,000 | 04/30/26 | 3 | 3 | 2,532 | |
0.13 | Single-Family Home | $615,000 | 05/13/26 | 3 | 3 | 2,912 | |
0.07 | Single-Family Home | $556,000 | 04/16/26 | 3 | 3 | 2,288 | |
0.05 | Single-Family Home | $552,000 | 04/29/26 | 3 | 2 | 3,012 | |
0.32 | Single-Family Home | $535,000 | 10/03/25 | 4 | 3.5 | 3,033 | |
0.25 | Single-Family Home | $575,000 | 07/17/26 | 4 | 3 | 2,870 | |
0.37 | Single-Family Home | $622,000 | 09/04/25 | 6 | 3.5 | 3,455 | |
0.10 | Single-Family Home | $447,000 | 04/24/26 | 3 | 2.5 | 1,536 | |
0.40 | Single-Family Home | $615,000 | 02/24/26 | 4 | 3 | 3,173 |
Nearby home prices
Get a sense of expected prices in the area by checking the value of nearby homes.Address | Distance | Price | Bed | Bath | Sqft | Status |
|---|---|---|---|---|---|---|
0.06 | $429,700 | 3 | 2.5 | 1,536 | Off Market | |
0.05 | $552,000 | 3 | 2 | 3,012 | Recently Sold | |
0.06 | $597,900 | 5 | 3 | 3,264 | Off Market | |
0.08 | $423,800 | 3 | 2.5 | 1,410 | Off Market | |
0.07 | $556,000 | 3 | 3 | 2,288 | Recently Sold | |
0.07 | $565,000 | 3 | 3 | 2,532 | Recently Sold | |
0.10 | $447,000 | 3 | 2.5 | 1,536 | Recently Sold | |
0.10 | $449,000 | 3 | 2.5 | 1,536 | Recently Sold | |
0.10 | $422,400 | 3 | 2.5 | 1,374 | Off Market | |
0.10 | $447,000 | 3 | 2.5 | 1,536 | Recently Sold | |
0.09 | $542,300 | 3 | 2 | 3,264 | Off Market |
Price and Tax history
| Date | Event | Price |
|---|---|---|
Aug 28, 2026 Source: REcolorado as distributed by MLS GRID #7815766 | PriceChange | $680,000 Price decreased by 1% |
Jul 8, 2026 Source: REcolorado as distributed by MLS GRID #IR1062527 | PriceChange | $685,000 Price decreased by 2% |
Jun 13, 2026 Source: REcolorado as distributed by MLS GRID #7815766 | Listed For Sale | $699,500 |
Mar 20, 2025 Source: Zillow Rentals | ListingRemoved | $3,500 |
Mar 14, 2025 Source: Zillow Rentals | Listed For Rent | $3,500 |
Apr 10, 2023 Source: N/A | Sold | $675,000 |
Aug 27, 2021 Source: IRES as distributed by MLS GRID #943887 | Sold | $650,000 |
Jul 24, 2021 Source: RE/MAX International #943887 | Pending | $625,000 |
Jul 21, 2021 Source: RE/MAX International #943887 | PendingToActive | $625,000 |
Jun 25, 2021 Source: RE/MAX International #943887 | Pending | $625,000 |
Jun 23, 2021 Source: RE/MAX International #943887 | Listed For Sale | $625,000 |
Jan 6, 2017 Source: N/A | Sold | $395,000 |
Oct 27, 2003 Source: N/A | Sold | $267,459 |
| Year | Property tax | Tax assessment |
|---|---|---|
| 2025 | $4,539 | $667,000 |
Home facts updated by county records
LGBTQ Local Legal Protections
LGBTQ Local Legal Protections



Janet Leap, RE/MAX of Boulder, Inc
Agent Phone: (720) 938-4197
Based on information submitted to the MLS GRID as of 2026-09-03 13:03:30 PDT. All data is obtained from various sources and may not have been verified by broker or MLS GRID. Supplied Open House Information is subject to change without notice. All information should be independently reviewed and verified for accuracy. Properties may or may not be listed by the office/agent presenting the information. Some IDX listings have been excluded from this website. Click here for more information
Similar Homes You May Like
 Patrick Dolan, RE/MAX of Boulder, Inc
 Real Broker, LLC DBA Real, MLS#8335012
 Adam Snow, The Real Estate Workshop LLC
 Real Broker, LLC DBA Real, MLS#9707867
 Resident Realty North Metro LLC, MLS#5974014
 NEWOPEN SAT, 10-12PMErica Murphy, Resident Realty
 Fixed Rate Real Estate, LLC, MLS#8630751
 Jordon Gutierrez, Xtreme Realty LLC
 Kentwood Real Estate Cherry Creek, MLS#3718202
 OPEN SAT, 12-3PMKeller Williams Realty Urban Elite, MLS#7800184
 OPEN SAT, 11-1PMReal Broker, LLC DBA Real, MLS#5506043
 Keller Williams Realty Downtown LLC, MLS#5870606
 Keller Williams Integrity Real Estate LLC, MLS#9769889
 Keller Williams Realty Urban Elite, MLS#4536539
 Your Castle Real Estate Inc, MLS#6385516
 LIV Sotheby's International Realty, MLS#8256983
 OPEN SAT, 12-2PMWest and Main Homes Inc, MLS#2261885
 Berkshire Hathaway HomeServices RE of the Rockies, MLS#9504278
 Invalesco Real Estate, MLS#2990581
 Real Broker, LLC DBA Real, MLS#3710882
 Keller Williams Realty Downtown LLC, MLS#2300121
 Jennifer Arbuckle, RE/MAX Northwest
 OPEN SAT, 12-2PMeXp Realty, LLC, MLS#1594244
 Compass - Denver, MLS#2894571
 See more homes for sale inThornton


New Listings near 3382 E 123rd Ave
 NEWOPEN SAT, 11-1PMKeller Williams Preferred Realty, MLS#3210311
 OPEN SAT, 12-2PMKeller Williams Realty Downtown LLC, MLS#5512235
 OPEN FRI, 4-7PM8z Real Estate, MLS#5242441
 OPEN SUN, 11-1PMColdwell Banker Realty 28, MLS#8176121
 OPEN FRI, 4-6PMNavigate Realty, MLS#4614968
 NEW - 2 DAYS AGODistinct Real Estate LLC, MLS#9209966
 NEW - 9 HRS AGOMB Shaddox & Company, MLS#8146236
- Real Broker, LLC DBA Real, MLS#3710882
 Key Team Real Estate Corp., MLS#2252971
 NEW - 11 HRS AGO0.28 ACRESRE/MAX Alliance, MLS#1712269
 NEWOPEN SAT, 11-2PMRE/MAX Momentum, MLS#3172533
- NEWOPEN SAT, 10-12PMErica Murphy, Resident Realty
- See more homes for sale inThornton


Frequently asked questions about 3382 E 123rd Ave
- What is the estimated monthly payment for 3382 E 123rd Ave?Based on a $680,000 list price with 20% down at today's rates, the estimated monthly payment for 3382 E 123rd Ave in Thornton, CO is approximately $4,014 (about $3,582 principal & interest, $357 property taxes, and $75 homeowner's insurance). This is an estimate. Actual payment depends on your loan terms.
- How does the list price for 3382 E 123rd Ave compare to homes in Thornton?3382 E 123rd Ave in Thornton, CO is listed at $680,000, about 34% above the $509K median sale price in Thornton.
- What do residents say about the Eastlake neighborhood?Residents describe the Eastlake neighborhood in Thornton, CO as dog-friendly, pedestrian-friendly, and walkable to restaurants. See homes for sale in Eastlake, Thornton.
- What are the closest schools to 3382 E 123rd Ave?The closest schools to 3382 E 123rd Ave in Thornton, CO are Century Middle School (rated 4/10), Mountain Range High School (rated 3/10), Stellar Elementary School (rated 5/10).
- Does 3382 E 123rd Ave have air conditioning?Yes, 3382 E 123rd Ave in Thornton, CO has air conditioning.
- Does 3382 E 123rd Ave have laundry facilities?Yes, 3382 E 123rd Ave in Thornton, CO has in-unit laundry.
3382 E 123rd Ave, Thornton, CO 80241 is a 5 bedroom, 4 bathroom, 3,809 sqft single-family home built in 2003. 3382 E 123rd Ave is located in Eastlake, Thornton. This property is currently available for sale and was listed by IRES as distributed by MLS GRID on Jun 23, 2026. The MLS # for this home is MLS# 1062527.