


$1,540,000
 4 Beds
 3 Baths
 2,917 sqft
515 Grape Street, Denver, CO 80220
Est. Mortgage $8,670/mo*
Get Pre-QualifiedHome Highlights

Single-Family Home

Built in 1939

$528/sqft

1 Car Garage
Local Information
- Map ViewExplore the area around 515 Grape Street.

- Schools1 Preschool School1 Elementary School1 Middle School1 High School

- Shop & Eat

-- mins to
About this House
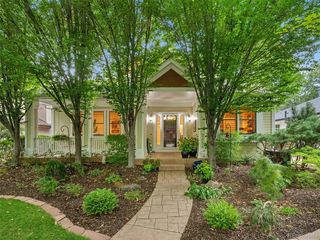
Welcome to this beautifully reimagined home in the heart of Hilltop, where every detail has been thoughtfully updated with high-end finishes and distinctive artistic design. As you enter the home, you’re greeted by the open floor plan with large living room, den/conversation area, spacious formal dining, and expansive kitchen with marble and quartz countertops, custom cabinets, open shelving, and top-of-the-line appliances including Wolf range and hood, additional Wolf oven, and built-in DCS French-door refrigerator. Also included on the main floor are two bedrooms (or main floor office) and an updated full bathroom with floor to ceiling marble tile. The second level features a magnificent primary suite with vaulted ceilings, en-suite marble bath, two cedar closets, and bonus area perfect for a private office or ready to customize as a large walk-in closet. French doors to a west-facing balcony/deck make this a perfect place to start and finish your day. The fully remodeled basement includes a large family room, additional bedroom with Egress window and walk-in closet, and beautiful bathroom with walk-in shower and full-size, built-in sauna. The backyard offers both a private retreat and wonderful entertaining space with custom landscaping, charming water feature, covered patio with tongue & groove ceiling, built-in grill/kitchen area, separate bar area with outdoor appliances, and a stone pizza oven and wood burning fireplace. Recent updates to the home include a new roof with remote-controlled skylights, new water heater, ISpring whole house water filtration system, new window treatments, new garage door with keypad entry, updated electrical, and more. Secluded and quiet, and only blocks from Carson Elementary, three neighborhood parks, and retail and dining on Holly Street, this is the perfect place to call home!
Last check for updates: about 14 hours ago
Listing courtesy of Susie Warta, (303) 523-4297
Coldwell Banker Realty 24
Source: REcolorado as distributed by MLS GRID, MLS#6517500
Also Listed on REcolorado as distributed by MLS GRID.
Home Details for 515 Grape Street

|
|---|
Interior Details Basement: Bath/Stubbed,Crawl Space,Daylight,Finished,PartialNumber of Rooms: 12Types of Rooms: Bedroom, Bathroom, Dining Room, Family Room, Kitchen, Laundry, Living RoomWet Bar |
Beds & Baths Number of Bedrooms: 4Main Level Bedrooms: 2Number of Bathrooms: 3Number of Bathrooms (full): 1Number of Bathrooms (three quarters): 2Number of Bathrooms (main level): 1 |
Dimensions and Layout Living Area: 2917 Square Feet |
Appliances & Utilities Utilities: Cable Available, Electricity Connected, Internet Access (Wired), Natural Gas ConnectedAppliances: Bar Fridge, Dishwasher, Disposal, Dryer, Gas Water Heater, Oven, Range, Range Hood, Refrigerator, Washer, Water Purifier, Wine CoolerDishwasherDisposalDryerRefrigeratorWasher |
Heating & Cooling Heating: Forced AirHas CoolingAir Conditioning: Air Conditioning-Room,Central AirHas HeatingHeating Fuel: Forced Air |
Fireplace & Spa Number of Fireplaces: 1Fireplace: Family Room, Gas LogHas a Fireplace |
Gas & Electric Has Electric on Property |
Windows, Doors, Floors & Walls Window: Skylight(s), Window CoveringsFlooring: Carpet, Stone, Tile, Wood |
Levels, Entrance, & Accessibility Stories: 2Levels: TwoFloors: Carpet, Stone, Tile, Wood |
View No View |
Security Security: Carbon Monoxide Detector(s), Smoke Detector(s) |

|
|---|
Exterior Home Features Roof: CompositionPatio / Porch: Covered, Deck, Front Porch, PatioFencing: PartialExterior: Balcony, Gas Grill, Lighting, Private Yard, Rain Gutters, Water Feature |
Parking & Garage Number of Garage Spaces: 1Number of Covered Spaces: 1No CarportHas a GarageHas an Attached GarageParking Spaces: 1Parking: Concrete,Dry Walled,Insulated Garage,Lighted |
Frontage Road Frontage: PublicResponsible for Road Maintenance: Public Maintained RoadRoad Surface Type: PavedNot on Waterfront |
Water & Sewer Sewer: Public Sewer |
Farm & Range Not Allowed to Raise Horses |
Finished Area Finished Area (above surface): 1895 Square FeetFinished Area (below surface): 912 Square Feet |

|
|---|
Days on Market: 50 |

|
|---|
Year Built Year Built: 1939 |
Property Type / Style Property Type: ResidentialProperty Subtype: Single Family ResidenceStructure Type: HouseArchitecture: Traditional |
Building Construction Materials: BrickNot Attached Property |
Property Information Condition: Updated/RemodeledNot Included in Sale: Seller's Personal Property; Firepit On Back Patio; All Staging ItemsParcel Number: 607104022 |

|
|---|
Price List Price: $1,540,000Price Per Sqft: $528 |
Status Change & Dates Possession Timing: Close Of Escrow |

|
|---|
MLS Status: Active |

|
|---|
Direction & Address City: DenverCommunity: Hilltop |
School Information Elementary School: CarsonElementary School District: Denver 1Jr High / Middle School: HillJr High / Middle School District: Denver 1High School: George WashingtonHigh School District: Denver 1 |

|
|---|
Listing Agent Listing ID: 6517500 |

|
|---|
Building Area Building Area: 2917 Square Feet |

|
|---|
Not Senior Community |

|
|---|
No HOA |

|
|---|
Lot Area: 7810 sqft |

|
|---|
Special Conditions: Standard |

|
|---|
Listing Terms: Cash, Conventional |

|
|---|
Mobile Home Park Mobile Home Units: Feet |

|
|---|
Business Information Ownership: Individual |

|
|---|
BasementMls Number: 6517500Attribution Contact: Susie@TheAKRileyGroup.com, 303-523-4297Above Grade Unfinished Area: 1895Below Grade Unfinished Area: 110Showing Service Name: Showing Time |
Around this home
Neighborhood Overview

Neighborhood stats provided by third party data sources.
What Locals Say about Hilltop
At least 49 Trulia users voted on each feature.

97 % Say it's dog friendly

92 % Say people would walk alone at night

90 % Say it's walkable to restaurants

90 % Say parking is easy

81 % Say car is needed

80 % Say it's quiet

80 % Say yards are well-kept

80 % Say there are sidewalks

75 % Say there's holiday spirit

71 % Say neighbors are friendly

66 % Say they plan to stay for at least 5 years

59 % Say it's walkable to grocery stores

57 % Say kids play outside

56 % Say there are community events

50 % Say there's wildlife

49 % Say streets are well-lit
Sourced by Trulia users. Learn more about our methodology.
Market trends in Denver
Last updated July 2026
Avg. sale price
$607K
$1.5KMoM
Sale-to-List Price
99.8%
0.2%MoM
Price per sq ft
$354
$2MoM
Available listings
4207
72MoM
Home Value
Trulia Estimate
$1.48MSince last month
Decreased$39K (-2.5%)Since last year
Decreased$74K (-4.8%)Since last sale
Increased$1M (+340%)Learn more about this home's value by checking out its Trulia Estimate, the value of nearby homes, and how much similar homes have sold for.
Trulia Estimate
The of this home's value increased by +94% in the last 10 years
| Month | Estimated value |
|---|---|
2026 | |
| August 2026 | $1.49M |
| August 2026 | $1.47M |
| July 2026 | $1.53M |
| June 2026 | $1.55M |
| May 2026 | $1.55M |
| April 2026 | $1.52M |
| March 2026 | $1.52M |
| February 2026 | $1.5M |
| January 2026 | $1.46M |
2025 | |
2024 | |
2023 | |
2022 | |
2021 | |
2020 | |
2019 | |
2018 | |
2017 | |
2016 | |
Comparable sales
These are recently sold homes that have a similar location or other similar features to this home, like bedrooms, bathrooms, and square footage. Get a sense of the expected prices in the area by viewing these homes.Address | Distance | Property Type | Sold Price | Sold Date | Bed | Bath | Sqft |
|---|---|---|---|---|---|---|---|
0.03 | Single-Family Home | $1,543,000 | 07/07/26 | 4 | 3.5 | 3,505 | |
0.32 | Single-Family Home | $1,199,000 | 07/24/26 | 4 | 3 | 2,940 | |
0.16 | Single-Family Home | $810,000 | 11/14/25 | 4 | 2 | 2,168 | |
0.20 | Single-Family Home | $870,000 | 04/10/26 | 4 | 2 | 3,176 | |
0.21 | Single-Family Home | $880,000 | 10/03/25 | 3 | 2.5 | 2,245 | |
0.35 | Single-Family Home | $725,000 | 12/09/25 | 3 | 2.5 | 2,400 | |
0.24 | Single-Family Home | $1,700,000 | 07/10/26 | 4 | 3 | 2,601 | |
0.34 | Single-Family Home | $1,406,200 | 04/27/26 | 4 | 3 | 3,462 | |
0.13 | Single-Family Home | $1,595,000 | 07/24/26 | 5 | 4 | 4,226 | |
0.30 | Single-Family Home | $782,500 | 06/23/26 | 4 | 2 | 2,116 |
Nearby home prices
Get a sense of expected prices in the area by checking the value of nearby homes.Address | Distance | Price | Bed | Bath | Sqft | Status |
|---|---|---|---|---|---|---|
0.04 | $2,801,000 | 4 | 4.5 | 4,862 | Off Market | |
0.03 | $1,543,000 | 4 | 3.5 | 3,505 | Recently Sold | |
0.09 | $2,750,000 | 5 | 4.5 | 5,853 | Recently Sold | |
0.12 | $1,691,500 | 5 | 4 | 5,318 | Recently Sold | |
0.07 | $2,897,000 | 6 | 5.5 | 5,707 | Recently Sold | |
0.09 | $1,690,000 | 4 | 5.5 | 4,439 | Recently Sold | |
0.12 | $1,400,000 | 3 | 4 | 4,816 | Recently Sold | |
0.10 | $1,938,300 | 4 | 3.5 | 3,032 | Off Market | |
0.17 | $725,000 | 3 | 2 | 2,098 | For Sale | |
0.12 | $3,025,800 | 6 | 5.5 | 5,379 | Off Market | |
0.15 | $1,225,000 | 3 | 2 | 2,023 | Recently Sold |
Price and Tax history
| Date | Event | Price |
|---|---|---|
Jul 23, 2026 Source: REcolorado as distributed by MLS GRID #6517500 | Listed For Sale | $1,540,000 |
Apr 28, 1999 Source: N/A | Sold | $338,000 |
Dec 29, 1995 Source: N/A | Sold | $269,000 |
| Year | Property tax | Tax assessment |
|---|---|---|
| 2025 | $6,422 | $1,311,800 |
Home facts updated by county records
LGBTQ Local Legal Protections
LGBTQ Local Legal Protections



Susie Warta, Coldwell Banker Realty 24
Agent Phone: (303) 523-4297
© 2026 REcolorado® All rights reserved. Certain information contained herein is derived from information which is the licensed property of, and copyrighted by, REcolorado®. Some IDX listings have been excluded from this website. Click here for more information
Similar Homes You May Like
 LIV Sotheby's International Realty, MLS#8076436
 Legacy 100 Real Estate Partners LLC, MLS#8680313
 OPEN SAT, 11-1PMCompass - Denver, MLS#1865373
 OPEN SUN, 12-2PMKentwood Real Estate DTC, LLC, MLS#6239750
 NEW - 2 DAYS AGORedfin Corporation, MLS#8423545
 OPEN SUN, 10-12PMCox Real Estate Group, MLS#9679786
 NEW CONSTRUCTIONMODUS Real Estate, MLS#1958853
 NEW CONSTRUCTIONMODUS Real Estate, MLS#4529971
 NEW CONSTRUCTIONMODUS Real Estate, MLS#1950679
 RE/MAX of Cherry Creek, MLS#2260548
 Kentwood Real Estate DTC, LLC, MLS#9757924
 NEW CONSTRUCTIONResolute, Inc., MLS#3122777
 NEW - 2 DAYS AGOLIV Sotheby's International Realty, MLS#5928236
 NEW - 2 DAYS AGOCompass - Denver, MLS#3015623
 LIV Sotheby's International Realty, MLS#9539428
 NEW CONSTRUCTIONMODUS Real Estate, MLS#2899260
 OPEN SAT, 2-4PMCamber Realty, LTD, MLS#3261687
 Urban Realty Group Corporation, MLS#2151847
 OPEN SAT, 11-1PMCompass - Denver, MLS#4481106
 Madison & Company Properties, MLS#4676941
 OPEN SAT, 11-1PMCompass - Denver, MLS#5954886
 LIV Sotheby's International Realty, MLS#9366416
 MODUS Real Estate, MLS#6456370
 OPEN SAT, 11-1PMLIV Sotheby's International Realty, MLS#2299828
 NEW - 1 DAY AGORE/MAX Professionals, MLS#4367129
 LIV Sotheby's International Realty, MLS#4726636
 Kentwood Real Estate DTC, LLC, MLS#8055518
 OPEN SAT, 11:30-1:30PMIrontree Real Estate, MLS#9459464
 NEW - 2 DAYS AGOeXp Realty, LLC, MLS#1951476
 See more homes for sale inDenver


New Listings near 515 Grape Street
 NEWCOMING SOON 9/9RE/MAX Professionals, MLS#3055317
 NEWCOMING SOON 9/9Compass - Denver, MLS#9885078
 OPEN SAT, 12-2PMKentwood Real Estate DTC, LLC, MLS#8371970
 NEWCOMING SOON 9/9The Larkey Brokerage Company, MLS#9830813
 OPEN SAT, 10:30-12:30PMMadison & Company Properties, MLS#9468658
 NEWCOMING SOON 9/9Keller Williams Realty Downtown LLC, MLS#5050982
 NEWCOMING SOON 9/8RE/MAX Professionals, MLS#8082811
 NEWCOMING SOON 9/11Compass - Denver, MLS#6297196
 NEWCOMING SOON 9/10Keller Williams DTC, MLS#6479871
 NEWOPEN FRI, 3-5PMCOMING SOON 9/11West and Main Homes Inc, MLS#9381856
 NEW - 16 HRS AGOMB Southwest Sabina & Company, MLS#5720592
 NEW - 15 HRS AGOEscalante Real Estate, MLS#8659192
- NEW - 2 DAYS AGOCompass - Denver, MLS#3015623
 Rocky Mountain Real Estate Inc, MLS#9539181
 NEWCOMING SOON 9/10Milehimodern, MLS#8096492
- See more homes for sale inDenver
Frequently asked questions about 515 Grape Street
- What is the estimated monthly payment for 515 Grape Street?Based on a $1,540,000 list price with 20% down at today's rates, the estimated monthly payment for 515 Grape Street in Denver, CO is approximately $8,825 (about $8,121 principal & interest, $629 property taxes, and $75 homeowner's insurance). This is an estimate. Actual payment depends on your loan terms.
- How does the list price for 515 Grape Street compare to homes in Denver?515 Grape Street in Denver, CO is listed at $1,540,000, about 154% above the $607K median sale price in Denver.
- What do residents say about the Hilltop neighborhood?Residents describe the Hilltop neighborhood in Denver, CO as dog-friendly, walkable to restaurants, and easy to park in. See homes for sale in Hilltop, Denver.
- What are the closest schools to 515 Grape Street?The closest schools to 515 Grape Street in Denver, CO are Carson Elementary School (Pre-K, rated 10/10), George Washington High School (rated 5/10), Hill Campus Of Arts And Sciences (Middle, rated 4/10).
- Does 515 Grape Street have air conditioning?Yes, 515 Grape Street in Denver, CO has air conditioning.
- Does 515 Grape Street have laundry facilities?Yes, 515 Grape Street in Denver, CO has in-unit laundry.
515 Grape Street, Denver, CO 80220 is a 4 bedroom, 3 bathroom, 2,917 sqft single-family home built in 1939. 515 Grape Street is located in Hilltop, Denver. This property is currently available for sale and was listed by REcolorado as distributed by MLS GRID on Jul 16, 2026. The MLS # for this home is MLS# 6517500.