


$945,000
 3 Beds
 2 Baths
 2,141 sqft
627 Oneida Street, Denver, CO 80220
Est. Mortgage $5,506/mo*
Get Pre-QualifiedHome Highlights

Single-Family Home

Built in 1941

$441/sqft

Garage
Local Information
- Map ViewExplore the area around 627 Oneida Street.

- Schools1 Preschool School1 Elementary School1 Middle School1 High School

- Shop & Eat

-- mins to
About this House
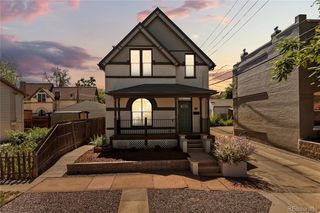
Historic Montclair Masterpiece with Modern Luxury
Immerse yourself in timeless elegance in this storybook Tudor, set along one of historic Montclair’s most enviable tree-lined streets. Architectural heritage meets refined modern living, offering an exceptional blend of classic craftsmanship and complete peace of mind with major mechanical upgrades—including a new roof, furnace, central A/C, and water heater (2024).
Step through the entry into a light-drenched front parlor framed by period-accurate coved ceilings, updated energy-efficient windows, and a classic focal fireplace. Archways lead to a formal dining room rich in vintage character, showcasing original built-in cabinetry and a statement chandelier. The updated chef’s kitchen seamlessly pairs classic warmth with modern functionality, featuring premium stainless steel appliances (2023), solid cherry cabinetry, and lustrous granite countertops.
Down a few steps, the expansive family room serves as a dramatic architectural sanctuary, highlighted by soaring vaulted ceilings and expansive windows overlooking the private grounds. The main level hosts two restful bedrooms and a full bath, while the versatile lower level provides exceptional bonus space for a home office, private gym, media room, guest retreat (non-conforming bedroom), full bath, and laundry.
Outside, an enchanting backyard retreat awaits with mature, verdant landscaping, a two-car garage, and a custom stamped-concrete patio built for outdoor living.
Community & Location
Living here means joining a vibrant, tight-knit neighborhood tradition—highlighted by a charming annual Halloween street closure and celebration that brings the block together. Positioned moments from premier luxury dining and shopping at Cherry Creek, 9th & Colorado, and local parks, this rare Montclair offering is an enduring classic.
Immerse yourself in timeless elegance in this storybook Tudor, set along one of historic Montclair’s most enviable tree-lined streets. Architectural heritage meets refined modern living, offering an exceptional blend of classic craftsmanship and complete peace of mind with major mechanical upgrades—including a new roof, furnace, central A/C, and water heater (2024).
Step through the entry into a light-drenched front parlor framed by period-accurate coved ceilings, updated energy-efficient windows, and a classic focal fireplace. Archways lead to a formal dining room rich in vintage character, showcasing original built-in cabinetry and a statement chandelier. The updated chef’s kitchen seamlessly pairs classic warmth with modern functionality, featuring premium stainless steel appliances (2023), solid cherry cabinetry, and lustrous granite countertops.
Down a few steps, the expansive family room serves as a dramatic architectural sanctuary, highlighted by soaring vaulted ceilings and expansive windows overlooking the private grounds. The main level hosts two restful bedrooms and a full bath, while the versatile lower level provides exceptional bonus space for a home office, private gym, media room, guest retreat (non-conforming bedroom), full bath, and laundry.
Outside, an enchanting backyard retreat awaits with mature, verdant landscaping, a two-car garage, and a custom stamped-concrete patio built for outdoor living.
Community & Location
Living here means joining a vibrant, tight-knit neighborhood tradition—highlighted by a charming annual Halloween street closure and celebration that brings the block together. Positioned moments from premier luxury dining and shopping at Cherry Creek, 9th & Colorado, and local parks, this rare Montclair offering is an enduring classic.
Last check for updates: about 17 hours ago
Listing courtesy of Ryan Rose, (720) 441-3855
Keller Williams Realty Downtown LLC
Source: REcolorado as distributed by MLS GRID, MLS#5050982
Also Listed on REcolorado as distributed by MLS GRID.
Home Details for 627 Oneida Street

|
|---|
Interior Details Basement: Finished,FullNumber of Rooms: 11Types of Rooms: Bedroom, Bathroom, Bonus Room, Dining Room, Great Room, Kitchen, Laundry, Living Room |
Beds & Baths Number of Bedrooms: 3Main Level Bedrooms: 2Number of Bathrooms: 2Number of Bathrooms (three quarters): 2 |
Dimensions and Layout Living Area: 2141 Square Feet |
Appliances & Utilities Appliances: Dishwasher, Dryer, Gas Water Heater, Range Hood, Refrigerator, Self Cleaning Oven, WasherDishwasherDryerRefrigeratorWasher |
Heating & Cooling Heating: Electric,Forced Air,Heat Pump,Natural GasHas CoolingAir Conditioning: Air Conditioning-Room,Central AirHas HeatingHeating Fuel: Electric |
Fireplace & Spa Number of Fireplaces: 2Fireplace: Basement, Living RoomHas a Fireplace |
Windows, Doors, Floors & Walls Window: Double Pane WindowsFlooring: Carpet, Tile, Wood |
Levels, Entrance, & Accessibility Stories: 1Levels: OneFloors: Carpet, Tile, Wood |
View No View |
Security Security: Carbon Monoxide Detector(s), Smoke Detector(s) |

|
|---|
Exterior Home Features Patio / Porch: Front Porch, PatioFencing: PartialExterior: Private YardFoundation: Concrete Perimeter |
Parking & Garage Number of Garage Spaces: 2Number of Covered Spaces: 2Other Parking: Off Street Spaces: 4No CarportHas a GarageNo Attached GarageParking Spaces: 6Parking: Concrete,Oversized |
Frontage Road Frontage: PublicResponsible for Road Maintenance: Public Maintained RoadRoad Surface Type: PavedNot on Waterfront |
Water & Sewer Sewer: Public Sewer |
Finished Area Finished Area (above surface): 1238 Square Feet |

|
|---|
Days on Market: 17 |

|
|---|
Year Built Year Built: 1941 |
Property Type / Style Property Type: ResidentialProperty Subtype: Single Family ResidenceStructure Type: HouseArchitecture: Tudor |
Building Construction Materials: Brick, StuccoNot Attached Property |
Property Information Condition: Updated/RemodeledNot Included in Sale: Staging MaterialParcel Number: 605442009 |

|
|---|
Price List Price: $945,000Price Per Sqft: $441 |
Status Change & Dates Off Market Date: Mon Sep 14 2026Possession Timing: Close Of Escrow |

|
|---|
MLS Status: Pending |

|
|---|
Direction & Address City: DenverCommunity: Montclair |
School Information Elementary School: MontclairElementary School District: Denver 1Jr High / Middle School: HillJr High / Middle School District: Denver 1High School: George WashingtonHigh School District: Denver 1 |

|
|---|
Listing Agent Listing ID: 5050982 |

|
|---|
Building Area Building Area: 2141 Square Feet |

|
|---|
Not Senior Community |

|
|---|
No HOA |

|
|---|
Lot Area: 6500 sqft |

|
|---|
Special Conditions: Standard |

|
|---|
Contingencies: None KnownListing Terms: Cash, Conventional, FHA, VA Loan |

|
|---|
Mobile Home Park Mobile Home Units: Feet |

|
|---|
Business Information Ownership: Individual |

|
|---|
BasementMls Number: 5050982Zillow Contingency Status: Accepting Back-up OffersAttribution Contact: ryanrose@kw.com, 720-441-3855Above Grade Unfinished Area: 1238Below Grade Unfinished Area: 90Showing Service Name: Showing Time |
Around this home
Neighborhood Overview

Neighborhood stats provided by third party data sources.
What Locals Say about Montclair
At least 68 Trulia users voted on each feature.

96 % Say it's dog friendly

92 % Say parking is easy

86 % Say there's holiday spirit

85 % Say yards are well-kept

81 % Say car is needed

78 % Say people would walk alone at night

77 % Say kids play outside

76 % Say it's walkable to restaurants

75 % Say it's walkable to grocery stores

72 % Say there are sidewalks

69 % Say neighbors are friendly

65 % Say it's quiet

57 % Say they plan to stay for at least 5 years

51 % Say there's wildlife

51 % Say streets are well-lit

49 % Say there are community events
Sourced by Trulia users. Learn more about our methodology.
Market trends in Denver
Last updated August 2026
Avg. sale price
$609K
$1.67KMoM
Sale-to-List Price
99.6%
0.2%MoM
Price per sq ft
$354
$0MoM
Available listings
4237
20MoM
Home Value
Trulia Estimate
$947KSince last month
Increased$50K (+5.6%)Since last year
Increased$21K (+2.2%)Since last sale
Increased$8K (+0.9%)Learn more about this home's value by checking out its Trulia Estimate, the value of nearby homes, and how much similar homes have sold for.
Trulia Estimate
The of this home's value increased by +52% in the last 10 years
| Month | Estimated value |
|---|---|
2026 | |
| September 2026 | $948K |
| August 2026 | $898K |
| July 2026 | $918K |
| June 2026 | $929K |
| May 2026 | $941K |
| April 2026 | $938K |
| March 2026 | $937K |
| February 2026 | $928K |
| January 2026 | $901K |
2025 | |
2024 | |
2023 | |
2022 | |
2021 | |
2020 | |
2019 | |
2018 | |
2017 | |
2016 | |
Comparable sales
These are recently sold homes that have a similar location or other similar features to this home, like bedrooms, bathrooms, and square footage. Get a sense of the expected prices in the area by viewing these homes.Address | Distance | Property Type | Sold Price | Sold Date | Bed | Bath | Sqft |
|---|---|---|---|---|---|---|---|
0.07 | Single-Family Home | $650,000 | 12/11/25 | 3 | 2 | 1,996 | |
0.13 | Single-Family Home | $801,000 | 04/01/26 | 3 | 2 | 1,610 | |
0.21 | Single-Family Home | $625,000 | 07/06/26 | 3 | 2 | 1,836 | |
0.34 | Single-Family Home | $850,000 | 08/21/26 | 3 | 2 | 1,835 | |
0.28 | Single-Family Home | $675,000 | 06/16/26 | 3 | 2 | 1,843 | |
0.25 | Single-Family Home | $640,000 | 10/31/25 | 3 | 2 | 1,544 | |
0.18 | Single-Family Home | $548,000 | 05/04/26 | 3 | 1.5 | 1,296 | |
0.20 | Single-Family Home | $715,000 | 06/10/26 | 4 | 2.5 | 2,109 | |
0.35 | Single-Family Home | $695,000 | 07/10/26 | 3 | 2 | 1,777 | |
0.15 | Single-Family Home | $579,000 | 06/23/26 | 3 | 2 | 986 |
Nearby home prices
Get a sense of expected prices in the area by checking the value of nearby homes.Address | Distance | Price | Bed | Bath | Sqft | Status |
|---|---|---|---|---|---|---|
0.03 | $592,800 | 4 | 2 | 1,962 | Off Market | |
0.07 | $650,000 | 3 | 2 | 1,996 | Recently Sold | |
0.10 | $1,582,800 | 3 | 4 | 4,123 | Off Market | |
0.14 | $1,026,100 | 3 | 3 | 2,714 | Off Market | |
0.14 | $974,800 | 3 | 2 | 2,480 | Off Market | |
0.15 | $1,210,000 | 5 | 3 | 4,028 | Recently Sold | |
0.15 | $721,200 | 4 | 2 | 1,804 | Off Market | |
0.15 | $1,853,300 | 5 | 3.5 | 3,609 | Off Market | |
0.15 | $579,000 | 3 | 2 | 986 | Recently Sold | |
0.14 | $786,000 | 3 | 2 | 2,411 | Off Market | |
0.16 | $1,696,200 | 5 | 4 | 4,863 | Off Market | |
0.19 | $700,000 | 4 | 3 | 2,535 | For Sale |
Price and Tax history
| Date | Event | Price |
|---|---|---|
Sep 14, 2026 Source: REcolorado as distributed by MLS GRID #5050982 | Pending | $945,000 |
Sep 9, 2026 Source: REcolorado as distributed by MLS GRID #5050982 | Listed For Sale | $945,000 |
Jul 29, 2022 Source: N/A | Sold | $940,000 |
Jan 31, 2022 Source: N/A | Sold | $895,000 |
Aug 30, 2013 Source: N/A | Sold | $486,000 |
Jul 31, 2013 Source: Agent Provided | Listed For Sale | $475,000 |
Sep 30, 2008 Source: N/A | Sold | $418,700 |
Sep 6, 2007 Source: N/A | Sold | $292,000 |
| Year | Property tax | Tax assessment |
|---|---|---|
| 2025 | $4,573 | $788,600 |
Home facts updated by county records
LGBTQ Local Legal Protections
LGBTQ Local Legal Protections



Ryan Rose, Keller Williams Realty Downtown LLC
Agent Phone: (720) 441-3855
© 2026 REcolorado® All rights reserved. Certain information contained herein is derived from information which is the licensed property of, and copyrighted by, REcolorado®. Some IDX listings have been excluded from this website. Click here for more information
Similar Homes You May Like
 LIV Sotheby's International Realty, MLS#9539428
 Kentwood Real Estate City Properties, MLS#6542498
 OPEN SUN, 12-2PMLIV Sotheby's International Realty, MLS#5028839
 Madison & Company Properties, MLS#9910400
 OPEN SUN, 2-4PMLIV Sotheby's International Realty, MLS#3515345
 0.27 ACRESKeller Williams Advantage Realty LLC, MLS#1991357
 Madison & Company Properties, MLS#1892191
 LIV Sotheby's International Realty, MLS#2732658
 0.32 ACRESKeller Williams Realty Urban Elite, MLS#5531276
 LIV Sotheby's International Realty, MLS#1809677
 Resident Realty North Metro LLC, MLS#5449491
 LoKation Real Estate, MLS#4829352
 OPEN SUN, 12-2PMLIV Sotheby's International Realty, MLS#1548814
 LIV Sotheby's International Realty, MLS#3449949
 Real Broker, LLC DBA Real, MLS#9627502
 Brokers Guild Real Estate, MLS#2607903
 See more homes for sale inDenver




New Listings near 627 Oneida Street
 Madison & Company Properties, MLS#5422212
 Kentwood Real Estate City Properties, MLS#9535044
 NEWCOMING SOON 9/24RE/MAX Professionals, MLS#1998409
 NEWCOMING SOON 9/240.25 ACRESRoost Realty LLC, MLS#4946983
 NEWCOMING SOON 9/25Brockman Group LLC, MLS#5844731
 NEW - 2 DAYS AGOMassey Real Estate Group LLC, MLS#2987793
 COMING SOON 9/23RE/MAX of Cherry Creek, MLS#6172319
 Coldwell Banker Realty 24, MLS#4222484
- See more homes for sale inDenver


Frequently asked questions about 627 Oneida Street
- What is the estimated monthly payment for 627 Oneida Street?Based on a $945,000 list price with 20% down at today's rates, the estimated monthly payment for 627 Oneida Street in Denver, CO is approximately $5,600 (about $5,139 principal & interest, $386 property taxes, and $75 homeowner's insurance). This is an estimate. Actual payment depends on your loan terms.
- How does the list price for 627 Oneida Street compare to homes in Denver?627 Oneida Street in Denver, CO is listed at $945,000, about 55% above the $609K median sale price in Denver.
- What do residents say about the Montclair neighborhood?Residents describe the Montclair neighborhood in Denver, CO as dog-friendly, easy to park in, and well-kept. Most residents say you need a car. See homes for sale in Montclair, Denver.
- What are the closest schools to 627 Oneida Street?The closest schools to 627 Oneida Street in Denver, CO are George Washington High School (rated 5/10), Hill Campus Of Arts And Sciences (Middle, rated 4/10), Montclair Elementary School (Pre-K, rated 3/10).
- Does 627 Oneida Street have air conditioning?Yes, 627 Oneida Street in Denver, CO has air conditioning.
- Does 627 Oneida Street have laundry facilities?Yes, 627 Oneida Street in Denver, CO has in-unit laundry.
627 Oneida Street, Denver, CO 80220 is a 3 bedroom, 2 bathroom, 2,141 sqft single-family home built in 1941. 627 Oneida Street is located in Montclair, Denver. This property is currently available for sale and was listed by REcolorado as distributed by MLS GRID on Sep 4, 2026. The MLS # for this home is MLS# 5050982.