


$774,700
 3 Beds
 3.5 Baths
 1,826 sqft
1310 E 22nd Avenue, Denver, CO 80205
Est. Refi. Payment $4,631/mo*
Refinance Your HomeCurrently Off Market - Sold Oct 30, 2026 for $775,000 (3% below list price)
Home Value
Trulia Estimate
$775KSince last month
Decreased$12K (-1.5%)Since last year
Increased$42K (+5.7%)Since last sale
Decreased$1K (-0.2%)Learn more about this home's value by checking out its Trulia Estimate, the value of nearby homes, and how much similar homes have sold for.
Trulia Estimate
The of this home's value increased by +34% in the last 10 years
| Month | Estimated value |
|---|---|
2026 | |
| November 2026 | $774K |
| October 2026 | $785K |
| September 2026 | $788K |
| August 2026 | $718K |
| July 2026 | $728K |
| June 2026 | $740K |
| May 2026 | $737K |
| April 2026 | $736K |
| March 2026 | $745K |
| February 2026 | $737K |
| January 2026 | $734K |
2025 | |
2024 | |
2023 | |
2022 | |
2021 | |
2020 | |
2019 | |
2018 | |
2017 | |
2016 | |
Comparable sales
These are recently sold homes that have a similar location or other similar features to this home, like bedrooms, bathrooms, and square footage. Get a sense of the expected prices in the area by viewing these homes.Address | Distance | Property Type | Sold Price | Sold Date | Bed | Bath | Sqft |
|---|---|---|---|---|---|---|---|
0.09 | Townhouse | $825,000 | 06/26/26 | 3 | 3.5 | 1,944 | |
0.11 | Townhouse | $699,500 | 05/15/26 | 2 | 3 | 1,577 | |
0.20 | Townhouse | $1,025,000 | 10/19/26 | 3 | 3.5 | 2,878 | |
0.37 | Townhouse | $710,000 | 11/13/26 | 3 | 3.5 | 2,117 | |
0.43 | Townhouse | $808,000 | 03/11/26 | 3 | 3 | 1,806 | |
0.40 | Townhouse | $825,000 | 03/13/26 | 3 | 3.5 | 2,138 | |
0.38 | Townhouse | $720,000 | 10/07/26 | 3 | 3.5 | 2,717 | |
0.52 | Townhouse | $649,900 | 02/06/26 | 3 | 3 | 1,639 | |
0.48 | Townhouse | $905,000 | 07/09/26 | 3 | 3.5 | 2,474 | |
0.51 | Townhouse | $750,000 | 01/22/26 | 3 | 3 | 2,511 |
Nearby home prices
Get a sense of expected prices in the area by checking the value of nearby homes.Address | Distance | Price | Bed | Bath | Sqft | Status |
|---|---|---|---|---|---|---|
0.00 | - | 3 | 4 | 1,727 | Off Market | |
0.00 | $769,800 | 3 | 4 | 1,826 | Off Market | |
0.00 | - | - | - | - | Off Market | |
0.00 | - | - | - | - | Off Market | |
0.01 | $942,600 | 4 | 4 | 2,411 | Off Market | |
0.01 | $769,000 | 3 | 3.5 | 1,826 | For Sale | |
0.01 | $598,700 | 3 | 3.5 | 1,541 | Off Market | |
0.01 | $746,300 | 3 | 4 | 1,826 | Off Market | |
0.02 | $626,400 | 3 | 4 | 1,541 | Off Market | |
0.02 | $391,700 | 2 | 1 | 1,250 | Off Market | |
0.02 | - | - | - | - | Off Market | |
0.02 | $624,900 | 3 | 4 | 1,512 | Off Market | |
0.02 | $676,700 | 3 | 3.5 | 1,541 | Off Market | |
0.02 | $856,300 | 3 | 4 | 2,101 | Off Market | |
0.02 | $443,500 | 2 | 1 | 1,033 | Off Market | |
0.02 | $470,500 | 2 | 2 | 1,333 | Off Market | |
0.02 | $630,200 | 3 | 4 | 1,650 | Off Market | |
0.02 | $346,300 | 1 | 2 | 1,000 | Off Market | |
0.02 | $432,100 | Studio | - | - | Off Market | |
0.02 | $416,100 | 2 | 1 | 1,333 | Off Market |
Local Information
- Map ViewExplore the area around 1310 E 22nd Avenue.

- Schools2 Preschool Schools4 Elementary Schools3 Middle Schools1 High School

- Shop & Eat

-- mins to
Home Highlights

Townhouse

Built in 2015

1,826 sqft

$424/sqft

2 Car Garage
About this House
What's unique:Sophisticated finishesSweeping viewsHigh-end finishesUpper-level laundryShowstopper rooftop deckWaterfall island
Stunning City Park West home, w/ incredible mountain and downtown views from the private 700+ sq. ft. rooftop deck. This one-owner home lives large w/ 3 beds & 4 baths. It offers high-end finishes, exceptional outdoor spaces, & urban walkability. The open-concept kitchen, dining, & living level flows to step out the striking glass folding Nano-style doors to a private main level deck. Enjoy the brilliance of blending indoor and outdoor spaces while filling the home with natural light and fresh air. This level also encompasses a sleek fireplace with tile to the ceiling, built-ins, 1/2 bath, & wood floors. Upscale kitchen includes a gas stove, quartz counters, pantry, waterfall island, & stainless appliances. All three spacious bedrooms feature their own en-suite bathrooms and large walk-in closets, providing an unusual level of privacy and storage. The primary suite is impressive, with floor-to-ceiling windows and a luxurious oversized bathroom featuring a spa like walk-in shower. Upper-level laundry is conveniently located near 2 of the bedrooms. A showstopper rooftop deck offers incredible 360 mountain and downtown skyline views - must see in person to fully appreciate. This is an exceptional setting for slow mornings, sunset dinners, & gathering with friends.This move-in-ready home combines city conveniences & a high walk score with a residential & park setting - City Park and its amenities just 1/2 mile to the east, encompassing a golf course, Denver Zoo, & Museum of Nature & Science. Walk to neighborhood dining, coffee shops, bars, & shopping. Nearby popular areas include "Restaurant Row" along 17th, Uptown, Five Points, RiNo, and downtown Denver. Enjoy the energy and culture of this special neighborhood pocket. Sophisticated finishes, multiple outdoor spaces, sweeping views, exceptional walkability and no HOA make this an outstanding opportunity.
1310 E 22nd Avenue, Denver, CO 80205 is a 3 bedroom, 4 bathroom, 1,826 sqft townhouse in City Park West, built in 2015. It last sold for $775,000 on Oct 30, 2026 (3% below the $795,000 asking price). More recently, it was listed as a rental in July 2026 with an asking price of $3,950 per month. That rental listing was removed on August 24, 2026. This property is not currently displayed as for sale or rent on Trulia. The Trulia Estimate is $774,700, with a rent estimate of $3,632/month.
Last check for updates: about 1 hour ago
Listed by Melissa Massey, (720) 443-1180
Massey Real Estate Group LLC
Bought with: Joshua Larsen, (303) 482-7945, Keller Williams Realty Urban Elite
Source: REcolorado as distributed by MLS GRID, MLS#2987793
Home Details for 1310 E 22nd Avenue

|
|---|
Interior Details Number of Rooms: 11Types of Rooms: Bedroom, Bathroom, Dining Room, Kitchen, Laundry, Living Room |
Beds & Baths Number of Bedrooms: 3Main Level Bedrooms: 1Number of Bathrooms: 4Number of Bathrooms (full): 1Number of Bathrooms (three quarters): 2Number of Bathrooms (half): 1Number of Bathrooms (main level): 1 |
Dimensions and Layout Living Area: 1,826 sq ft |
Appliances & Utilities Utilities: Cable AvailableAppliances: Cooktop, Dishwasher, Disposal, Dryer, Microwave, Oven, Refrigerator, WasherDishwasherDisposalDryerLaundry: In UnitMicrowaveRefrigeratorWasher |
Heating & Cooling Heating: Forced Air,Natural GasHas CoolingAir Conditioning: Central AirHas HeatingHeating Fuel: Forced Air |
Fireplace & Spa Number of Fireplaces: 1Fireplace: Gas, Living RoomHas a Fireplace |
Windows, Doors, Floors & Walls Window: Double Pane WindowsFlooring: Carpet, Tile, WoodCommon Walls: 2+ Common Walls |
Levels, Entrance, & Accessibility Levels: Three Or MoreFloors: Carpet, Tile, Wood |
View No View |
Security Security: Carbon Monoxide Detector(s), Smoke Detector(s), Video Doorbell |

|
|---|
Exterior Home Features Roof: Rolled Hot MopPatio / Porch: Covered, Deck, Front Porch, RooftopExterior: Balcony, Lighting, Rain Gutters |
Parking & Garage Number of Garage Spaces: 2Number of Covered Spaces: 2Has a GarageHas an Attached GarageParking Spaces: 2Parking: Garage Attached |
Frontage Not on Waterfront |
Water & Sewer Sewer: Public Sewer |
Finished Area Finished Area (above surface): 1,826 sq ft |

|
|---|
Year Built Year Built: 2015 |
Property Type / Style Property Type: ResidentialProperty Subtype: TownhouseStructure Type: TownhouseArchitecture: Townhouse |
Building Construction Materials: Concrete, FrameAttached To Another Structure |
Property Information Parcel Number: 235303031 |

|
|---|
Price List Price: $795,000Price Per Sqft: $424/sqft |
Status Change & Dates Off Market Date: Sep 30, 2026 |

|
|---|
MLS Status: Closed |

|
|---|

|
|---|
Direction & Address City: DenverCommunity: Schinners |
School Information Elementary School: Cole Arts And Science AcademyElementary School District: Denver 1Jr High / Middle School: Whittier E-8Jr High / Middle School District: Denver 1High School: EastHigh School District: Denver 1 |

|
|---|
Building Area Building Area: 1,826 sq ft |

|
|---|
Not Senior Community |

|
|---|
No HOA |

|
|---|
Special Conditions: Standard |

|
|---|
Contingencies: None KnownListing Terms: Cash, Conventional, FHA, VA Loan |

|
|---|
Mobile Home Park Mobile Home Units: Feet |

|
|---|
Business Information Ownership: Corporation/Trust |

|
|---|
Mls Number: 2987793Attribution Contact: realtor.massey@gmail.com, 720-443-1180Above Grade Unfinished Area: 1826Showing Service Name: Supra One |
Price and Tax history
| Date | Event | Price |
|---|---|---|
Oct 30, 2026 Source: REcolorado as distributed by MLS GRID #2987793 | Sold | $775,000 |
Oct 2, 2026 Source: REcolorado as distributed by MLS GRID #2987793 | Pending | $795,000 |
Sep 19, 2026 Source: REcolorado as distributed by MLS GRID #2987793 | Listed For Sale | $795,000 |
Aug 24, 2026 Source: Zillow Rentals | ListingRemoved | $3,950 |
Jul 18, 2026 Source: Zillow Rentals | Listed For Rent | $3,950 |
Jul 17, 2025 Source: Zillow Rentals | ListingRemoved | $4,300 |
Jul 1, 2025 Source: Zillow Rentals | Listed For Rent | $4,300 |
Aug 9, 2021 Source: Zillow Rental Manager | ListingRemoved | |
Jul 24, 2021 Source: Zillow Rental Manager | Listed For Rent | $3,700 |
Jun 30, 2016 Source: N/A | Sold | $565,000 |
| Year | Property tax | Tax assessment |
|---|---|---|
| 2025 | $4,163 | $832,800 |
Home facts updated by county records
Market trends in Denver
Last updated October 2026
Avg. sale price
$569K
$18.33KMoM
Sale-to-List Price
99.1%
0.1%MoM
Price per sq ft
$350
$4MoM
Available listings
4082
194MoM
Sourced by Trulia Market Trends
Around this home
Neighborhood Overview

Neighborhood stats provided by third party data sources.
What Locals Say about City Park West
At least 52 Trulia users voted on each feature.

96 % Say there are sidewalks

95 % Say it's dog friendly

92 % Say it's walkable to restaurants

83 % Say parking is easy

77 % Say people would walk alone at night

76 % Say yards are well-kept

72 % Say kids play outside

66 % Say neighbors are friendly

64 % Say there's holiday spirit

62 % Say streets are well-lit

57 % Say it's walkable to grocery stores

50 % Say car is needed

47 % Say they plan to stay for at least 5 years

44 % Say it's quiet

31 % Say there's wildlife

28 % Say there are community events
Sourced by Trulia users. Learn more about our methodology.
LGBTQ Local Legal Protections
LGBTQ Local Legal Protections


© 2026 REcolorado® All rights reserved. Certain information contained herein is derived from information which is the licensed property of, and copyrighted by, REcolorado®. Some IDX listings have been excluded from this website. Click here for more information
Frequently asked questions about 1310 E 22nd Avenue
- What is 1310 E 22nd Avenue estimated to be worth?Trulia's estimated value for 1310 E 22nd Avenue in Denver, CO is $774,700.
- What is the price history for 1310 E 22nd Avenue?1310 E 22nd Avenue in Denver, CO last sold for $775,000 in October 2026.
- Is Denver a buyer's or seller's market?Denver is currently a buyer's market, based on recent for-sale activity.
- What's the median sale price in Denver?The median sale price in Denver is $569K. That is down $18.33K from the prior month.
- Does 1310 E 22nd Avenue have air conditioning?Yes, 1310 E 22nd Avenue in Denver, CO has air conditioning.
- Does 1310 E 22nd Avenue have laundry facilities?Yes, 1310 E 22nd Avenue in Denver, CO has in-unit laundry.
Explore by feature - Pet Friendly
 NEW - 1 DAY AGOSPECIAL OFFERPET FRIENDLY
 SPECIAL OFFERPET FRIENDLY
 SPECIAL OFFERPET FRIENDLY
 SPECIAL OFFERPET FRIENDLY
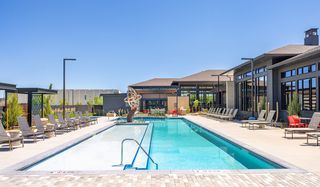 NEW - 1 DAY AGOSPECIAL OFFERPET FRIENDLYFURNISHED
 NEW - 1 DAY AGOSPECIAL OFFERPET FRIENDLYTotal price$1,650 - $4,225/moStudio-2 bd1-2 baNOVEL Uptown by Crescent Communities | 1557 N Logan St,
Denver, CO 80203 SPECIAL OFFERPET FRIENDLYTotal price$1,623 - $3,539/moStudio-2 bd1-2 baAMLI Broadway Park | 357 S Bannock St,
Denver, CO 80223 SPECIAL OFFERPET FRIENDLY
 SPECIAL OFFERPET FRIENDLYFURNISHED
 NEW - 1 DAY AGOSPECIAL OFFERPET FRIENDLY
Explore by feature - Garage
- NEW - 1 DAY AGOSPECIAL OFFERPET FRIENDLY
 SPECIAL OFFER
- NEW - 1 DAY AGOSPECIAL OFFERPET FRIENDLYFURNISHED
- NEW - 1 DAY AGOSPECIAL OFFERPET FRIENDLYTotal price$1,650 - $4,225/moStudio-2 bd1-2 baNOVEL Uptown by Crescent Communities | 1557 N Logan St,
Denver, CO 80203 - SPECIAL OFFERPET FRIENDLYTotal price$1,623 - $3,539/moStudio-2 bd1-2 baAMLI Broadway Park | 357 S Bannock St,
Denver, CO 80223 - SPECIAL OFFERPET FRIENDLY
 SPECIAL OFFERPET FRIENDLYTotal price$1,910 - $3,710/mo1-3 bd1-2 baGardens at Cherry Creek | 225 S Harrison St,
Denver, CO 80209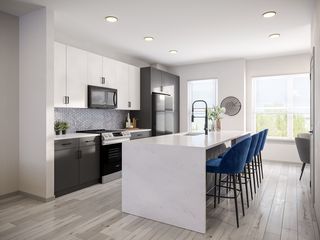 SPECIAL OFFERPET FRIENDLY
 SPECIAL OFFERPET FRIENDLY
 NEW - 1 DAY AGOSPECIAL OFFERPET FRIENDLY
Explore by feature - Air Conditioning
- NEW - 1 DAY AGOSPECIAL OFFERPET FRIENDLY
- SPECIAL OFFERPET FRIENDLY
- NEW - 1 DAY AGOSPECIAL OFFERPET FRIENDLYFURNISHED
- SPECIAL OFFERPET FRIENDLYTotal price$1,623 - $3,539/moStudio-2 bd1-2 baAMLI Broadway Park | 357 S Bannock St,
Denver, CO 80223 - SPECIAL OFFERPET FRIENDLYTotal price$1,910 - $3,710/mo1-3 bd1-2 baGardens at Cherry Creek | 225 S Harrison St,
Denver, CO 80209 - SPECIAL OFFERPET FRIENDLY
- SPECIAL OFFERPET FRIENDLY
- NEW - 1 DAY AGOSPECIAL OFFERPET FRIENDLY
 SPECIAL OFFERPET FRIENDLYTotal price$1,776 - $4,852/moStudio-2 bd1-3 baAMLI Golden Triangle | 855 N Broadway,
Denver, CO 80203 SPECIAL OFFERPET FRIENDLY
Explore by feature - Pool
 NEW - 3 HRS AGOSPECIAL OFFERPET FRIENDLYTotal price$1,447 - $2,918/moStudio-2 bd1-3 baTAVA Waters | 9099 E Mississippi Ave,
Denver, CO 80247 NEW - 3 HRS AGOSPECIAL OFFERPET FRIENDLY
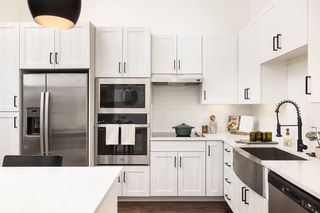 NEW - 3 HRS AGOSPECIAL OFFERPET FRIENDLY
 NEW - 3 HRS AGOSPECIAL OFFERPET FRIENDLY
 NEW - 3 HRS AGOSPECIAL OFFERPET FRIENDLY
 NEW - 4 HRS AGOSPECIAL OFFERPET FRIENDLY
 NEW - 4 HRS AGOSPECIAL OFFERPET FRIENDLY
 NEW - 4 HRS AGOSPECIAL OFFERPET FRIENDLY
 NEW - 4 HRS AGOSPECIAL OFFERPET FRIENDLY
 NEW - 5 HRS AGOSPECIAL OFFERPET FRIENDLY
Explore by feature - Washer/dryer
- NEW - 1 DAY AGOSPECIAL OFFERPET FRIENDLY
- SPECIAL OFFERPET FRIENDLY
- SPECIAL OFFERPET FRIENDLY
- SPECIAL OFFERPET FRIENDLY
- SPECIAL OFFER
- NEW - 1 DAY AGOSPECIAL OFFERPET FRIENDLYFURNISHED
- SPECIAL OFFERPET FRIENDLYTotal price$1,623 - $3,539/moStudio-2 bd1-2 baAMLI Broadway Park | 357 S Bannock St,
Denver, CO 80223 - SPECIAL OFFERPET FRIENDLYTotal price$1,910 - $3,710/mo1-3 bd1-2 baGardens at Cherry Creek | 225 S Harrison St,
Denver, CO 80209 - SPECIAL OFFERPET FRIENDLY
- SPECIAL OFFERPET FRIENDLY
Explore by feature - Outdoor Space
 NEW - 1 DAY AGOSPECIAL OFFERPET FRIENDLY
 SPECIAL OFFERPET FRIENDLY
 SPECIAL OFFERPET FRIENDLY

 APPLY INSTANTLYPET FRIENDLY
 PET FRIENDLY
 SPECIAL OFFERPET FRIENDLY
 PET FRIENDLY
 PET FRIENDLY
 PET FRIENDLY
Apartments for Rent
- PET FRIENDLYTotal price$1,776 - $4,852/moStudio-2 bd1-3 baAMLI Golden Triangle | 855 N Broadway,
Denver, CO 80203  PET FRIENDLYTotal price$1,709 - $4,498/moStudio-2 bd1-2 baNOVEL RiNo by Crescent Communities | 1350 40th St,
Denver, CO 80205- NEW - 1 DAY AGOPET FRIENDLYTotal price$1,650 - $4,225/moStudio-2 bd1-2 baNOVEL Uptown by Crescent Communities | 1557 N Logan St,
Denver, CO 80203 - PET FRIENDLY
 NEW - 1 DAY AGOPET FRIENDLYTotal price$1,954 - $3,640/moStudio-2 bd1-2 baModera Art Park | 3299 Brighton Blvd,
Denver, CO 80216- PET FRIENDLYTotal price$1,623 - $3,539/moStudio-2 bd1-2 baAMLI Broadway Park | 357 S Bannock St,
Denver, CO 80223  PET FRIENDLY
- PET FRIENDLYTotal price$1,910 - $3,710/mo1-3 bd1-2 baGardens at Cherry Creek | 225 S Harrison St,
Denver, CO 80209 - PET FRIENDLYFURNISHED
- NEW - 1 DAY AGOPET FRIENDLY
 PET FRIENDLY
- PET FRIENDLY
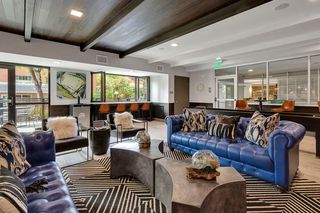 PET FRIENDLY
 PET FRIENDLY
 See more homes for rent inDenver
Off Market Homes Near 1310 E 22nd Avenue
 SOLDNOV 20, 2026HomeSmart Realty, MLS#4655046
 SOLDNOV 20, 2026Compass - Denver, MLS#5756508
 SOLDNOV 20, 2026RE/MAX of Cherry Creek, MLS#6704381
 SOLDNOV 20, 2026MB Delahanty & Associates, MLS#4264035
 SOLDNOV 20, 2026MY Denver Real Estate, MLS#1674859
 SOLDNOV 20, 2026Your Castle Real Estate Inc, MLS#5828288
 SOLDNOV 20, 2026Madison & Company Properties, MLS#4409885
 SOLDNOV 19, 2026Compass - Denver, MLS#7852100
 SOLDNOV 19, 2026Kentwood Real Estate Cherry Creek, MLS#9757146
 SOLDNOV 19, 2026LIV Sotheby's International Realty, MLS#4667120
 See more homes for sale inDenver
Homes for sale near 1310 E 22nd Avenue
 Coldwell Banker Realty 18, MLS#8460469
 Keller Williams Realty Downtown LLC, MLS#1924634
 NEW CONSTRUCTIONREDT LLC, MLS#6797131
 RE/MAX Professionals, MLS#8930464
 Kentwood Real Estate Cherry Creek, MLS#4154362
 NEW CONSTRUCTIONREDT LLC, MLS#6461271
 NEW CONSTRUCTIONREDT LLC, MLS#2145743
- See more homes for sale inDenver


- Results are loading