


$799,000
 2 Beds
 2.5 Baths
 2,384 sqft
2425 Glenarm Place, Denver, CO 80205
Est. Mortgage $4,658/mo*
Get Pre-QualifiedHome Highlights

Single-Family Home

Built in 1882

$335/sqft

2 Parking Spaces
Local Information
- Map ViewExplore the area around 2425 Glenarm Place.

- Schools2 Preschool Schools4 Elementary Schools3 Middle Schools1 High School

- Shop & Eat

-- mins to
About this House
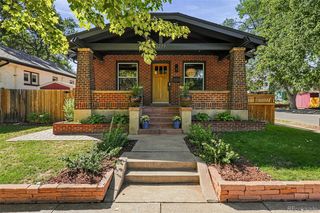
Classic 1882 Queen Anne style home with an inviting modern interior. Located on a beautiful tree lined street of renovated Victorian era homes, 2425 Glenarm Place greets visitors with warmth and charm. The two-story front porch provides the perfect perch for morning coffee or enjoying evening shade and visiting with neighbors. Inside, the home opens up into a light filled contemporary space great for entertaining. The open floor plan, exposed brick chimney, vaulted ceilings, smooth finished walls, real wood floors, tall windows and large kitchen make for a flexible, efficient living space. The original wood banister leads you up to a second floor that features two large bedrooms with ensuite baths and an office space with built-in shelves. A catwalk hallway under skylights adds to the unique beauty of the home and allows sunlight to reach every room in the house. A 500sqft open, unfinished basement has ceilings high enough to allow for a finished basement or keep as storage or a workout room. The backyard is cozy with a large deck ready for evening dinners and parties, and a nice garden with lovely plantings. A shared electric gate provides secure off-street parking and a small shed has room for garden tools and storage. Updated systems, new water heater, brand-new roof and a brick exterior make for a low maintenance home. All just a short walk or bike ride to everything Five Points and the RiNo arts district have to offer; Denver's best restaurants, music venues, light rail and the A-line to Denver Airport. Come see 2425 Glenarm and you'll want to stay.
Last check for updates: about 2 hours ago
Listing courtesy of John Hayden, (303) 297-3994
Kentwood Real Estate City Properties
Source: REcolorado as distributed by MLS GRID, MLS#9535044
Also Listed on REcolorado as distributed by MLS GRID.
Open House
Saturday, September 19
11:00 AM to 2:00 PM
Home Details for 2425 Glenarm Place

|
|---|
Interior Details Basement: Partial,UnfinishedNumber of Rooms: 6Types of Rooms: Bedroom, Bathroom, Office |
Beds & Baths Number of Bedrooms: 2Number of Bathrooms: 3Number of Bathrooms (three quarters): 2Number of Bathrooms (half): 1Number of Bathrooms (main level): 1 |
Dimensions and Layout Living Area: 2384 Square Feet |
Appliances & Utilities Utilities: Cable Available, Electricity Connected, Internet Access (Wired), Natural Gas ConnectedAppliances: Dishwasher, Disposal, Dryer, Oven, Range, Range Hood, Refrigerator, WasherDishwasherDisposalDryerLaundry: In Unit,Laundry ClosetRefrigeratorWasher |
Heating & Cooling Heating: Forced AirHas CoolingAir Conditioning: Central AirHas HeatingHeating Fuel: Forced Air |
Fireplace & Spa Number of Fireplaces: 1Fireplace: Living RoomHas a Fireplace |
Gas & Electric Electric: 220 VoltsHas Electric on Property |
Windows, Doors, Floors & Walls Window: Double Pane Windows, Window CoveringsFlooring: Carpet, Wood |
Levels, Entrance, & Accessibility Stories: 2Levels: TwoFloors: Carpet, Wood |
View Has a ViewView: City |
Security Security: Carbon Monoxide Detector(s), Smoke Detector(s) |

|
|---|
Exterior Home Features Roof: CompositionPatio / Porch: Covered, Deck, Front PorchFencing: FullExterior: Private Yard, Rain Gutters |
Parking & Garage Other Parking: Off Street Spaces: 2No Attached GarageParking Spaces: 2 |
Frontage Road Frontage: PublicResponsible for Road Maintenance: Public Maintained RoadRoad Surface Type: PavedNot on Waterfront |
Water & Sewer Sewer: Public Sewer |
Finished Area Finished Area (above surface): 1874 Square Feet |

|
|---|
Days on Market: <1 day on Trulia |

|
|---|
Year Built Year Built: 1882 |
Property Type / Style Property Type: ResidentialProperty Subtype: Single Family ResidenceStructure Type: HouseArchitecture: Victorian |
Building Construction Materials: BrickNot Attached Property |
Property Information Condition: Updated/RemodeledNot Included in Sale: Seller`s Personal PropertyParcel Number: 234104013 |

|
|---|
Price List Price: $799,000Price Per Sqft: $335 |
Status Change & Dates Possession Timing: Close Of Escrow, Immediate |

|
|---|
MLS Status: Coming Soon |

|
|---|

|
|---|
Direction & Address City: DenverCommunity: Curtis Park |
School Information Elementary School: GilpinElementary School District: Denver 1Jr High / Middle School: Whittier E-8Jr High / Middle School District: Denver 1High School: EastHigh School District: Denver 1 |

|
|---|
Listing Agent Listing ID: 9535044 |

|
|---|
Building Area Building Area: 2384 Square Feet |

|
|---|
Not Senior Community |

|
|---|
No HOA |

|
|---|
Lot Area: 3140 sqft |

|
|---|
Special Conditions: Standard |

|
|---|
Listing Terms: Cash, Conventional, FHA, VA Loan |

|
|---|
Mobile Home Park Mobile Home Units: Feet |

|
|---|
Business Information Ownership: Corporation/Trust |

|
|---|
BasementMls Number: 9535044Attribution Contact: haydenpryor@msn.com, 303-297-3994Above Grade Unfinished Area: 1874Below Grade Unfinished Area: 510Showing Service Name: Showing Time |
Around this home
Neighborhood Overview

Neighborhood stats provided by third party data sources.
What Locals Say about Five Points
At least 216 Trulia users voted on each feature.

95 % Say it's dog friendly

92 % Say there are sidewalks

91 % Say it's walkable to restaurants

74 % Say it's walkable to grocery stores

64 % Say streets are well-lit

56 % Say people would walk alone at night

50 % Say there's holiday spirit

49 % Say car is needed

47 % Say parking is easy

45 % Say neighbors are friendly

41 % Say they plan to stay for at least 5 years

34 % Say it's quiet

33 % Say yards are well-kept

33 % Say there are community events

25 % Say kids play outside

19 % Say there's wildlife
Sourced by Trulia users. Learn more about our methodology.
Market trends in Denver
Last updated August 2026
Avg. sale price
$609K
$1.67KMoM
Sale-to-List Price
99.6%
0.2%MoM
Price per sq ft
$354
$0MoM
Available listings
4237
20MoM
Home Value
Trulia Estimate
$676KSince last month
Decreased$31K (-4.5%)Since last year
Increased$10K (+1.5%)Learn more about this home's value by checking out its Trulia Estimate, the value of nearby homes, and how much similar homes have sold for.
Trulia Estimate
The of this home's value increased by +31% in the last 10 years
| Month | Estimated value |
|---|---|
2026 | |
| September 2026 | $674K |
| August 2026 | $676K |
| July 2026 | $705K |
| June 2026 | $716K |
| May 2026 | $709K |
| April 2026 | $708K |
| March 2026 | $681K |
| February 2026 | $674K |
| January 2026 | $658K |
2025 | |
2024 | |
2023 | |
2022 | |
2021 | |
2020 | |
2019 | |
2018 | |
2017 | |
2016 | |
Comparable sales
These are recently sold homes that have a similar location or other similar features to this home, like bedrooms, bathrooms, and square footage. Get a sense of the expected prices in the area by viewing these homes.Address | Distance | Property Type | Sold Price | Sold Date | Bed | Bath | Sqft |
|---|---|---|---|---|---|---|---|
0.07 | Single-Family Home | $875,000 | 06/26/26 | 3 | 2.5 | 2,249 | |
0.01 | Single-Family Home | $690,000 | 04/14/26 | 3 | 3 | 1,434 | |
0.17 | Single-Family Home | $855,000 | 12/11/25 | 3 | 2 | 1,860 | |
0.17 | Single-Family Home | $895,000 | 06/25/26 | 4 | 2 | 2,567 | |
0.19 | Single-Family Home | $950,000 | 12/19/25 | 3 | 3 | 3,012 | |
0.24 | Single-Family Home | $1,000,000 | 07/06/26 | 3 | 3 | 2,114 | |
0.17 | Single-Family Home | $550,000 | 10/31/25 | 2 | 2 | 1,461 | |
0.24 | Single-Family Home | $595,000 | 06/25/26 | 3 | 2 | 1,440 | |
0.21 | Single-Family Home | $681,500 | 05/15/26 | 2 | 1.5 | 1,562 |
Nearby home prices
Get a sense of expected prices in the area by checking the value of nearby homes.Address | Distance | Price | Bed | Bath | Sqft | Status |
|---|---|---|---|---|---|---|
0.01 | $690,000 | 3 | 3 | 1,434 | Recently Sold | |
0.03 | $639,000 | 2 | 2.5 | 1,478 | For Sale | |
0.01 | $578,300 | 2 | 2 | 1,442 | Off Market | |
0.02 | $371,100 | 2 | 2 | 989 | Off Market | |
0.07 | $875,000 | 3 | 2.5 | 2,249 | Recently Sold | |
0.04 | $905,000 | 3 | 3.5 | 2,474 | Recently Sold | |
0.08 | $675,900 | 2 | 2 | 1,318 | Off Market | |
0.04 | $617,300 | 2 | 2.5 | 1,321 | Off Market | |
0.04 | $637,200 | 2 | 2.5 | 1,478 | Off Market | |
0.07 | $678,900 | 2 | 3 | 1,487 | Recently Sold | |
0.05 | $955,200 | 3 | 3.5 | 2,474 | Off Market |
Price and Tax history
| Date | Event | Price |
|---|---|---|
May 10, 2024 Source: Zillow Rentals | ListingRemoved | |
Apr 6, 2024 Source: Zillow Rentals | PriceChange | $3,550 Price decreased by 6% |
Apr 5, 2024 Source: Zillow Rentals | Listed For Rent | $3,775 |
Jun 8, 2021 Source: Zillow Rental Manager | ListingRemoved | |
Jun 3, 2021 Source: Zillow Rental Manager | Listed For Rent | $2,700 |
Apr 11, 2020 Source: Agent Provided | ListingRemoved | $2,700 |
Apr 1, 2020 Source: Agent Provided | Listed For Rent | $2,700 |
Sep 2, 2015 Source: Agent Provided | ListingRemoved | $2,500 |
Aug 25, 2015 Source: Agent Provided | PriceChange | $2,500 Price decreased by 12% |
Jul 21, 2015 Source: Agent Provided | Listed For Rent | $2,850 |
| Year | Property tax | Tax assessment |
|---|---|---|
| 2025 | $3,898 | $673,400 |
Home facts updated by county records
LGBTQ Local Legal Protections
LGBTQ Local Legal Protections



John Hayden, Kentwood Real Estate City Properties
Agent Phone: (303) 297-3994
© 2026 REcolorado® All rights reserved. Certain information contained herein is derived from information which is the licensed property of, and copyrighted by, REcolorado®. Some IDX listings have been excluded from this website. Click here for more information
Similar Homes You May Like
 NEW - 13 HRS AGOCompass - Denver, MLS#5245260
 NEWOPEN FRI, 4-6PMKeller Williams Realty Urban Elite, MLS#9746220
 RE/MAX Professionals, MLS#8930464
 OPEN SUN, 10-12PMKeller Williams Integrity Real Estate LLC, MLS#2440068
 West and Main Homes Inc, MLS#9724845
 Your Castle Realty LLC, MLS#9531589
 Kentwood Real Estate City Properties, MLS#4919609
 Equity Colorado Real Estate, MLS#6681937
 Pine Ridge Brokerage Group Inc., MLS#5547014
 Resident Realty South Metro, MLS#6794591
 Goodhouse Real Estate LLC, MLS#1933656
 Your Castle Real Estate Inc, MLS#1625789
 Keller Williams Integrity Real Estate LLC, MLS#5373851
 OPEN SAT, 12-2PMCompass - Denver, MLS#9885078
 Coldwell Banker Realty 24, MLS#4628782
 NEWOPEN SAT, 10-2PMCompass - Denver, MLS#7324242
 LIV Sotheby's International Realty, MLS#3834262
 Trelora Realty, Inc., MLS#4754729
 Atlas Real Estate Group, MLS#9857432
 Guide Real Estate, MLS#8560941
 NEW CONSTRUCTIONCompass - Denver, MLS#7886449
 Keller Williams Trilogy, MLS#4185601
 Different Realty Services, MLS#9399264
 Berkshire Hathaway HomeServices RE of the Rockies, MLS#5596689
 Coldwell Banker Realty 28, MLS#6247421
 OPEN SAT, 11-1PMCamber Realty, LTD, MLS#9132956
 Keller Williams Realty Urban Elite, MLS#3154170
 Resident Realty Colorado, MLS#4427739
 See more homes for sale inDenver


New Listings near 2425 Glenarm Place
 OPEN SUN, 10-1PMCompass - Denver, MLS#9565981
 NEWOPEN SUN, 12-2PMBerkshire Hathaway HomeServices Colorado Real Estate, LLC, MLS#5169582
 NEW - 1 DAY AGOCompass Colorado-Cherry Creek, New
 OPEN SAT, 12-2PMYour Castle Real Estate Inc, MLS#7832306
 NEWCOMING SOON 9/23Five Four Real Estate, LLC, MLS#6785621
 Coldwell Banker Realty 24, MLS#4645723
 NEWOPEN SAT, 12-4PMHomeSmart, MLS#9770457
 OPEN SAT, 11-2PMKentwood Real Estate DTC, LLC, MLS#6334002
 OPEN SUN, 11-1PMThe Agency - Denver, MLS#4239809
 NEW - 2 DAYS AGOYour Castle Real Estate Inc, MLS#2897254
 NEW - 2 DAYS AGOGuide Real Estate, MLS#6226986
 OPEN SAT, 11-1PMCompass - Denver, MLS#7478495
- See more homes for sale inDenver


Frequently asked questions about 2425 Glenarm Place
- What is the estimated monthly payment for 2425 Glenarm Place?Based on a $799,000 list price with 20% down at today's rates, the estimated monthly payment for 2425 Glenarm Place in Denver, CO is approximately $4,730 (about $4,329 principal & interest, $326 property taxes, and $75 homeowner's insurance). This is an estimate. Actual payment depends on your loan terms.
- How does the list price for 2425 Glenarm Place compare to homes in Denver?2425 Glenarm Place in Denver, CO is listed at $799,000, about 31% above the $609K median sale price in Denver.
- What do residents say about the Five Points neighborhood?Residents describe the Five Points neighborhood in Denver, CO as dog-friendly, pedestrian-friendly, and walkable to restaurants. See homes for sale in Five Points, Denver.
- What are the closest schools to 2425 Glenarm Place?The closest schools to 2425 Glenarm Place in Denver, CO are Cole Arts And Science Academy (Pre-K/Elementary, rated 2/10), DSST: Cole Middle School (rated 2/10), East High School (rated 7/10).
- Does 2425 Glenarm Place have air conditioning?Yes, 2425 Glenarm Place in Denver, CO has air conditioning.
- Does 2425 Glenarm Place have laundry facilities?Yes, 2425 Glenarm Place in Denver, CO has in-unit laundry.
2425 Glenarm Place, Denver, CO 80205 is a 2 bedroom, 3 bathroom, 2,384 sqft single-family home built in 1882. 2425 Glenarm Place is located in Five Points, Denver. This property is currently available for sale and was listed by REcolorado as distributed by MLS GRID on Sep 18, 2026. The MLS # for this home is MLS# 9535044.