

$1,655,200
 5 Beds
 4 Baths
 5,318 sqft
625 Grape Street, Denver, CO 80220
Est. Refi. Payment $9,587/mo*
Refinance Your HomeCurrently Off Market - Sold Mar 5, 2026 for $1,691,500 (15% below list price)
Home Value
Trulia Estimate
$1.66MSince last month
Decreased$33K (-2%)Since last year
Increased$292K (+21.4%)Since last sale
Decreased$39K (-2.3%)Learn more about this home's value by checking out its Trulia Estimate, the value of nearby homes, and how much similar homes have sold for.
Trulia Estimate
The of this home's value increased by +60% in the last 10 years
| Month | Estimated value |
|---|---|
2026 | |
| September 2026 | $1.65M |
| August 2026 | $1.69M |
| July 2026 | $1.69M |
| June 2026 | $1.68M |
| May 2026 | $1.69M |
| April 2026 | $1.69M |
| March 2026 | $1.69M |
| February 2026 | $1.94M |
| January 2026 | $1.34M |
2025 | |
2024 | |
2023 | |
2022 | |
2021 | |
2020 | |
2019 | |
2018 | |
2017 | |
2016 | |
Comparable sales
These are recently sold homes that have a similar location or other similar features to this home, like bedrooms, bathrooms, and square footage. Get a sense of the expected prices in the area by viewing these homes.Address | Distance | Property Type | Sold Price | Sold Date | Bed | Bath | Sqft |
|---|---|---|---|---|---|---|---|
0.21 | Single-Family Home | $1,595,000 | 07/24/26 | 5 | 4 | 4,226 | |
0.04 | Single-Family Home | $2,750,000 | 06/08/26 | 5 | 4.5 | 5,853 | |
0.28 | Single-Family Home | $1,835,000 | 07/13/26 | 5 | 3.5 | 4,603 | |
0.28 | Single-Family Home | $1,782,500 | 04/13/26 | 5 | 3.5 | 4,335 | |
0.13 | Single-Family Home | $1,543,000 | 07/07/26 | 4 | 3.5 | 3,505 | |
0.15 | Single-Family Home | $1,400,000 | 07/02/26 | 3 | 4 | 4,816 | |
0.30 | Single-Family Home | $1,850,000 | 07/21/26 | 5 | 4.5 | 4,722 | |
0.18 | Single-Family Home | $1,690,000 | 05/05/26 | 4 | 5.5 | 4,439 | |
0.24 | Single-Family Home | $2,995,000 | 10/30/25 | 5 | 5 | 4,736 |
Nearby home prices
Get a sense of expected prices in the area by checking the value of nearby homes.Address | Distance | Price | Bed | Bath | Sqft | Status |
|---|---|---|---|---|---|---|
0.04 | $2,750,000 | 5 | 4.5 | 5,853 | Recently Sold | |
0.12 | $1,525,000 | 4 | 3 | 2,917 | For Sale | |
0.12 | $725,000 | 3 | 2 | 2,098 | For Sale | |
0.12 | $2,755,400 | 4 | 4.5 | 4,862 | Off Market | |
0.09 | $1,825,000 | 4 | 4 | 2,998 | Recently Sold | |
0.13 | $1,543,000 | 4 | 3.5 | 3,505 | Recently Sold | |
0.15 | $1,400,000 | 3 | 4 | 4,816 | Recently Sold | |
0.12 | $515,000 | 2 | 1 | 1,062 | Recently Sold | |
0.11 | $860,100 | 3 | 2.5 | 2,245 | Off Market | |
0.11 | $870,000 | 4 | 2 | 3,176 | Recently Sold | |
0.11 | $775,000 | 3 | 2 | 1,783 | Recently Sold |
Local Information
- Map ViewExplore the area around 625 Grape Street.

- Schools1 Preschool School1 Elementary School1 Middle School1 High School

- Shop & Eat

-- mins to
Home Highlights

Single-Family Home

Built in 1980

5,318 sqft

$318/sqft

2 Car Garage
About this House
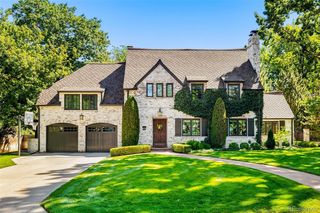
Outstanding craftsmanship and custom details create an unmatched sense of quality in this incredible residence, renovated in 2000. This property makes an immediate statement with its clean lines, large expanses and warmly inviting façade, accented by a unique cedar exterior with copper gutters, downspouts and flashing. Inspired by Victor Horbein, the uncompromised architecture is reflected in the light, spaces and style that fill the home, the defining characteristics of a modern indoor/outdoor lifestyle. Enjoy hosting family and friends in the spacious, open-concept layout which flows beautifully with handsome oak flooring, vaulted beamed ceilings, and multiple skylights. The kitchen showcases custom cherry and rosewood cabinetry, stainless appliances, walk-in pantry and slab granite countertops; adjoining a huge great room featuring two fireplaces in the living and dining areas, plus sunroom – the perfect informal dining/breakfast room. A large study/guest en suite is also found on the main level, as well as a two-car garage with epoxy flooring. Upstairs, the relaxing primary suite offers an attractive five-piece bath, plus spacious dressing room and multiple closets, including a walk-in closet. The upper level also includes two additional bedrooms, a three-quarter bath, secondary stackable laundry connection, loft area and family room with access to a large balcony. Both the staircase and loft area feature a designer brass railing. A huge rec room is found in the lower level, along with a non-conforming fourth bedroom, three-quarter bath, laundry/mechanical and storage. Exterior spaces are equally impressive, enhanced by pond, waterfall and brick patio with built-in barbecue and firepit. A perfect entertainer’s dream, with sophisticated landscaping, plus cedar fence and dog run. Situated on a beautiful treed block in north Hilltop, this home is just minutes to nearby parks, Downtown, as well as the world-class dining and shopping of Cherry Creek.
625 Grape Street, Denver, CO 80220 is a 5 bedroom, 4 bathroom, 5,318 sqft single-family home in Hale, built in 1980. It last sold for $1,691,500 on Mar 5, 2026 (15% below the $1,995,000 asking price). This property is not currently displayed as for sale or rent on Trulia. The Trulia Estimate is $1,655,200, with a rent estimate of $6,424/month.
Last check for updates: about 6 hours ago
Listed by Gina Lorenzen and Kara Couzens team, (303) 570-2042
Kentwood Real Estate DTC, LLC
Bought with: Brett Lempe, (303) 916-3483, Compass - Denver
Source: REcolorado as distributed by MLS GRID, MLS#2195095
Home Details for 625 Grape Street

|
|---|
Interior Details Basement: Finished,PartialNumber of Rooms: 19Types of Rooms: Bedroom, Bathroom, Bonus Room, Dining Room, Family Room, Game Room, Kitchen, Laundry, Living Room, Loft, Sun Room, Utility Room |
Beds & Baths Number of Bedrooms: 5Main Level Bedrooms: 1Number of Bathrooms: 4Number of Bathrooms (full): 2Number of Bathrooms (three quarters): 2Number of Bathrooms (main level): 1 |
Dimensions and Layout Living Area: 5318 Square Feet |
Appliances & Utilities Appliances: Cooktop, Dishwasher, Disposal, Microwave, Oven, RefrigeratorDishwasherDisposalMicrowaveRefrigerator |
Heating & Cooling Heating: Forced Air,Hot Water,Passive SolarHas CoolingAir Conditioning: Evaporative CoolingHas HeatingHeating Fuel: Forced Air |
Fireplace & Spa Number of Fireplaces: 3Fireplace: Dining Room, Living Room, Recreation RoomHas a Fireplace |
Windows, Doors, Floors & Walls Window: Skylight(s)Flooring: Brick, Wood |
Levels, Entrance, & Accessibility Stories: 2Levels: TwoFloors: Brick, Wood |
View No View |
Security Security: Security System |

|
|---|
Exterior Home Features Roof: MembranePatio / Porch: PatioFencing: FullExterior: Balcony, Barbecue, Dog Run, Fire Pit, Private Yard, Water Feature |
Parking & Garage Number of Garage Spaces: 2Number of Covered Spaces: 2No CarportHas a GarageHas an Attached GarageParking Spaces: 2Parking: Floor Coating,Storage |
Frontage Not on Waterfront |
Water & Sewer Sewer: Public Sewer |
Finished Area Finished Area (above surface): 4007 Square FeetFinished Area (below surface): 1311 Square Feet |

|
|---|
Year Built Year Built: 1980 |
Property Type / Style Property Type: ResidentialProperty Subtype: Single Family ResidenceStructure Type: HouseArchitecture: House |
Building Construction Materials: CedarNot Attached Property |
Property Information Condition: Updated/RemodeledNot Included in Sale: ***exclusions: Seller’s Personal Property Including, But Not Limited To: All Artwork, Sculptures Inside And Out, Antiques, Carpets; All Furniture Including Hanging Table And System In Living Room And Rosewood Chest Near Entry; All Tools And Landscaping Equipment, Snow Blower.***
***inclusions: Dacor, Subzero And Kitchenaid Appliances As Currently At The Property; All Attached Light Fixtures; All Window Coverings; All Paint, Stains And Other Items Specific To House; Central Vacuum System; Security System; Evaporative Coolers (2); Hot Water And Forced Air Heat (Furnace: Basement, Kitchen And Family Room - All Other Areas Hot Water Heat); Radon Mitigation System (2); Wall Safes (2); Passive Solar System (Owned, 3 Panels For Hot Water Only) With 2 Hot Water Tanks (One Preheat); Automatic Clock Sprinkler System; Built-In Barbecue; Firepit; Storage Shed In Backyard.***Parcel Number: 606431017 |

|
|---|
Price List Price: $1,995,000Price Per Sqft: $318/sqft |
Status Change & Dates Off Market Date: Fri Feb 20 2026 |

|
|---|
MLS Status: Closed |

|
|---|

|
|---|
Direction & Address City: DenverCommunity: Hilltop |
School Information Elementary School: CarsonElementary School District: Denver 1Jr High / Middle School: HillJr High / Middle School District: Denver 1High School: George WashingtonHigh School District: Denver 1 |

|
|---|
Building Area Building Area: 5318 Square Feet |

|
|---|
Not Senior Community |

|
|---|
No HOA |

|
|---|
Lot Area: 9370 sqft |

|
|---|
Special Conditions: Standard |

|
|---|
Contingencies: None KnownListing Terms: Cash, Conventional |

|
|---|
Mobile Home Park Mobile Home Units: Feet |

|
|---|
Business Information Ownership: Individual |

|
|---|
BasementMls Number: 2195095Attribution Contact: gina@kentwood.com, 303-570-2042Above Grade Unfinished Area: 4007Showing Service Name: Showing Time |
Price and Tax history
| Date | Event | Price |
|---|---|---|
Mar 5, 2026 Source: REcolorado as distributed by MLS GRID #2195095 | Sold | $1,691,500 |
Feb 23, 2026 Source: REcolorado as distributed by MLS GRID #2195095 | Pending | $1,995,000 |
Feb 9, 2026 Source: REcolorado as distributed by MLS GRID #2195095 | Listed For Sale | $1,995,000 |
| Year | Property tax | Tax assessment |
|---|---|---|
| 2025 | $8,077 | $1,744,700 |
Home facts updated by county records
Market trends in Denver
Last updated August 2026
Avg. sale price
$609K
$1.67KMoM
Sale-to-List Price
99.6%
0.2%MoM
Price per sq ft
$354
$0MoM
Available listings
4237
20MoM
Around this home
Neighborhood Overview

Neighborhood stats provided by third party data sources.
What Locals Say about Hale
At least 115 Trulia users voted on each feature.

96 % Say it's dog friendly

94 % Say it's walkable to restaurants

93 % Say there are sidewalks

84 % Say it's walkable to grocery stores

78 % Say people would walk alone at night

75 % Say parking is easy

71 % Say there's holiday spirit

68 % Say yards are well-kept

68 % Say car is needed

63 % Say kids play outside

58 % Say neighbors are friendly

57 % Say it's quiet

56 % Say they plan to stay for at least 5 years

53 % Say streets are well-lit

38 % Say there are community events

31 % Say there's wildlife
Sourced by Trulia users. Learn more about our methodology.
LGBTQ Local Legal Protections
LGBTQ Local Legal Protections



© 2026 REcolorado® All rights reserved. Certain information contained herein is derived from information which is the licensed property of, and copyrighted by, REcolorado®. Some IDX listings have been excluded from this website. Click here for more information
Frequently asked questions about 625 Grape Street
- What is 625 Grape Street estimated to be worth?Trulia's estimated value for 625 Grape Street in Denver, CO is $1,655,200.
- What is the price history for 625 Grape Street?625 Grape Street in Denver, CO last sold for $1,691,500 in March 2026.
- Is Denver a buyer's or seller's market?Denver is currently a balanced market, based on recent for-sale activity.
- What's the median sale price in Denver?The median sale price in Denver is $609K. That is up $1.67K from the prior month.
- Does 625 Grape Street have air conditioning?Yes, 625 Grape Street in Denver, CO has air conditioning.
- Does 625 Grape Street have laundry facilities?Yes, 625 Grape Street in Denver, CO has laundry facilities.
Explore by feature - Pet Friendly
 SPECIAL OFFERPET FRIENDLY
 SPECIAL OFFERPET FRIENDLY
 SPECIAL OFFERPET FRIENDLY
 PET FRIENDLY
 SPECIAL OFFERPET FRIENDLY
 PET FRIENDLY
 SPECIAL OFFERPET FRIENDLY
 SPECIAL OFFERPET FRIENDLYTotal price$1,739 - $4,813/moStudio-2 bd1-2 baNOVEL RiNo by Crescent Communities | 1350 40th St,
Denver, CO 80205 SPECIAL OFFERPET FRIENDLY
 PET FRIENDLYTotal price$2,558 - $3,188/mo2-3 bd3 baWillow Point Townhomes | 8500 E Mississippi Ave,
Denver, CO 80247
Explore by feature - Garage
- SPECIAL OFFERPET FRIENDLY
- SPECIAL OFFERPET FRIENDLY
- SPECIAL OFFERPET FRIENDLY
- PET FRIENDLY
- SPECIAL OFFERPET FRIENDLY
- SPECIAL OFFERPET FRIENDLYTotal price$1,739 - $4,813/moStudio-2 bd1-2 baNOVEL RiNo by Crescent Communities | 1350 40th St,
Denver, CO 80205 - PET FRIENDLYTotal price$2,558 - $3,188/mo2-3 bd3 baWillow Point Townhomes | 8500 E Mississippi Ave,
Denver, CO 80247 
 SPECIAL OFFERPET FRIENDLY
 SPECIAL OFFERPET FRIENDLY
Explore by feature - Air Conditioning
- SPECIAL OFFERPET FRIENDLY
- SPECIAL OFFERPET FRIENDLY
- PET FRIENDLY
- SPECIAL OFFERPET FRIENDLY
- PET FRIENDLYTotal price$2,558 - $3,188/mo2-3 bd3 baWillow Point Townhomes | 8500 E Mississippi Ave,
Denver, CO 80247 - SPECIAL OFFERPET FRIENDLY
- SPECIAL OFFERPET FRIENDLY
 SPECIAL OFFERPET FRIENDLYTotal price$1,654 - $2,254/mo1-2 bd1-2 baElevate at Pena Station | 17507 E 61st Ave,
Denver, CO 80249 SPECIAL OFFERPET FRIENDLYTotal price$1,910 - $3,110/mo1-3 bd1-2 baGardens at Cherry Creek | 225 S Harrison St,
Denver, CO 80209
Explore by feature - Pool
- SPECIAL OFFERPET FRIENDLY
- SPECIAL OFFERPET FRIENDLY
- SPECIAL OFFERPET FRIENDLY
- PET FRIENDLY
- SPECIAL OFFERPET FRIENDLY
- SPECIAL OFFERPET FRIENDLYTotal price$1,739 - $4,813/moStudio-2 bd1-2 baNOVEL RiNo by Crescent Communities | 1350 40th St,
Denver, CO 80205 - SPECIAL OFFERPET FRIENDLY
- PET FRIENDLYTotal price$2,558 - $3,188/mo2-3 bd3 baWillow Point Townhomes | 8500 E Mississippi Ave,
Denver, CO 80247 - SPECIAL OFFERPET FRIENDLY
Explore by feature - Washer/dryer
- SPECIAL OFFERPET FRIENDLY
- SPECIAL OFFERPET FRIENDLY
- SPECIAL OFFERPET FRIENDLY
- PET FRIENDLY
- SPECIAL OFFERPET FRIENDLY
- PET FRIENDLY
- SPECIAL OFFERPET FRIENDLY
- SPECIAL OFFERPET FRIENDLYTotal price$1,739 - $4,813/moStudio-2 bd1-2 baNOVEL RiNo by Crescent Communities | 1350 40th St,
Denver, CO 80205 - SPECIAL OFFERPET FRIENDLY
- PET FRIENDLYTotal price$2,558 - $3,188/mo2-3 bd3 baWillow Point Townhomes | 8500 E Mississippi Ave,
Denver, CO 80247
Explore by feature - Outdoor Space
 SPECIAL OFFERPET FRIENDLY
 SPECIAL OFFERPET FRIENDLY
 SPECIAL OFFERPET FRIENDLY
 SPECIAL OFFERPET FRIENDLY
 APPLY INSTANTLYPET FRIENDLYTotal price$975 - $1,550/moStudio-2 bd1 baDevonshire Apartments at 1107 Pennsylvania St | 1107 N Pennsylvania St,
Denver, CO 80203 PET FRIENDLYTotal price$1,185 - $1,695/mo1-2 bd1 baThe Humboldt Apartments | 1280 N Humboldt St,
Denver, CO 80218 PET FRIENDLY
 SPECIAL OFFERPET FRIENDLY
 SPECIAL OFFERPET FRIENDLY
 APPLY INSTANTLYPET FRIENDLY
Apartments for Rent
 PET FRIENDLY
 PET FRIENDLY
- PET FRIENDLY
- PET FRIENDLYTotal price$1,910 - $3,110/mo1-3 bd1-2 baGardens at Cherry Creek | 225 S Harrison St,
Denver, CO 80209  NEW - 2 DAYS AGOPET FRIENDLY
 SENIOR HOUSINGPET FRIENDLYTotal price$1,725 - $3,120/moStudio-1 bd1-2 baOverture 9th + CO 55+ Active Adult Apartment Homes | 4205 E 10th Ave,
Denver, CO 80220- PET FRIENDLYTotal price$2,558 - $3,188/mo2-3 bd3 baWillow Point Townhomes | 8500 E Mississippi Ave,
Denver, CO 80247 

 PET FRIENDLYTotal price$1,505 - $2,006/mo1-2 bd1-2 baLowry North Apartment Homes | 8001 E 11th Ave,
Denver, CO 80220- PET FRIENDLY
 PET FRIENDLY
- PET FRIENDLY
 PET FRIENDLY
 See more homes for rent inDenver
Off Market Homes Near 625 Grape Street
 SOLDSEP 21, 2026Sustain Mortgage & Realty LLC, MLS#6251102
 SOLDSEP 18, 2026Compass - Denver, MLS#2678682
 SOLDSEP 18, 20268z Real Estate, MLS#3520431
 SOLDSEP 18, 2026Novella Real Estate, MLS#5918764
 SOLDSEP 18, 2026RE/MAX of Cherry Creek, MLS#1879566
 SOLDSEP 18, 2026MB Bingham & Co, MLS#5865419
 SOLDSEP 18, 2026HomeSmart, MLS#5383809
 SOLDSEP 18, 2026Milehimodern, MLS#7736188
 SOLDSEP 17, 2026Rosenhagen Real Estate Professionals, MLS#9184773
 SOLDSEP 17, 2026LIV Sotheby's International Realty, MLS#1857186
 See more homes for sale inDenver
Homes for sale near 625 Grape Street
 Coldwell Banker Realty 24, MLS#6517500
 0.36 ACRESKentwood Real Estate DTC, LLC, MLS#7811363
 Legacy 100 Real Estate Partners LLC, MLS#8680313
 LIV Sotheby's International Realty, MLS#5928236
 0.29 ACRESLIV Sotheby's International Realty, MLS#5900812
- See more homes for sale inDenver


- Results are loading