


$4,400,000
 5 Beds
 6.5 Baths
 8,352 sqft (on 0.29 acres)
350 Eudora Street, Denver, CO 80220
Est. Mortgage $25,362/mo*
Get Pre-QualifiedHome Highlights

Single-Family Home

Built in 2007

0.29 acre lot

$527/sqft

3 Car Garage
Local Information
- Map ViewExplore the area around 350 Eudora Street.

- Schools1 Preschool School1 Elementary School1 Middle School1 High School

- Shop & Eat

-- mins to
About this House
What's unique:Room for a poolExtensive custom millworkExercise roomSun-filled family roomNewer custom fire pitWide-plank walnut floors
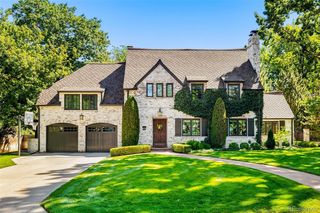
A rare offering of East Coast-inspired style, this beautiful Hilltop home sits on an expansive 12,500 sq. ft. lot. Exceptional craftsmanship and quality are evident throughout, from the arched solid mahogany double front doors and sweeping center staircase with custom iron railing to wide-plank walnut floors, extensive custom millwork, and beautiful windows. Five fireplaces add warmth and character throughout the home.
Gracious in scale yet remarkably livable, the thoughtful floor plan offers an effortless balance of formal entertaining, relaxed everyday living, and private retreat spaces. The main floor features an elegant formal living room, handsome study with beamed ceilings, and oversized dining room. At the heart of the home, the chef’s kitchen features custom cabinetry, a large center island, and Wolf, Thermador, and Miele appliances, and flows seamlessly into the sun-filled family room and outdoor living spaces.
Upstairs are four spacious bedrooms, each with an en-suite bath, including the luxurious primary suite with fireplace, two walk-in closets, and a five-piece Carrara and Danby marble bath with steam shower. The finished lower level offers exceptional additional living space with a private fifth bedroom and en-suite bath with steam shower, large recreation room with fireplace and wet bar, exercise room, and theater.
Outside, the private backyard features both covered and uncovered brick patios, a newer custom fire pit, and ample space for gardens, play, and entertaining - including room for a pool. Ideally situated between Robinson and Cranmer Parks, the home offers easy access to Graland Country Day School and neighborhood public schools, with Cherry Creek North just minutes away.
Gracious in scale yet remarkably livable, the thoughtful floor plan offers an effortless balance of formal entertaining, relaxed everyday living, and private retreat spaces. The main floor features an elegant formal living room, handsome study with beamed ceilings, and oversized dining room. At the heart of the home, the chef’s kitchen features custom cabinetry, a large center island, and Wolf, Thermador, and Miele appliances, and flows seamlessly into the sun-filled family room and outdoor living spaces.
Upstairs are four spacious bedrooms, each with an en-suite bath, including the luxurious primary suite with fireplace, two walk-in closets, and a five-piece Carrara and Danby marble bath with steam shower. The finished lower level offers exceptional additional living space with a private fifth bedroom and en-suite bath with steam shower, large recreation room with fireplace and wet bar, exercise room, and theater.
Outside, the private backyard features both covered and uncovered brick patios, a newer custom fire pit, and ample space for gardens, play, and entertaining - including room for a pool. Ideally situated between Robinson and Cranmer Parks, the home offers easy access to Graland Country Day School and neighborhood public schools, with Cherry Creek North just minutes away.
Last check for updates: about 19 hours ago
Listing courtesy of Allison Craig, (303) 522-3011
LIV Sotheby's International Realty
Source: REcolorado as distributed by MLS GRID, MLS#5900812
Also Listed on REcolorado as distributed by MLS GRID.
Home Details for 350 Eudora Street

|
|---|
Interior Details Basement: FinishedNumber of Rooms: 24Types of Rooms: Bedroom, Bathroom, Dining Room, Exercise Room, Family Room, Great Room, Kitchen, Laundry, Living Room, Media Room, Mud Room, Office, Utility RoomWet Bar |
Beds & Baths Number of Bedrooms: 5Number of Bathrooms: 8Number of Bathrooms (full): 3Number of Bathrooms (three quarters): 2Number of Bathrooms (half): 3Number of Bathrooms (main level): 2 |
Dimensions and Layout Living Area: 8352 Square Feet |
Appliances & Utilities Appliances: Bar Fridge, Dishwasher, Disposal, Double Oven, Dryer, Microwave, Refrigerator, WasherDishwasherDisposalDryerLaundry: In UnitMicrowaveRefrigeratorWasher |
Heating & Cooling Heating: Forced AirHas CoolingAir Conditioning: Central AirHas HeatingHeating Fuel: Forced Air |
Fireplace & Spa Number of Fireplaces: 5Fireplace: Family Room, Gas, Gas Log, Great Room, Living Room, Other, Master BedroomHas a Fireplace |
Windows, Doors, Floors & Walls Window: Bay Window(s), Window Coverings, Window TreatmentsFlooring: Carpet, Stone, Tile, Wood |
Levels, Entrance, & Accessibility Stories: 2Levels: TwoFloors: Carpet, Stone, Tile, Wood |
View No View |

|
|---|
Exterior Home Features Roof: ConcretePatio / Porch: Covered, PatioExterior: Fire Pit, Private Yard |
Parking & Garage Number of Garage Spaces: 3Number of Covered Spaces: 3No CarportHas a GarageHas an Attached GarageParking Spaces: 3Parking: Floor Coating,Heated Garage |
Frontage Not on Waterfront |
Water & Sewer Sewer: Public Sewer |
Finished Area Finished Area (above surface): 5509 Square FeetFinished Area (below surface): 2464 Square Feet |

|
|---|
Days on Market: 40 |

|
|---|
Year Built Year Built: 2007 |
Property Type / Style Property Type: ResidentialProperty Subtype: Single Family ResidenceStructure Type: HouseArchitecture: House |
Building Construction Materials: Brick, Frame, StuccoNot Attached Property |
Property Information Not Included in Sale: Staging ItemsParcel Number: 607112031 |

|
|---|
Price List Price: $4,400,000Price Per Sqft: $527 |

|
|---|
MLS Status: Active |

|
|---|

|
|---|
Direction & Address City: DenverCommunity: Hilltop |
School Information Elementary School: CarsonElementary School District: Denver 1Jr High / Middle School: HillJr High / Middle School District: Denver 1High School: George WashingtonHigh School District: Denver 1 |

|
|---|
Listing Agent Listing ID: 5900812 |

|
|---|
Building Area Building Area: 8352 Square Feet |

|
|---|
Not Senior Community |

|
|---|
No HOA |

|
|---|
Lot Area: 0.29 acres |

|
|---|
Special Conditions: Standard |

|
|---|
Listing Terms: Cash, Conventional |

|
|---|
Mobile Home Park Mobile Home Units: Feet |

|
|---|
Business Information Ownership: Individual |

|
|---|
BasementMls Number: 5900812Attribution Contact: acraig@livsothebysrealty.com, 303-522-3011Above Grade Unfinished Area: 5509Below Grade Unfinished Area: 379Showing Service Name: Showing Time |
Around this home
Neighborhood Overview

Neighborhood stats provided by third party data sources.
What Locals Say about Hilltop
At least 49 Trulia users voted on each feature.

97 % Say it's dog friendly

92 % Say people would walk alone at night

90 % Say it's walkable to restaurants

90 % Say parking is easy

81 % Say car is needed

80 % Say it's quiet

80 % Say yards are well-kept

80 % Say there are sidewalks

75 % Say there's holiday spirit

71 % Say neighbors are friendly

66 % Say they plan to stay for at least 5 years

59 % Say it's walkable to grocery stores

57 % Say kids play outside

56 % Say there are community events

50 % Say there's wildlife

49 % Say streets are well-lit
Sourced by Trulia users. Learn more about our methodology.
Market trends in Denver
Last updated August 2026
Avg. sale price
$609K
$1.67KMoM
Sale-to-List Price
99.6%
0.2%MoM
Price per sq ft
$354
$0MoM
Available listings
4237
20MoM
Home Value
Trulia Estimate
$4.12MSince last month
Decreased$65K (-1.5%)Since last year
Increased$173K (+4.4%)Since last sale
Increased$1M (+42.6%)Learn more about this home's value by checking out its Trulia Estimate, the value of nearby homes, and how much similar homes have sold for.
Trulia Estimate
The of this home's value increased by +33% in the last 10 years
| Month | Estimated value |
|---|---|
2026 | |
| September 2026 | $4.12M |
| August 2026 | $4.18M |
| July 2026 | $4.32M |
| June 2026 | $4.36M |
| May 2026 | $4.4M |
| April 2026 | $4.01M |
| March 2026 | $4.04M |
| February 2026 | $3.92M |
| January 2026 | $3.85M |
2025 | |
2024 | |
2023 | |
2022 | |
2021 | |
2020 | |
2019 | |
2018 | |
2017 | |
2016 | |
Comparable sales
These are recently sold homes that have a similar location or other similar features to this home, like bedrooms, bathrooms, and square footage. Get a sense of the expected prices in the area by viewing these homes.Address | Distance | Property Type | Sold Price | Sold Date | Bed | Bath | Sqft |
|---|---|---|---|---|---|---|---|
0.22 | Single-Family Home | $3,200,000 | 05/21/26 | 5 | 5.5 | 5,073 | |
0.21 | Single-Family Home | $2,800,000 | 05/22/26 | 4 | 3.5 | 6,612 | |
0.51 | Single-Family Home | $3,100,000 | 09/22/26 | 5 | 5 | 7,684 | |
0.17 | Single-Family Home | $3,990,000 | 03/18/26 | 6 | 5 | 5,574 | |
0.35 | Single-Family Home | $2,750,000 | 06/08/26 | 5 | 4.5 | 5,853 | |
0.34 | Single-Family Home | $3,250,000 | 10/24/25 | 6 | 6 | 6,647 | |
0.32 | Single-Family Home | $2,897,000 | 01/30/26 | 6 | 5.5 | 5,707 | |
0.19 | Single-Family Home | $2,179,000 | 05/05/26 | 4 | 4.5 | 3,932 | |
0.56 | Single-Family Home | $3,500,000 | 04/08/26 | 5 | 5.5 | 8,035 | |
0.16 | Single-Family Home | $2,774,000 | 09/01/26 | 5 | 4.5 | 4,158 |
Nearby home prices
Get a sense of expected prices in the area by checking the value of nearby homes.Address | Distance | Price | Bed | Bath | Sqft | Status |
|---|---|---|---|---|---|---|
0.03 | $1,295,000 | 4 | 3 | 2,496 | For Sale | |
0.06 | $2,010,200 | 4 | 3.5 | 4,650 | Off Market | |
0.06 | $4,280,900 | 5 | 4.5 | 5,421 | Off Market | |
0.06 | $2,069,100 | 5 | 4 | 4,559 | Off Market | |
0.08 | $2,554,300 | 5 | 5.5 | 6,047 | Off Market | |
0.07 | $2,859,800 | 5 | 5.5 | 4,441 | Off Market | |
0.08 | $2,359,000 | 5 | 3.5 | 3,760 | Off Market | |
0.09 | $1,601,800 | 5 | 3 | 3,542 | Off Market | |
0.10 | $2,500,700 | 5 | 4.5 | 5,045 | Off Market | |
0.11 | $3,909,400 | 6 | 6.5 | 6,644 | Off Market | |
0.09 | $2,312,200 | 4 | 3.5 | 4,640 | Off Market |
Price and Tax history
| Date | Event | Price |
|---|---|---|
Aug 13, 2026 Source: REcolorado as distributed by MLS GRID #5900812 | Listed For Sale | $4,400,000 |
Oct 9, 2017 Source: N/A | Sold | $2,890,000 |
Jul 3, 2017 Source: Agent Provided | Pending | $2,995,000 |
May 19, 2017 Source: Agent Provided | Listed For Sale | $2,995,000 |
Mar 28, 2015 Source: Agent Provided | ListingRemoved | $2,625,000 |
Feb 14, 2015 Source: Agent Provided | Pending | $2,625,000 |
Feb 14, 2015 Source: Agent Provided | Listed For Sale | $2,625,000 |
Nov 4, 2014 Source: Agent Provided | ListingRemoved | $2,625,000 |
Sep 24, 2014 Source: Agent Provided | PriceChange | $2,625,000 Price decreased by 4% |
Jul 13, 2014 Source: Agent Provided | PendingToActive | $2,725,000 |
Jul 2, 2014 Source: Agent Provided | Pending | $2,725,000 |
Jun 25, 2014 Source: Agent Provided | Listed For Sale | $2,725,000 |
Jul 24, 2009 Source: N/A | Sold | $2,600,000 |
Dec 21, 2008 Source: Agent Provided | ListingRemoved | $3,100,000 |
Dec 7, 2008 Source: Agent Provided | PriceChange | $3,100,000 Price decreased by 6% |
Oct 12, 2008 Source: Agent Provided | Listed For Sale | $3,315,000 |
Jul 18, 2007 Source: N/A | Sold | $3,067,434 |
Nov 30, 2005 Source: N/A | Sold | $950,000 |
| Year | Property tax | Tax assessment |
|---|---|---|
| 2025 | $20,011 | $3,927,300 |
Home facts updated by county records
LGBTQ Local Legal Protections
LGBTQ Local Legal Protections



Allison Craig, LIV Sotheby's International Realty
Agent Phone: (303) 522-3011
© 2026 REcolorado® All rights reserved. Certain information contained herein is derived from information which is the licensed property of, and copyrighted by, REcolorado®. Some IDX listings have been excluded from this website. Click here for more information
Similar Homes You May Like
 0.93 ACRESKentwood Real Estate DTC, LLC, MLS#7130547
 1.03 ACRESCompass - Denver, MLS#5567608
 NEW CONSTRUCTION0.81 ACRESCompass - Denver, MLS#8978777
 Douglas Elliman Real Estate, MLS#8016751
 0.9 ACRESINCO Property Management & Sales, MLS#9600639
 LIV Sotheby's International Realty, MLS#9995173
 0.75 ACRESSlifer Smith and Frampton Real Estate, MLS#6715837
 0.9 ACRESKentwood Real Estate DTC, LLC, MLS#3743721
 Compass Colorado, LLC - Boulder, MLS#4116197
 OPEN WED, 12-2PMNEW CONSTRUCTIONColdwell Banker Global Luxury Denver, MLS#7107982
 0.96 ACRESMadison & Company Properties, MLS#3914652
 0.37 ACRESLIV Sotheby's International Realty, MLS#4134246
 0.69 ACRESKeller Williams DTC, MLS#6022193
 Banyan Real Estate LLC, MLS#3133669
 OPEN SAT, 12-2PM4.95 ACRESLIV Sotheby's International Realty, MLS#2279347
 0.93 ACRESMadison & Company Properties, MLS#6772457
 0.87 ACRESLIV Sotheby's International Realty, MLS#2666154
 1.7 ACRESCamber Realty, LTD, MLS#6989865
 0.94 ACRESRE/MAX Professionals, MLS#3156784
 OPEN SAT, 12-2PM0.97 ACRESCompass - Denver, MLS#6502707
 1.8 ACRESeXp Realty, LLC, MLS#2313240
 1.13 ACRESKentwood Real Estate DTC, LLC, MLS#5016359
 1.73 ACRESLIV Sotheby's International Realty, MLS#2971556
 0.43 ACRESRealty One Group Platinum Elite, MLS#2811999
 2.15 ACRESCompass Colorado, LLC - Boulder, MLS#2606109
 0.36 ACRESKentwood Real Estate DTC, LLC, MLS#4765471
 0.96 ACRESKentwood Real Estate DTC, LLC, MLS#3750854
 0.29 ACRESMilehimodern, MLS#3990868
 0.98 ACRESLIV Sotheby's International Realty, MLS#7902011
 NEW CONSTRUCTIONErin Susser, Compass-Denver
 Cerf and Associates LLC, MLS#2653933
 NEW CONSTRUCTIONMilehimodern, MLS#4919607
 0.75 ACRESLIV Sotheby's International Realty, MLS#9342139
 0.73 ACRESRachel Sartin, Corken & Company Real Estate
 OPEN SAT, 11-2PMLIV Sotheby's International Realty, MLS#8521434
 NEW CONSTRUCTION35 ACRESLIV Sotheby's International Realty, MLS#8102751
 0.33 ACRESResident Realty South Metro, MLS#9757028
 See more homes for sale inDenver


New Listings near 350 Eudora Street
 NEW - 12 HRS AGOWest and Main Homes Inc, MLS#4756899
 NEWOPEN FRI, 11-2PM0.27 ACRESMitch Lazar, Compass-Denver
 NEWOPEN FRI, 4-6PMCOMING SOON 9/25LIV Sotheby's International Realty, MLS#9229015
 OPEN FRI, 3-5PM0.3 ACRESThe Agency - Denver, MLS#8332672
 0.36 ACRESKentwood Real Estate DTC, LLC, MLS#7811363
 OPEN SAT, 11-1PMLIV Sotheby's International Realty, MLS#8075209
 LIV Sotheby's International Realty, MLS#2764368
- 0.37 ACRESLIV Sotheby's International Realty, MLS#4134246
 NEW CONSTRUCTIONHomeSmart, MLS#9781172
- NEW CONSTRUCTIONMilehimodern, MLS#4919607
 0.57 ACRESRE/MAX of Cherry Creek, MLS#2174438
- Douglas Elliman Real Estate, MLS#8016751
 NEW CONSTRUCTIONMODUS Real Estate, MLS#7507954
 Serhant Colorado LLC, MLS#6475794
 NEW CONSTRUCTION0.25 ACRESKentwood Real Estate Cherry Creek, MLS#5113541
- See more homes for sale inDenver
Frequently asked questions about 350 Eudora Street
- What is the estimated monthly payment for 350 Eudora Street?Based on a $4,400,000 list price with 20% down at today's rates, the estimated monthly payment for 350 Eudora Street in Denver, CO is approximately $25,599 (about $23,727 principal & interest, $1,797 property taxes, and $75 homeowner's insurance). This is an estimate. Actual payment depends on your loan terms.
- How does the list price for 350 Eudora Street compare to homes in Denver?350 Eudora Street in Denver, CO is listed at $4,400,000, about 623% above the $609K median sale price in Denver.
- What do residents say about the Hilltop neighborhood?Residents describe the Hilltop neighborhood in Denver, CO as dog-friendly, walkable to restaurants, and easy to park in. See homes for sale in Hilltop, Denver.
- What are the closest schools to 350 Eudora Street?The closest schools to 350 Eudora Street in Denver, CO are Carson Elementary School (Pre-K, rated 10/10), George Washington High School (rated 5/10), Hill Campus Of Arts And Sciences (Middle, rated 4/10).
- Does 350 Eudora Street have air conditioning?Yes, 350 Eudora Street in Denver, CO has air conditioning.
- Does 350 Eudora Street have laundry facilities?Yes, 350 Eudora Street in Denver, CO has in-unit laundry.
350 Eudora Street, Denver, CO 80220 is a 5 bedroom, 8 bathroom, 8,352 sqft single-family home built in 2007. 350 Eudora Street is located in Hilltop, Denver. This property is currently available for sale and was listed by REcolorado as distributed by MLS GRID on Aug 13, 2026. The MLS # for this home is MLS# 5900812.