


$3,295,000
Original price: $3,395,000
 6 Beds
 7 Baths
 8,512 sqft (on 0.33 acres)
7680 E 6th Avenue, Denver, CO 80230
Est. Mortgage $19,200/mo*
Get Pre-QualifiedHome Highlights

Single-Family Home

Built in 2005

0.33 acre lot

$387/sqft

4 Car Garage

HOA $47/mo
Local Information
- Map ViewExplore the area around 7680 E 6th Avenue.

- Schools1 Preschool School1 Elementary School1 Middle School1 High School

- Shop & Eat

-- mins to
About this House
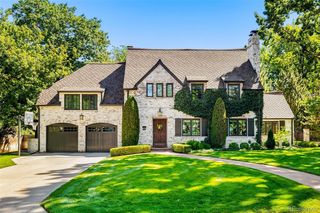
A rare estate-scale residence along Lowry’s distinguished 6th Avenue Parkway, 7680 E 6th Avenue combines architectural presence, exceptional entertaining spaces and a setting that is increasingly difficult to replicate in central Denver. Set on approximately one-third of an acre and backing to open space, the home enjoys expansive western skies, sunset views and a sense of privacy that immediately sets it apart.
A covered front porch opens to a dramatic foyer where soaring ceilings, a sweeping staircase and two-story windows introduce the scale of the home. Arched windows, substantial millwork and beautifully proportioned rooms carry throughout the main level. An east-facing study with fireplace creates an impressive home office, while a generous entertaining space with a full wet bar and direct patio access offers an effortless setting for gathering.
The opposite wing is designed for more formal entertaining, with gracious living and dining spaces complemented by a butler’s pantry. At the heart of the home, the chef’s kitchen features an oversized island, integrated appliances, walk-in pantry, six-burner range, custom hood, pot filler and warming drawer.
Upstairs, four ensuite bedrooms each offer walk-in closets, while a large recreation room with fireplace and access to a wraparound deck provides an additional place to relax. The primary suite feels like a private retreat, complete with fireplace, sitting area, wet bar, covered balcony, spa-inspired bath and expansive custom closet.
For the buyer seeking significantly more space without giving up a central Denver lifestyle, 7680 E 6th Avenue represents an uncommon opportunity: estate-scale living, a four-car garage, open-space setting and remarkable flexibility in one of Lowry’s most distinctive locations.
A covered front porch opens to a dramatic foyer where soaring ceilings, a sweeping staircase and two-story windows introduce the scale of the home. Arched windows, substantial millwork and beautifully proportioned rooms carry throughout the main level. An east-facing study with fireplace creates an impressive home office, while a generous entertaining space with a full wet bar and direct patio access offers an effortless setting for gathering.
The opposite wing is designed for more formal entertaining, with gracious living and dining spaces complemented by a butler’s pantry. At the heart of the home, the chef’s kitchen features an oversized island, integrated appliances, walk-in pantry, six-burner range, custom hood, pot filler and warming drawer.
Upstairs, four ensuite bedrooms each offer walk-in closets, while a large recreation room with fireplace and access to a wraparound deck provides an additional place to relax. The primary suite feels like a private retreat, complete with fireplace, sitting area, wet bar, covered balcony, spa-inspired bath and expansive custom closet.
For the buyer seeking significantly more space without giving up a central Denver lifestyle, 7680 E 6th Avenue represents an uncommon opportunity: estate-scale living, a four-car garage, open-space setting and remarkable flexibility in one of Lowry’s most distinctive locations.
Last check for updates: about 8 hours ago
Listing courtesy of Tyler Dulin, (019) 703-4300 x55
Resident Realty South Metro
Source: REcolorado as distributed by MLS GRID, MLS#9757028
Also Listed on REcolorado as distributed by MLS GRID.
Home Details for 7680 E 6th Avenue

|
|---|
Interior Details Basement: Finished,FullNumber of Rooms: 13Types of Rooms: Bedroom, Bathroom |
Beds & Baths Number of Bedrooms: 6Number of Bathrooms: 7Number of Bathrooms (full): 4Number of Bathrooms (three quarters): 3Number of Bathrooms (main level): 1 |
Dimensions and Layout Living Area: 8512 Square Feet |
Heating & Cooling Heating: Forced AirHas CoolingAir Conditioning: Central AirHas HeatingHeating Fuel: Forced Air |
Levels, Entrance, & Accessibility Stories: 2Levels: Two |
View No View |

|
|---|
Exterior Home Features Roof: Other |
Parking & Garage Number of Garage Spaces: 4Number of Covered Spaces: 4No CarportHas a GarageHas an Attached GarageParking Spaces: 4Parking: Concrete,Floor Coating,Tandem |
Frontage Not on Waterfront |
Finished Area Finished Area (above surface): 5404 Square FeetFinished Area (below surface): 2846 Square Feet |

|
|---|
Days on Market: 59 |

|
|---|
Year Built Year Built: 2005 |
Property Type / Style Property Type: ResidentialProperty Subtype: Single Family ResidenceStructure Type: HouseArchitecture: House |
Building Construction Materials: Concrete, Frame, StuccoNot Attached Property |
Property Information Not Included in Sale: Seller's Personal PropertyParcel Number: 609200039 |

|
|---|
Price List Price: $3,295,000Price Per Sqft: $387 |

|
|---|
MLS Status: Active |

|
|---|
Direction & Address City: DenverCommunity: Lowry |
School Information Elementary School: LowryElementary School District: Denver 1Jr High / Middle School: HillJr High / Middle School District: Denver 1High School: George WashingtonHigh School District: Denver 1 |

|
|---|
Listing Agent Listing ID: 9757028 |

|
|---|
Building Area Building Area: 8512 Square Feet |

|
|---|
Not Senior Community |

|
|---|
HOA Name: Lowry Community Master AssociationHOA Phone: 970-663-9685Has an HOAHOA Fee: $140/Quarterly |

|
|---|
Lot Area: 0.33 acres |

|
|---|
Special Conditions: Standard |

|
|---|
Listing Terms: Cash, Conventional, Jumbo |

|
|---|
Mobile Home Park Mobile Home Units: Feet |

|
|---|
Business Information Ownership: Corporation/Trust |

|
|---|
BasementMls Number: 9757028Attribution Contact: tdulin01@gmail.com, 970-343-0055Above Grade Unfinished Area: 5404Below Grade Unfinished Area: 262Showing Service Name: Showing Time |
Around this home
Neighborhood Overview

Neighborhood stats provided by third party data sources.
What Locals Say about Lowry Field
This October
Trick-or-Treat Score
Built from what locals say about Lowry Field.- 91% say there are sidewalks
- 74% say there's holiday spirit
- 53% say neighbors are friendly
Trulia Trick or TreatStart Ghost Hunt
At least 98 Trulia users voted on each feature.

95 % Say it's dog friendly

91 % Say there are sidewalks

83 % Say parking is easy

76 % Say car is needed

74 % Say there's holiday spirit

73 % Say it's walkable to restaurants

73 % Say people would walk alone at night

72 % Say streets are well-lit

66 % Say kids play outside

65 % Say it's walkable to grocery stores

62 % Say it's quiet

53 % Say neighbors are friendly

51 % Say yards are well-kept

50 % Say there's wildlife

47 % Say they plan to stay for at least 5 years

28 % Say there are community events
Sourced by Trulia users. Learn more about our methodology.
Market trends in Denver
Last updated September 2026
Avg. sale price
$587K
$21.56KMoM
Sale-to-List Price
99.2%
0.4%MoM
Price per sq ft
$354
$0MoM
Available listings
4271
22MoM
Sourced by Trulia Market Trends
Home Value
Trulia Estimate
$3.12MSince last month
Increased$447K (+16.7%)Since last year
Increased$549K (+21.4%)Since last sale
Increased$419K (+15.5%)Learn more about this home's value by checking out its Trulia Estimate, the value of nearby homes, and how much similar homes have sold for.
Trulia Estimate
The of this home's value increased by +72% in the last 10 years
| Month | Estimated value |
|---|---|
2026 | |
| October 2026 | $3.12M |
| August 2026 | $2.67M |
| July 2026 | $2.62M |
| June 2026 | $2.63M |
| May 2026 | $2.63M |
| April 2026 | $2.62M |
| March 2026 | $2.64M |
| February 2026 | $2.75M |
| January 2026 | $2.53M |
2025 | |
2024 | |
2023 | |
2022 | |
2021 | |
2020 | |
2019 | |
2018 | |
2017 | |
2016 | |
Comparable sales
These are recently sold homes that have a similar location or other similar features to this home, like bedrooms, bathrooms, and square footage. Get a sense of the expected prices in the area by viewing these homes.Address | Distance | Property Type | Sold Price | Sold Date | Bed | Bath | Sqft |
|---|---|---|---|---|---|---|---|
0.06 | Single-Family Home | $2,895,000 | 10/16/26 | 6 | 6 | 7,293 | |
0.10 | Single-Family Home | $2,830,000 | 05/22/26 | 7 | 7 | 7,179 | |
0.11 | Single-Family Home | $3,325,000 | 04/06/26 | 6 | 7.5 | 9,898 | |
0.30 | Single-Family Home | $2,214,435 | 10/20/26 | 6 | 4.5 | 6,320 | |
0.35 | Single-Family Home | $2,739,932 | 07/13/26 | 5 | 4.5 | 5,334 | |
0.55 | Single-Family Home | $2,790,000 | 07/16/26 | 5 | 5.5 | 5,519 | |
0.32 | Single-Family Home | $1,650,000 | 11/14/25 | 5 | 4.5 | 5,485 | |
0.02 | Single-Family Home | $1,950,000 | 06/30/26 | 5 | 6 | 6,317 | |
0.16 | Single-Family Home | $1,275,000 | 07/02/26 | 5 | 4.5 | 4,063 |
Nearby home prices
Get a sense of expected prices in the area by checking the value of nearby homes.Address | Distance | Price | Bed | Bath | Sqft | Status |
|---|---|---|---|---|---|---|
0.02 | $1,950,000 | 5 | 6 | 6,317 | Recently Sold | |
0.04 | $2,503,100 | 4 | 4.5 | 4,900 | Off Market | |
0.04 | - | - | - | 4,444 | Off Market | |
0.04 | $801,700 | 3 | 3 | 2,432 | Off Market | |
0.04 | - | - | - | 12,021 | Off Market | |
0.04 | $2,230,500 | 6 | 6 | 7,988 | Off Market | |
0.04 | $766,200 | 2 | 3 | 2,409 | Off Market | |
0.05 | $827,600 | 2 | 4 | 2,341 | Off Market | |
0.06 | $753,300 | 3 | 3.5 | 2,829 | Off Market | |
0.06 | $675,600 | 3 | 3 | 2,119 | Off Market | |
0.06 | $2,231,000 | 5 | 4.5 | 7,000 | Off Market | |
0.06 | - | - | - | - | Off Market | |
0.06 | $699,400 | 2 | 3 | 2,079 | Off Market | |
0.06 | $758,400 | 3 | 3.5 | 3,043 | Off Market | |
0.06 | $2,895,000 | 6 | 6 | 7,293 | Recently Sold | |
0.06 | $2,293,100 | 4 | 4 | 7,383 | Off Market | |
0.06 | $2,127,800 | 4 | 5 | 4,306 | Off Market | |
0.07 | $578,700 | Studio | - | - | Off Market | |
0.07 | $1,909,300 | 4 | 4.5 | 5,140 | Off Market | |
0.07 | $733,400 | 3 | 4 | 1,983 | Off Market |
Price and Tax history
| Date | Event | Price |
|---|---|---|
Oct 12, 2026 Source: REcolorado as distributed by MLS GRID #9757028 | PriceChange | $3,295,000 Price decreased by 3% |
Sep 3, 2026 Source: REcolorado as distributed by MLS GRID #9757028 | Listed For Sale | $3,395,000 |
Jun 15, 2026 Source: N/A | Sold | $2,700,000 |
Feb 27, 2007 Source: N/A | Sold | $1,972,425 |
| Year | Property tax | Tax assessment |
|---|---|---|
| 2025 | $13,608 | $2,193,800 |
Home facts updated by county records
LGBTQ Local Legal Protections
LGBTQ Local Legal Protections



Tyler Dulin, Resident Realty South Metro
Agent Phone: (019) 703-4300 x55
© 2026 REcolorado® All rights reserved. Certain information contained herein is derived from information which is the licensed property of, and copyrighted by, REcolorado®. Some IDX listings have been excluded from this website. Click here for more information
Similar Homes You May Like
 Compass Colorado, LLC - Boulder, MLS#4116197
 0.93 ACRESMadison & Company Properties, MLS#6772457
 Berkshire Hathaway HomeServices Colorado Real Estate, LLC, MLS#9170648
 0.98 ACRESLIV Sotheby's International Realty, MLS#7902011
 LIV Sotheby's International Realty, MLS#9995173
 1.03 ACRESCompass - Denver, MLS#5567608
 LIV Sotheby's International Realty, MLS#8301108
 0.4 ACRESRE/MAX Leaders, MLS#6883700
 1.5 ACRESLIV Sotheby's International Realty, MLS#1731363
 0.69 ACRESKeller Williams DTC, MLS#6022193
 0.32 ACRESSerhant Colorado LLC, MLS#7342645
 0.9 ACRESINCO Property Management & Sales, MLS#9600639
 0.36 ACRESKentwood Real Estate DTC, LLC, MLS#7811363
 0.36 ACRESKentwood Real Estate DTC, LLC, MLS#4765471
 0.9 ACRESKentwood Real Estate DTC, LLC, MLS#3743721
 Metro Home Services LLC, MLS#2098378
 0.96 ACRESMadison & Company Properties, MLS#3914652
 2.18 ACRESLIV Sotheby's International Realty, MLS#5908056
 6.1 ACRESHuntington Properties LLC, MLS#8668556
 0.76 ACRESCompass - Denver, MLS#4735073
 1.8 ACRESeXp Realty, LLC, MLS#2313240
 0.54 ACRESColdwell Banker Realty 56, MLS#3185008
 1.7 ACRESCamber Realty, LTD, MLS#6989865
 0.26 ACRESJessica Northrop, Compass-Denver
 LIV Sotheby's International Realty, MLS#2304669
 0.39 ACRESWest and Main Homes Inc, MLS#8822859
 0.57 ACRESRE/MAX of Cherry Creek, MLS#2174438
 OPEN SUN, 11-2PM0.32 ACRESRE/MAX Professionals, MLS#4053869
 Milehimodern, MLS#8677867
 0.25 ACRESLIV Sotheby's International Realty, MLS#3834015
 1.19 ACRESSage Swink, Berkshire Hathaway HomeServices Colorado Real Estate Erie
 0.39 ACRESMetro Real Estate, MLS#9764147
 Compass - Denver, MLS#2356286
 Banyan Real Estate LLC, MLS#3133669
 0.73 ACRESCorken + Company Real Estate Group, LLC, MLS#7000913
 0.43 ACRESRealty One Group Platinum Elite, MLS#2811999
 0.91 ACRESCompass - Denver, MLS#8940322
 0.76 ACRESKentwood Real Estate DTC, LLC, MLS#8958258
 See more homes for sale inDenver


New Listings near 7680 E 6th Avenue
 NEW - 2 DAYS AGOSerhant Colorado LLC, MLS#4278861
 NEW - 2 DAYS AGONEW CONSTRUCTIONBLVD Real Estate Group, LLC, MLS#8930438
 NEW - 2 DAYS AGOKentwood Real Estate Cherry Creek, MLS#3113036
 NEWCOMING SOON 10/28NEW CONSTRUCTIONKentwood Real Estate DTC, LLC, MLS#5466820
 NEW CONSTRUCTIONWild & Mild Homes LLC, MLS#3774825
 NEW CONSTRUCTIONMilehimodern, MLS#4919607
 LIV Sotheby's International Realty, MLS#1702679
- 0.32 ACRESSerhant Colorado LLC, MLS#7342645
 MY Denver Real Estate, MLS#2576260
- 0.36 ACRESKentwood Real Estate DTC, LLC, MLS#7811363
 Denver Luxury Homes, MLS#2659565
 LIV Sotheby's International Realty, MLS#2764368
- See more homes for sale inDenver


Frequently asked questions about 7680 E 6th Avenue
- What is the estimated monthly payment for 7680 E 6th Avenue?Based on a $3,295,000 list price with 20% down at today's rates, the estimated monthly payment for 7680 E 6th Avenue in Denver, CO is approximately $19,569 (about $18,149 principal & interest, $1,345 property taxes, and $75 homeowner's insurance). This is an estimate. Actual payment depends on your loan terms.
- How does the list price for 7680 E 6th Avenue compare to homes in Denver?7680 E 6th Avenue in Denver, CO is listed at $3,295,000, about 461% above the $587K median sale price in Denver.
- What do residents say about the Lowry Field neighborhood?Residents describe the Lowry Field neighborhood in Denver, CO as dog-friendly, pedestrian-friendly, and easy to park in. See homes for sale in Lowry Field, Denver.
- What are the closest schools to 7680 E 6th Avenue?The closest schools to 7680 E 6th Avenue in Denver, CO are George Washington High School (rated 5/10), Hill Campus Of Arts And Sciences (Middle, rated 4/10), Lowry Elementary School (Pre-K, rated 3/10).
- Does 7680 E 6th Avenue have air conditioning?Yes, 7680 E 6th Avenue in Denver, CO has air conditioning.
- How big is the lot at 7680 E 6th Avenue?The lot at 7680 E 6th Avenue in Denver, CO is about 0.33 acres (14,400 sq ft).
7680 E 6th Avenue, Denver, CO 80230 is a 6 bedroom, 7 bathroom, 8,512 sqft single-family home built in 2005. 7680 E 6th Avenue is located in Lowry Field, Denver. This property is currently available for sale and was listed by REcolorado as distributed by MLS GRID on Aug 28, 2026. The MLS # for this home is MLS# 9757028.