


$2,250,000
Original price: $2,300,000
 4 Beds
 4.5 Baths
 2,906 sqft (on 0.29 acres)
513 Oleander Dr, Marble Falls, TX 78654
Est. Mortgage $14,345/mo*
Get Pre-QualifiedHome Highlights

Property Type
Single-Family Home

Year Built
2020

Lot Size
0.29 acres

Price/Sqft
$774

Parking
Attached Garage
Local Information
- Map ViewExplore the area around 513 Oleander Dr.

- Schools1 Preschool School1 Elementary School1 Middle School1 High School

- Shop & Eat

-- mins to
About this House
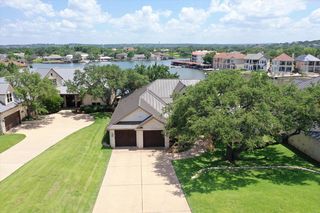
Positioned on a scenic peninsula on Lake LBJ, this exceptional lakefront home offers breathtaking water views in nearly every direction and an ideal blend of luxury and relaxed lake living. Thoughtfully designed with modern finishes and located just minutes from shopping and dining in Marble Falls, this gated property provides both privacy and convenience. Inside, rich wood flooring and elegant crown molding complement the well-appointed interior. The main living area features a marble-surround fireplace and dramatic 20-foot Fleetwood sliding doors that open seamlessly to outdoor living and expansive lake views. The spacious island kitchen is perfect for gathering and entertaining with friends and family. The main-level primary suite offers a private lakeside retreat with patio access, dual sinks, and a walk-in closet. Upstairs, comfortable guest suites provide privacy for family and visitors, along with a sunlit “Bird’s Nest” lookout room that works beautifully as a study, studio, or reading retreat. The lower level is designed for entertaining and recreation, featuring a large conditioned 1,200-square-foot multi-use space with four glass garage doors and a full bath—ideal as a game room, second living area, or open-air lounge after a day on the water. Outside, enjoy exceptional waterfront living with a large boat dock offering a slip with electric lift, PWC ramps, and spacious lakeside seating areas. Offered fully furnished with a few exclusions, creating a true turnkey opportunity on Lake LBJ.
Last check for updates: about 14 hours ago
Listing courtesy of Chad D Thibodeaux, (512) 755-1606
RE/MAX HORSESHOE BAY RESORT SA
Source: HLMLS as distributed by MLS GRID, MLS#176823
Home Details for 513 Oleander Dr

|
|---|
Beds & Baths Number of Bedrooms: 4Number of Bathrooms: 5Number of Bathrooms (full): 4Number of Bathrooms (half): 1 |
Dimensions and Layout Living Area: 2906 Square Feet |
Appliances & Utilities Appliances: Dishwasher, Dryer, Disposal, Ice Maker, Microwave, Gas Range, Refrigerator, Washer, Electric Water Heater, Water SoftenerDishwasherDisposalDryerMicrowaveRefrigeratorWasher |
Heating & Cooling Heating: Central,PropaneHas CoolingAir Conditioning: Central AirHas HeatingHeating Fuel: Central |
Fireplace & Spa Number of Fireplaces: 1Fireplace: One, Gas LogHas a Fireplace |
Windows, Doors, Floors & Walls Flooring: Hardwood, Marble, Tile |
Levels, Entrance, & Accessibility Stories: 3Number of Stories: 3Floors: Hardwood, Marble, Tile |
View Has a ViewView: Lake, Panoramic |
Security Security: Security System, Smoke Detector(s) |

|
|---|
Exterior Home Features Roof: CompositionPatio / Porch: Covered, PatioFencing: Chain Link, Perimeter, Wood, FencedExterior: Balcony, Open Concrete AreasFoundation: Slab |
Parking & Garage No CarportHas a GarageHas an Attached GarageParking Spaces: 3Parking: Electric Gate,3+ Car Attached Garage,Garage Door Opener,Front Entry,Rear Entry |
Frontage WaterfrontWaterfront: Channel, Lake LBJRoad Frontage: GravelRoad Surface Type: PavedOn Waterfront |
Water & Sewer Sewer: Septic Tank |
Farm & Range Frontage Length: 83 |

|
|---|
Days on Market: 180 |

|
|---|
Year Built Year Built: 2020 |
Property Type / Style Property Type: ResidentialProperty Subtype: Single Family Residence, ResidentialArchitecture: Custom |
Building Construction Materials: Wood Siding, HardiPlank Type, Stone |
Property Information Parcel Number: 038485 |

|
|---|
Price List Price: $2,250,000Price Per Sqft: $774 |
Status Change & Dates Possession Timing: Closing/Funding |

|
|---|
MLS Status: Active |

|
|---|

|
|---|
Direction & Address City: Granite ShoalsCommunity: Shady Acres |
School Information High School District: Marble Falls |

|
|---|
Listing Agent Listing ID: 176823 |

|
|---|
Building Area Building Area: 2906 Square Feet |

|
|---|
Lot Area: 0.29 acres |

|
|---|
Energy Efficiency Features: Ceiling Fan(s), Zoned |

|
|---|
Mls Number: 176823Water ViewWater View: LakeAttribution Contact: Cell: 512-755-1606 |
Around this home
What Locals Say about Marble Falls
At least 72 Trulia users voted on each feature.

89 % Say car is needed

86 % Say parking is easy

76 % Say yards are well-kept

73 % Say it's dog friendly

71 % Say there's wildlife

68 % Say there's holiday spirit

63 % Say it's quiet

60 % Say people would walk alone at night

54 % Say kids play outside

52 % Say they plan to stay for at least 5 years

49 % Say it's walkable to restaurants

46 % Say neighbors are friendly

42 % Say it's walkable to grocery stores

35 % Say streets are well-lit

34 % Say there are community events

32 % Say there are sidewalks
Sourced by Trulia users. Learn more about our methodology.
Market trends in Marble Falls
Last updated July 2026
Avg. sale price
—
Sale-to-List Price
—
Price per sq ft
—
Available listings
207
4MoM
Home Value
Trulia Estimate
$2.12MSince last month
Decreased$9K (-0.4%)Since last year
Decreased$180K (-7.9%)Learn more about this home's value by checking out its Trulia Estimate, the value of nearby homes, and how much similar homes have sold for.
Trulia Estimate
The of this home's value decreased by -30% in the last 10 years
| Month | Estimated value |
|---|---|
2026 | |
| August 2026 | $2.1M |
| August 2026 | $2.12M |
| July 2026 | $2.11M |
| June 2026 | $2.12M |
| May 2026 | $2.17M |
| April 2026 | $2.17M |
| March 2026 | $2.2M |
| February 2026 | $2.16M |
| January 2026 | $2.14M |
2025 | |
2024 | |
2023 | |
2022 | |
2021 | |
Comparable sales
These are recently sold homes that have a similar location or other similar features to this home, like bedrooms, bathrooms, and square footage. Get a sense of the expected prices in the area by viewing these homes.Address | Distance | Property Type | Sold Price | Sold Date | Bed | Bath | Sqft |
|---|---|---|---|---|---|---|---|
0.14 | Single-Family Home | - | 07/02/26 | 3 | 3.5 | 3,005 | |
0.35 | Single-Family Home | - | 08/18/26 | 3 | 3 | 2,220 | |
0.10 | Single-Family Home | - | 05/04/26 | 2 | 2 | 1,745 | |
0.38 | Single-Family Home | - | 04/30/26 | 3 | 3 | 1,684 | |
0.23 | Single-Family Home | - | 12/29/25 | 3 | 2 | 1,730 | |
0.80 | Single-Family Home | - | 08/06/26 | 4 | 4 | 2,855 | |
0.48 | Single-Family Home | - | 01/16/26 | 3 | 2.5 | 2,069 | |
0.37 | Single-Family Home | - | 10/27/25 | 3 | 2 | 2,037 | |
0.35 | Single-Family Home | - | 01/06/26 | 3 | 2 | 2,061 |
Nearby home prices
Get a sense of expected prices in the area by checking the value of nearby homes.Address | Distance | Price | Bed | Bath | Sqft | Status |
|---|---|---|---|---|---|---|
0.09 | $997,000 | 3 | 2 | 2,259 | For Sale | |
0.10 | - | 2 | 2 | 1,745 | Recently Sold | |
0.09 | $825,000 | 2 | 2 | 1,792 | For Sale | |
0.14 | $1,383,900 | 3 | 2.5 | 2,000 | Off Market | |
0.14 | - | 3 | 3.5 | 3,005 | Recently Sold | |
0.16 | $1,163,400 | 3 | 3 | 1,900 | Off Market | |
0.18 | $1,018,900 | 3 | 2 | 2,044 | Off Market | |
0.17 | $221,000 | 2 | 1 | 912 | Off Market | |
0.17 | - | - | - | - | Off Market | |
0.18 | $1,273,200 | 4 | 4 | 3,504 | Off Market | |
0.19 | $414,200 | 3 | 2 | 1,811 | Off Market |
Price and Tax history
| Date | Event | Price |
|---|---|---|
Jun 5, 2026 Source: HLMLS as distributed by MLS GRID #176823 | PriceChange | $2,250,000 Price decreased by 2% |
Mar 5, 2026 Source: HLMLS as distributed by MLS GRID #176823 | Listed For Sale | $2,300,000 |
Sep 7, 2023 Source: HLMLS as distributed by MLS GRID #164386 | Sold | -- |
Sep 7, 2023 Source: Unlock MLS #5945866 | Pending | $2,445,000 |
Aug 31, 2023 Source: HLMLS as distributed by MLS GRID #164386 | PendingToActive | $2,445,000 |
Jul 24, 2023 Source: HLMLS as distributed by MLS GRID #164386 | Pending | $2,445,000 |
Jul 23, 2023 Source: Unlock MLS #5945866 | Contingent | $2,445,000 |
Jun 3, 2023 Source: Unlock MLS #5945866 | PriceChange | $2,445,000 Price decreased by 2% |
May 5, 2023 Source: Unlock MLS #5945866 | Listed For Sale | $2,495,000 |
Oct 27, 2022 Source: Unlock MLS #1250197 | ListingRemoved | |
Oct 7, 2022 Source: LERA MLS #1601090 | Listed For Sale | $2,250,000 |
Oct 2, 2022 Source: Unlock MLS #6143945 | ListingRemoved | |
Sep 30, 2022 Source: Unlock MLS #6143945 | PriceChange | $2,250,000 Price decreased by 3% |
Sep 17, 2022 Source: Unlock MLS #6143945 | Listed For Sale | $2,325,000 |
Sep 16, 2022 Source: Unlock MLS #4587003 | ListingRemoved | |
Sep 2, 2022 Source: LERA MLS #1601090 | PriceChange | $2,325,000 Price decreased by 5% |
Aug 25, 2022 Source: Unlock MLS #4587003 | PendingToActive | $2,450,000 |
Aug 23, 2022 Source: Unlock MLS #4587003 | Pending | $2,450,000 |
Aug 10, 2022 Source: LERA MLS #1601090 | PriceChange | $2,450,000 Price decreased by 5% |
Jul 29, 2022 Source: Unlock MLS #4587003 | PendingToActive | $2,575,000 |
Jun 22, 2022 Source: LERA MLS #1601090 | Pending | $2,575,000 |
Jun 17, 2022 Source: Unlock MLS #4587003 | PriceChange | $2,575,000 Price decreased by 4% |
May 11, 2022 Source: LERA MLS #1601090 | PriceChange | $2,695,000 Price decreased by 5% |
Apr 21, 2022 Source: LERA MLS #1601090 | Listed For Sale | $2,850,000 |
Dec 1, 2021 Source: Unlock MLS #9987514 | ListingRemoved | |
Nov 8, 2021 Source: Unlock MLS #9987514 | Listed For Sale | $2,850,000 |
| Year | Property tax | Tax assessment |
|---|---|---|
| 2025 | Unavailable | $1,950,000 |
Home facts updated by county records
LGBTQ Local Legal Protections
LGBTQ Local Legal Protections



Chad D Thibodeaux, RE/MAX HORSESHOE BAY RESORT SA
Agent Phone: (512) 755-1606
Based on information submitted to the MLS GRID as of 2026-09-01 13:02:37 PDT. All data is obtained from various sources and may not have been verified by broker or MLS GRID. Supplied Open House Information is subject to change without notice. All information should be independently reviewed and verified for accuracy. Properties may or may not be listed by the office/agent presenting the information. Some IDX listings have been excluded from this website. Click here for more information
Similar Homes You May Like
 0.31 ACRESD Green & Associates
 2.19 ACRESRE/MAX Fine Properties, Active
 0.48 ACRESKuper Sotheby's Int'l Realty
 0.45 ACRESKuper Sotheby's Int'l Realty
 RE/MAX HORSESHOE BAY RESORT SA
 Compass RE Texas, LLC, Active
 0.77 ACRESTrammell & Associates LLC, Active
 0.76 ACRESTrammell & Associates LLC
 0.68 ACRESHorseshoe Bay Living 2, LLC
 0.36 ACRESHorseshoe Bay Living 2, LLC
 0.33 ACRESListingSpark, Active
 Adrianne Frost TREC #463190, Phyllis Browning Company
 0.25 ACRESKuper Sotheby's Int'l Realty
 0.35 ACRESKuper Sotheby's Int'l Realty
 0.49 ACRESTrammell & Associates LLC
 0.49 ACRESSan Antonio Portfolio KW RE
 0.5 ACRESCarlene Bond, Broker
 0.3 ACRESHorseshoe Bay ONE Realty
 0.4 ACRESLegacy Broker Group
 0.27 ACRESRE/MAX HORSESHOE BAY RESORT SA
 Yvonne Kall TREC #521599, RE/MAX Associates Boerne
 1 ACRERE/MAX HORSESHOE BAY RESORT SA
 0.28 ACRESHorseshoe Bay ONE Realty
 0.28 ACRESKay A. Lowe, Broker
 0.34 ACRESRE/MAX HORSESHOE BAY RESORT SA
 0.31 ACRESJBGoodwin REALTORS WL
 0.29 ACRESKeller Williams - Lake Travis
 See more homes for sale inMarble Falls


New Listings near 513 Oleander Dr
 NEW - 13 HRS AGOHorseshoe Bay Resort Realty
 0.49 ACRESCompass RE Texas, LLC, Active
 1.01 ACRESvan Heuven Properties, Active
- 0.34 ACRESRE/MAX HORSESHOE BAY RESORT SA
 0.43 ACRESAndrea Anders TREC #643088, Anders Realty
- 0.4 ACRESLegacy Broker Group
- See more homes for sale inMarble Falls


Frequently asked questions about 513 Oleander Dr
- What is the estimated monthly payment for 513 Oleander Dr?Based on a $2,250,000 list price with 20% down at today's rates, the estimated monthly payment for 513 Oleander Dr in Marble Falls, TX is approximately $14,685 (about $11,872 principal & interest, $2,738 property taxes, and $75 homeowner's insurance). This is an estimate. Actual payment depends on your loan terms.
- What do residents say about Marble Falls?Residents describe Marble Falls, TX as easy to park in, well-kept, and dog-friendly. Most residents say you need a car. See homes for sale in Marble Falls, TX.
- What are the closest schools to 513 Oleander Dr?The closest schools to 513 Oleander Dr in Marble Falls, TX are Highland Lakes Elementary School (Pre-K, rated 3/10), Marble Falls High School (rated 4/10), Marble Falls Middle School (rated 4/10).
- What is 513 Oleander Dr estimated to be worth?Trulia's estimated value for 513 Oleander Dr in Marble Falls, TX is $2,116,300.
- Does 513 Oleander Dr have air conditioning?Yes, 513 Oleander Dr in Marble Falls, TX has air conditioning.
- Does 513 Oleander Dr have laundry facilities?Yes, 513 Oleander Dr in Marble Falls, TX has in-unit laundry.
513 Oleander Dr, Marble Falls, TX 78654 is a 4 bedroom, 5 bathroom, 2,906 sqft single-family home built in 2020. This property is currently available for sale and was listed by HLMLS as distributed by MLS GRID on Mar 5, 2026. The MLS # for this home is MLS# 176823.