


$2,750,000
Original price: $2,999,990
 5 Beds
 5.5 Baths
 3,561 sqft
1104 Impala Drive, Marble Falls, TX 78654
Est. Mortgage $17,515/mo*
Get Pre-QualifiedWe estimate this home will sell faster than 86% nearby.
Home Highlights

Parking
2 Car Garage

HOA
None

Price/Sqft
$772

Listed
30 days ago

Climate Control
Central & Central Air
Local Information
- Map ViewExplore the area around 1104 Impala Drive.

- Schools1 Preschool School1 Elementary School1 Middle School1 High School

- Shop & Eat

-- mins to
About this House
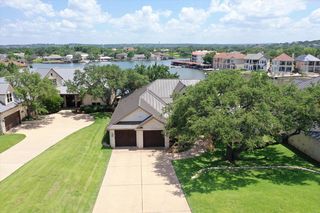
LUXURY LAKEFRONT ON PRESTIGIOUS IMPALA DRIVE-ONLAKE LBJ. Come enjoy the tranquil lakeside lifestyle with all that Lake LBJ has to offer, a constant level lake makes a popular destination place with endless water activities: sailing, swimming, paddle boarding, kayaking, boating, fishing and so much more. An exquisite new construction home in the sought after Impala Isle Community. 54 feet of Open Water Frontage! Short Term Rentals are allowed. This carefully designed home easily accommodates large gatherings with breathtaking views of sunsets, the infinity edge pool and the open water. A large open concept, this home boasts 3561 SQFT of space with 5 bedrooms, 5.5 bathrooms, Open Kitchen Family room combo, numerous covered patios, high ceilings, abundant natural light, full living area, gourmet kitchen, large dining room, multiple outdoor entertaining areas. Built in outdoor kitchen, Game Room, Four of the Bedrooms have their own private ensuite bathrooms. Fully opening sliding doors spanning over 15 Feet both in living and the game room. The gourmet kitchen, featuring high-end appliances, perfect for entertaining. The primary suite offers tranquil water views with access to your own private balcony. A bunk room supports up to 4 twin bunkbeds, combination game/ family room with 2 built in full Washer Dryer sets and another community balcony with amazing views. A composite bridge and covered boat dock with one covered main boat slip & Guest boat docking with boat easy tie up. Come See this outstanding Home
Last check for updates: about 17 hours ago
Listing courtesy of Betty J Epperson, (512) 630-7290
Epperson Realty Group LLC
Source: HLMLS as distributed by MLS GRID, MLS#178906
We estimate this home will sell faster than 86% nearby.
Home Details for 1104 Impala Drive

|
|---|
Beds & Baths Number of Bedrooms: 5Number of Bathrooms: 6Number of Bathrooms (full): 5Number of Bathrooms (half): 1 |
Dimensions and Layout Living Area: 3561 Square Feet |
Appliances & Utilities Appliances: Commercial Stove, Dishwasher, Dryer, Disposal, Ice Maker, Microwave, Refrigerator, Built-In Refrigerator, Washer, Wall OvenDishwasherDisposalDryerMicrowaveRefrigeratorWasher |
Heating & Cooling Heating: CentralHas CoolingAir Conditioning: Central AirHas HeatingHeating Fuel: Central |
Fireplace & Spa Number of Fireplaces: 1Fireplace: OneHas a Fireplace |
Windows, Doors, Floors & Walls Flooring: Hard Tile, Hardwood, Stained Concrete |
Levels, Entrance, & Accessibility Stories: 2Number of Stories: 2Floors: Hard Tile, Hardwood, Stained Concrete |
View No View |

|
|---|
Exterior Home Features Roof: MetalFencing: Wood, Wrought Iron, PartialFoundation: Slab |
Parking & Garage Number of Garage Spaces: 2Number of Covered Spaces: 2No CarportHas a GarageHas an Attached GarageParking Spaces: 2Parking: 2 Car Attached Garage,Garage Door Opener,Front Entry |
Frontage WaterfrontWaterfront: Open Water, Lake LBJOn Waterfront |
Water & Sewer Sewer: Other |
Farm & Range Frontage Length: 53 |

|
|---|
Days on Market: 30 |

|
|---|
Year Built Year Built: 2023 |
Property Type / Style Property Type: ResidentialProperty Subtype: Single Family Residence, Residential |
Building Construction Materials: Wood Siding |
Property Information Parcel Number: 023374 |

|
|---|
Price List Price: $2,750,000Price Per Sqft: $772 |
Status Change & Dates Possession Timing: Funding |

|
|---|
MLS Status: Active |


|
|---|
Direction & Address City: Granite ShoalsCommunity: Impala Isle/Shr |
School Information High School District: Marble Falls |

|
|---|
Listing Agent Listing ID: 178906 |

|
|---|
Building Area Building Area: 3561 Square Feet |

|
|---|
HOA Fee Includes: NoneNo HOAHOA Fee: No HOA Fee |

|
|---|
Lot Area: 435.6 sqft |

|
|---|
Energy Efficiency Features: Ceiling Fan(s) |

|
|---|
Mls Number: 178906 |
Around this home
What Locals Say about Granite Shoals
At least 10 Trulia users voted on each feature.

93 % Say there's wildlife

92 % Say it's quiet

86 % Say there's holiday spirit

85 % Say car is needed

84 % Say it's dog friendly

80 % Say parking is easy

77 % Say yards are well-kept

77 % Say they plan to stay for at least 5 years

64 % Say people would walk alone at night

59 % Say neighbors are friendly

56 % Say kids play outside

15 % Say it's walkable to grocery stores

15 % Say there are community events

13 % Say streets are well-lit
Sourced by Trulia users. Learn more about our methodology.
Market trends in Granite Shoals
Last updated July 2026
Avg. sale price
—
Sale-to-List Price
—
Price per sq ft
—
Available listings
110
2MoM
Home Value
Trulia Estimate
$2.62MSince last month
Decreased$366K (-12.3%)Since last year
Increased$1M (+106.8%)Learn more about this home's value by checking out its Trulia Estimate, the value of nearby homes, and how much similar homes have sold for.
Trulia Estimate
The of this home's value increased by +400% in the last 10 years
| Month | Estimated value |
|---|---|
2026 | |
| August 2026 | $2.62M |
| July 2026 | $2.99M |
| June 2026 | $3M |
| May 2026 | $3.27M |
| April 2026 | $3.28M |
| March 2026 | $3.31M |
| February 2026 | $3.44M |
| January 2026 | $1.85M |
2025 | |
2024 | |
2023 | |
2022 | |
2021 | |
2020 | |
2019 | |
2018 | |
2017 | |
2016 | |
Comparable sales
These are recently sold homes that have a similar location or other similar features to this home, like bedrooms, bathrooms, and square footage. Get a sense of the expected prices in the area by viewing these homes.Address | Distance | Property Type | Sold Price | Sold Date | Bed | Bath | Sqft |
|---|---|---|---|---|---|---|---|
0.06 | Single-Family Home | - | 02/13/26 | 4 | 4.5 | 3,613 | |
0.33 | Single-Family Home | - | 10/07/25 | 4 | 4 | 4,008 | |
0.14 | Single-Family Home | - | 03/25/26 | 4 | 3 | 2,356 | |
0.24 | Single-Family Home | - | 08/28/26 | 3 | 3 | 2,972 | |
0.31 | Single-Family Home | - | 02/23/26 | 3 | 2 | 1,350 | |
0.45 | Single-Family Home | - | 06/05/26 | 3 | 2.5 | 1,632 | |
0.61 | Single-Family Home | - | 01/05/26 | 4 | 3 | 2,017 | |
0.96 | Single-Family Home | - | 09/05/25 | 4 | 3.5 | 3,318 | |
0.96 | Single-Family Home | - | 11/17/25 | 4 | 3 | 2,959 |
Nearby home prices
Get a sense of expected prices in the area by checking the value of nearby homes.Address | Distance | Price | Bed | Bath | Sqft | Status |
|---|---|---|---|---|---|---|
0.01 | $1,200,000 | - | - | - | For Sale | |
0.02 | $999,000 | 3 | 2 | 2,023 | For Sale | |
0.06 | - | 4 | 4.5 | 3,613 | Recently Sold | |
0.07 | $875,000 | 3 | 3 | 1,791 | For Sale | |
0.07 | $904,800 | 3 | 2 | 1,418 | Off Market | |
0.14 | - | 4 | 3 | 2,356 | Recently Sold | |
0.13 | - | - | - | - | Recently Sold | |
0.13 | - | 3 | 2 | 1,290 | Recently Sold | |
0.13 | - | - | - | - | Recently Sold | |
0.14 | $384,999 | 3 | 2 | 1,290 | For Sale | |
0.14 | - | - | - | - | Recently Sold |
Price and Tax history
| Date | Event | Price |
|---|---|---|
Aug 22, 2026 Source: Unlock MLS #7249642 | PriceChange | $2,750,000 Price decreased by 8% |
Jul 30, 2026 Source: Unlock MLS #7249642 | PriceChange | $2,999,990 Price decreased by 6% |
Jun 27, 2026 Source: Unlock MLS #7249642 | PriceChange | $3,200,000 Price decreased by 6% |
May 20, 2026 Source: Unlock MLS #7249642 | PriceChange | $3,400,000 Price decreased by 3% |
Feb 24, 2026 Source: Unlock MLS #7249642 | Listed For Sale | $3,500,000 |
May 10, 2022 Source: HLMLS as distributed by MLS GRID #159781 | Sold | -- |
Apr 27, 2022 Source: Kuper Sotheby's International Realty #159781 | Pending | $1,100,000 |
Apr 19, 2022 Source: HLMLS as distributed by MLS GRID #159781 | Listed For Sale | $1,100,000 |
| Year | Property tax | Tax assessment |
|---|---|---|
| 2025 | Unavailable | $2,647,256 |
Home facts updated by county records
LGBTQ Local Legal Protections
LGBTQ Local Legal Protections



Betty J Epperson, Epperson Realty Group LLC
Agent Phone: (512) 630-7290
Based on information submitted to the MLS GRID as of 2026-08-29 13:18:04 PDT. All data is obtained from various sources and may not have been verified by broker or MLS GRID. Supplied Open House Information is subject to change without notice. All information should be independently reviewed and verified for accuracy. Properties may or may not be listed by the office/agent presenting the information. Some IDX listings have been excluded from this website. Click here for more information
Similar Homes You May Like
 0.54 ACRESKeller Williams - Lake Travis
 NEW CONSTRUCTIONKrista Upham TREC #469277, Legacy Broker Group
 0.54 ACRESRE/MAX HORSESHOE BAY RESORT SA
 0.55 ACRESHorseshoe Bay Living 2, LLC
 Horseshoe Bay ONE Realty
 NEW CONSTRUCTIONHorseshoe Bay ONE Realty, Active
 0.52 ACRESKeller Williams - Lake Travis, Active
 0.64 ACRESBramlett Partners
 0.29 ACRESKuper Sotheby's Int'l Realty
 0.62 ACRESKeller Williams Realty Lone St, Active
 0.52 ACRESKeller Williams - Lake Travis
 1.06 ACRESHorseshoe Bay Home Team
 0.78 ACRESHorseshoe Bay ONE Realty
- NEW CONSTRUCTIONHorseshoe Bay ONE Realty, Active
- Horseshoe Bay ONE Realty
 OPEN SUN, 2-4PM1.01 ACRESvan Heuven Properties, Active
 0.33 ACRESCompass RE Texas, LLC, Active
 0.31 ACRESHSB Real Estate, LLC
 0.81 ACRESeXp Realty, LLC, Active
 0.27 ACRESDale Brown Properties, LLC
 OPEN SUN, 12-3PMReese Monroe Realty
 0.4 ACRESLegacy Broker Group
 See more homes for sale inMarble Falls


New Listings near 1104 Impala Drive
 NEW - 23 HRS AGO0.4 ACRESFokus Waterfront
 NEW - 1 DAY AGO0.34 ACRESRE/MAX HORSESHOE BAY RESORT SA
 NEWOPEN SUN, 11-1PM1 ACRECompass RE Texas, LLC
 0.29 ACRESKeller Williams - Lake Travis
 0.31 ACRESJBGoodwin REALTORS WL
 0.29 ACRESHorseshoe Bay Home Team
 0.28 ACRESColeman Team Realty, LLC
 0.6 ACRESKuper Sotheby's Int'l Realty
 OPEN SUN, 11-2PMRE/MAX HORSESHOE BAY RESORT SA
 Adrianne Frost TREC #463190, Phyllis Browning Company
- 0.64 ACRESBramlett Partners
- See more homes for sale inMarble Falls


Frequently asked questions about 1104 Impala Drive
- What is the estimated monthly payment for 1104 Impala Drive?Based on a $2,750,000 list price with 20% down at today's rates, the estimated monthly payment for 1104 Impala Drive in Marble Falls, TX is approximately $17,818 (about $14,397 principal & interest, $3,346 property taxes, and $75 homeowner's insurance). This is an estimate. Actual payment depends on your loan terms.
- What do residents say about Marble Falls?Residents describe Marble Falls, TX as quiet, dog-friendly, and easy to park in. Most residents say you need a car. See homes for sale in Marble Falls, TX.
- What are the closest schools to 1104 Impala Drive?The closest schools to 1104 Impala Drive in Marble Falls, TX are Highland Lakes Elementary School (Pre-K, rated 3/10), Marble Falls High School (rated 4/10), Marble Falls Middle School (rated 4/10).
- What is 1104 Impala Drive estimated to be worth?Trulia's estimated value for 1104 Impala Drive in Marble Falls, TX is $2,621,900.
- Does 1104 Impala Drive have air conditioning?Yes, 1104 Impala Drive in Marble Falls, TX has air conditioning.
- Does 1104 Impala Drive have laundry facilities?Yes, 1104 Impala Drive in Marble Falls, TX has in-unit laundry.
1104 Impala Drive, Marble Falls, TX 78654 is a 5 bedroom, 6 bathroom, 3,561 sqft single-family home built in 2023. This property is currently available for sale and was listed by HLMLS as distributed by MLS GRID on Jul 30, 2026. The MLS # for this home is MLS# 178906.