


$2,450,000
Original price: $2,950,000
 3 Beds
 2 Baths
 2,112 sqft (on 2.19 acres)
310 Castlehigh Dr, Marble Falls, TX 78654
Est. Mortgage $16,201/mo*
Get Pre-QualifiedHome Highlights

Single-Family Home

Built in 1969

2.19 acre lot

$1,160/sqft
Local Information
- Map ViewExplore the area around 310 Castlehigh Dr.

- Schools1 Preschool School1 Elementary School1 Middle School1 High School

- Shop & Eat

-- mins to
About this House
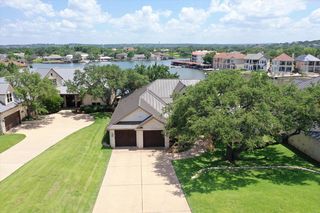
This is one of those opportunities that rarely comes to market, and when it does, it’s recognized for what it is: a true legacy property. Set on approximately 2.19 acres along the main body of Lake LBJ, this property offers an extraordinary 311 feet of waterfront—an increasingly rare combination of scale, privacy, & presence on one of the most sought-after stretches of the lake. The setting is both peaceful & expansive, w/wide open water views framed by a canopy of mature trees that provide natural beauty, shade, & a sense of seclusion that is difficult to replicate. The existing home on the property is livable & could be enjoyed as-is or updated over time. However, the true value here lies in the land itself—its size, frontage, & the flexibility it offers for the future. Whether that vision is to create a private waterfront estate, design a multi-generational family compound, or explore the potential to subdivide into multiple homesites (buyer to verify), the possibilities here are compelling. The property was originally platted as three lots, adding an additional layer of flexibility for those considering long-term use or investment. One of the property’s most unique features is its own small island just off the shoreline-an uncommon detail that gives the setting a true sense of character & place, creating an experience that feels distinctly your own. Life on this stretch of LBJ centers around the water, from quiet mornings under the trees & glassy conditions for skiing or paddling, to afternoons spent boating & gathering with family/friends. Evenings bring sweeping Hill Country sunsets across the main body of the lake. With constant water levels & unobstructed views, the property offers both beauty & usability, all within easy reach of every day conveniences. Properties with this combination of acreage, main body location & 300+ feet of frontage are exceptionally limited! This is an opportunity to secure a piece of Lake LBJ that can be enjoyed for generations.
Last check for updates: about 4 hours ago
Listing courtesy of Hope Teel, (512) 764-3667
RE/MAX Fine Properties, (512) 764-3667
Tiffany MacPherson, (713) 594-9639
RE/MAX The Woodlands & Spring, (281) 367-7770
Source: Unlock MLS, MLS#1139679
Home Details for 310 Castlehigh Dr

|
|---|
MLS Status: Active |

|
|---|
Interior Details Number of Rooms: 3Types of Rooms: Primary Bedroom, Primary Bathroom, Kitchen |
Beds & Baths Number of Bedrooms: 3Main Level Bedrooms: 1Number of Bathrooms: 2Number of Bathrooms (full): 2 |
Dimensions and Layout Living Area: 2112 Square Feet |
Appliances & Utilities Utilities: Electricity Connected, Water ConnectedAppliances: Electric Range, RefrigeratorRefrigerator |
Heating & Cooling Heating: CentralHas CoolingAir Conditioning: Ceiling Fan(s), Central AirHas HeatingHeating Fuel: Central |
Fireplace & Spa Number of Fireplaces: 2Fireplace: None |
Gas & Electric Has Electric on Property |
Windows, Doors, Floors & Walls Window: Aluminum FramesFlooring: Carpet, Laminate |
Levels, Entrance, & Accessibility Stories: 2Levels: TwoAccessibility: NoneFloors: Carpet, Laminate |
View Has a ViewView: Lake, Panoramic |

|
|---|
Exterior Home Features Roof: CompositionPatio / Porch: CoveredFencing: PartialOther Structures: Shed(s)Exterior: NoneFoundation: SlabNo Private Pool |
Parking & Garage No GarageNo Attached GarageParking: Carport |
Pool Pool: None |
Frontage WaterfrontWaterfront: Lake Front, WaterfrontOn Waterfront |
Water & Sewer Sewer: Septic TankWater Body: Lake LBJ |
Farm & Range Not Allowed to Raise Horses |

|
|---|
Days on Market: 133 |

|
|---|
Year Built Year Built: 1969 |
Property Type / Style Property Type: ResidentialProperty Subtype: Single Family Residence |
Building Not a New ConstructionNo Additional Parcels |
Property Information Condition: ResaleParcel Number: 17785 |

|
|---|
Price List Price: $2,450,000Price Per Sqft: $1,160 |
Status Change & Dates Possession Timing: Close Of Escrow, Funding |

|
|---|

|
|---|
Direction & Address City: Granite ShoalsCommunity: Greencastle |
School Information Elementary School: Marble FallsElementary School District: Marble Falls ISDJr High / Middle School: Marble FallsJr High / Middle School District: Marble Falls ISDHigh School: Marble FallsHigh School District: Marble Falls ISD |

|
|---|
Listing Agent Listing ID: 1139679 |

|
|---|
Community Features: Park |

|
|---|
No HOA |

|
|---|
Lot Area: 2.19 Acres |

|
|---|
Special Conditions: Standard |

|
|---|
Listing Terms: Cash, Conventional |

|
|---|
Mls Number: 1139679Water ViewWater View: LakeAttribution Contact: (512) 764-3667 |

|
|---|
Park |
Around this home
What Locals Say about Granite Shoals
At least 10 Trulia users voted on each feature.

93 % Say there's wildlife

92 % Say it's quiet

86 % Say there's holiday spirit

85 % Say car is needed

84 % Say it's dog friendly

80 % Say parking is easy

77 % Say yards are well-kept

77 % Say they plan to stay for at least 5 years

64 % Say people would walk alone at night

59 % Say neighbors are friendly

56 % Say kids play outside

15 % Say it's walkable to grocery stores

15 % Say there are community events

13 % Say streets are well-lit
Sourced by Trulia users. Learn more about our methodology.
Market trends in Granite Shoals
Last updated August 2026
Avg. sale price
—
Sale-to-List Price
—
Price per sq ft
—
Available listings
93
17MoM
Home Value
Trulia Estimate
$2.19MSince last month
Decreased$459K (-17.3%)Since last year
Decreased$1M (-35.2%)Learn more about this home's value by checking out its Trulia Estimate, the value of nearby homes, and how much similar homes have sold for.
Trulia Estimate
The of this home's value increased by +174% in the last 10 years
| Month | Estimated value |
|---|---|
2026 | |
| September 2026 | $2.19M |
| July 2026 | $2.65M |
| June 2026 | $2.67M |
| May 2026 | $2.77M |
2025 | |
2024 | |
2023 | |
2022 | |
2021 | |
2020 | |
2019 | |
2018 | |
2017 | |
2016 | |
Comparable sales
These are recently sold homes that have a similar location or other similar features to this home, like bedrooms, bathrooms, and square footage. Get a sense of the expected prices in the area by viewing these homes.Address | Distance | Property Type | Sold Price | Sold Date | Bed | Bath | Sqft |
|---|---|---|---|---|---|---|---|
0.04 | Single-Family Home | - | 01/16/26 | 3 | 2.5 | 2,069 | |
0.31 | Single-Family Home | - | 10/27/25 | 3 | 2 | 2,037 | |
0.07 | Single-Family Home | - | 06/03/26 | 3 | 2.5 | 1,973 | |
0.47 | Single-Family Home | - | 03/31/26 | 3 | 2 | 2,293 | |
0.30 | Single-Family Home | - | 02/10/26 | 2 | 2 | 1,450 | |
0.34 | Single-Family Home | - | 08/18/26 | 3 | 3 | 2,220 | |
0.62 | Single-Family Home | - | 01/06/26 | 3 | 2 | 2,061 |
Nearby home prices
Get a sense of expected prices in the area by checking the value of nearby homes.Address | Distance | Price | Bed | Bath | Sqft | Status |
|---|---|---|---|---|---|---|
0.04 | - | 3 | 2.5 | 2,069 | Recently Sold | |
0.05 | - | - | - | 17,424 | Off Market | |
0.06 | - | - | - | - | Off Market | |
0.07 | $377,100 | 3 | 2 | 1,410 | Off Market | |
0.07 | - | 3 | 2.5 | 1,973 | Recently Sold | |
0.09 | $35,000 | - | - | - | For Sale | |
0.12 | - | - | - | - | Off Market | |
0.14 | - | - | - | - | Off Market | |
0.14 | $259,900 | 2 | 2 | 1,178 | Off Market | |
0.17 | $3,995,000 | 4 | 5 | 3,626 | For Sale | |
0.17 | $388,500 | 3 | 2 | 2,028 | Off Market |
Price and Tax history
| Date | Event | Price |
|---|---|---|
Jul 30, 2026 Source: Unlock MLS #4753505 | PriceChange | $2,450,000 Price decreased by 17% |
May 8, 2026 Source: Unlock MLS #4753505 | Listed For Sale | $2,950,000 |
Nov 14, 2025 Source: Unlock MLS #9015150 | ListingRemoved | $3,250,000 |
Sep 2, 2025 Source: Unlock MLS #4713174 | PriceChange | $3,250,000 Price decreased by 13% |
May 31, 2025 Source: Unlock MLS #9015150 | Listed For Sale | $3,750,000 |
| Year | Property tax | Tax assessment |
|---|---|---|
| 2025 | $31,562 | $1,787,508 |
Home facts updated by county records
LGBTQ Local Legal Protections
LGBTQ Local Legal Protections



Hope Teel, RE/MAX Fine Properties, (512) 764-3667
Agent Phone: (512) 764-3667
Based on information from Unlock MLS (alternatively, from ACTRIS) for the period through 2026-09-18 14:28:22 PDT. Neither the Board nor ACTRIS guarantees or is in any way responsible for its accuracy. All data is provided “AS IS” and with all faults. Data maintained by the Board or ACTRIS may not reflect all real estate activity in the market.
Information being provided is for consumers’ personal, non-commercial use and may not be used for any purpose other than to identify prospective properties consumers may be interested in purchasing. Some IDX listings have been excluded from this website. Click here for more information
Information being provided is for consumers’ personal, non-commercial use and may not be used for any purpose other than to identify prospective properties consumers may be interested in purchasing. Some IDX listings have been excluded from this website. Click here for more information
Similar Homes You May Like
 30.02 ACRESAll City Real Estate Ltd. Co, Active
 0.28 ACRESRE/MAX HORSESHOE BAY RESORT SA
 49.5 ACRESHorseshoe Bay Living 2, LLC, Active
 0.3 ACRESHorseshoe Bay ONE Realty
 6.26 ACRES
 0.25 ACRESKuper Sotheby's Int'l Realty
 RE/MAX HORSESHOE BAY RESORT SA
 0.77 ACRESTrammell & Associates LLC, Active
 0.49 ACRESSan Antonio Portfolio KW RE
 0.76 ACRESTrammell & Associates LLC
 0.76 ACRESMark Fox Company
 0.4 ACRESLake Life Team-eXp Realty
 OPEN SUN, 10-1PM0.5 ACRESCarlene Bond, Broker
 0.56 ACRESKuper Sotheby's Int'l Realty
 8.55 ACRESKeller Williams Realty, Active
 168 ACRESAnders Realty & Mortgage Group, Active
 OPEN SUN, 11-3PM0.5 ACRESTrammell & Associates LLC
 129.68 ACRESCRAFTHAUS STUDIO REALTY, LLC, Active
 1.18 ACRESMyers Realty Company,LLC
 0.83 ACRESHorseshoe Bay ONE Realty
 0.46 ACRESCompass RE Texas, LLC
 0.41 ACRESRE/MAX HORSESHOE BAY RESORT SA
 0.4 ACRESLegacy Broker Group
 Adrianne Frost TREC #463190, Phyllis Browning Company
 OPEN SUN, 1-4PM0.31 ACRESJBGoodwin REALTORS WL
 0.62 ACRESCompass RE Texas, LLC, Active
 23.07 ACRESThe Mannings Realty Group- eXp
 See more homes for sale inMarble Falls


New Listings near 310 Castlehigh Dr
 NEWOPEN SAT, 11-2PM1.59 ACRESHorseshoe Bay ONE Realty
 0.6 ACRESKuper Sotheby's Int'l Realty
- Adrianne Frost TREC #463190, Phyllis Browning Company
 0.36 ACRESHorseshoe Bay Living 2, LLC
 1 ACRECompass RE Texas, LLC
 0.34 ACRESRE/MAX HORSESHOE BAY RESORT SA
- 0.41 ACRESRE/MAX HORSESHOE BAY RESORT SA
 0.29 ACRESKeller Williams - Lake Travis
 0.38 ACRESeXp Realty, LLC, Active
 0.27 ACRESHorseshoe Bay ONE Realty
 0.27 ACRESRE/MAX HORSESHOE BAY RESORT SA
- See more homes for sale inMarble Falls


Frequently asked questions about 310 Castlehigh Dr
- What is the estimated monthly payment for 310 Castlehigh Dr?Based on a $2,450,000 list price with 20% down at today's rates, the estimated monthly payment for 310 Castlehigh Dr in Marble Falls, TX is approximately $16,352 (about $13,296 principal & interest, $2,981 property taxes, and $75 homeowner's insurance). This is an estimate. Actual payment depends on your loan terms.
- What do residents say about Marble Falls?Residents describe Marble Falls, TX as quiet, dog-friendly, and easy to park in. Most residents say you need a car. See homes for sale in Marble Falls, TX.
- What are the closest schools to 310 Castlehigh Dr?The closest schools to 310 Castlehigh Dr in Marble Falls, TX are Highland Lakes Elementary School (Pre-K, rated 3/10), Marble Falls High School (rated 4/10), Marble Falls Middle School (rated 4/10).
- What is 310 Castlehigh Dr estimated to be worth?Trulia's estimated value for 310 Castlehigh Dr in Marble Falls, TX is $2,189,900.
- Does 310 Castlehigh Dr have air conditioning?Yes, 310 Castlehigh Dr in Marble Falls, TX has air conditioning.
- How big is the lot at 310 Castlehigh Dr?The lot at 310 Castlehigh Dr in Marble Falls, TX is about 2.2 acres.
310 Castlehigh Dr, Marble Falls, TX 78654 is a 3 bedroom, 2 bathroom, 2,112 sqft single-family home built in 1969. This property is currently available for sale and was listed by Unlock MLS on May 8, 2026. The MLS # for this home is MLS# 1139679.