


$394,500
 3 Beds
 2.5 Baths
 1,973 sqft
302 Castlehigh Drive, Marble Falls, TX 78654
Home Value
Trulia Estimate
$395KSince last month
Increased$1K (+0.3%)Since last year
Decreased$67K (-14.5%)Learn more about this home's value by checking out its Trulia Estimate, the value of nearby homes, and how much similar homes have sold for.
Trulia Estimate
The of this home's value decreased by -30% in the last 10 years
| Month | Estimated value |
|---|---|
2026 | |
| September 2026 | $396K |
| August 2026 | $395K |
| July 2026 | $400K |
| June 2026 | $401K |
| May 2026 | $446K |
| April 2026 | $442K |
| March 2026 | $443K |
| February 2026 | $451K |
| January 2026 | $463K |
2025 | |
2024 | |
2023 | |
2022 | |
Comparable sales
These are recently sold homes that have a similar location or other similar features to this home, like bedrooms, bathrooms, and square footage. Get a sense of the expected prices in the area by viewing these homes.Address | Distance | Property Type | Sold Price | Sold Date | Bed | Bath | Sqft |
|---|---|---|---|---|---|---|---|
0.06 | Single-Family Home | - | 01/16/26 | 3 | 2.5 | 2,069 | |
0.39 | Single-Family Home | - | 10/24/25 | 3 | 2.5 | 1,911 | |
0.41 | Single-Family Home | - | 08/18/26 | 3 | 3 | 2,220 | |
0.48 | Single-Family Home | - | 02/27/26 | 3 | 3 | 1,894 | |
0.38 | Single-Family Home | - | 10/27/25 | 3 | 2 | 2,037 | |
0.48 | Single-Family Home | - | 07/10/26 | 3 | 2.5 | 1,839 | |
0.62 | Single-Family Home | - | 01/13/26 | 3 | 2 | 1,790 | |
0.62 | Single-Family Home | - | 10/24/25 | 4 | 3 | 2,370 |
Nearby home prices
Get a sense of expected prices in the area by checking the value of nearby homes.Address | Distance | Price | Bed | Bath | Sqft | Status |
|---|---|---|---|---|---|---|
0.04 | - | - | - | - | Off Market | |
0.04 | - | - | - | 17,424 | Off Market | |
0.01 | $380,000 | 3 | 2 | 1,410 | Off Market | |
0.06 | - | 3 | 2.5 | 2,069 | Recently Sold | |
0.07 | $2,450,000 | 3 | 2 | 2,112 | For Sale | |
0.02 | $35,000 | - | - | - | For Sale | |
0.06 | - | - | - | - | Off Market | |
0.08 | $262,200 | 2 | 2 | 1,178 | Off Market | |
0.11 | $389,400 | 3 | 2 | 2,028 | Off Market | |
0.14 | - | - | - | - | Off Market | |
0.17 | $3,895,000 | 4 | 5 | 3,626 | For Sale |
Local Information
- Map ViewExplore the area around 302 Castlehigh Drive.

- Schools1 Preschool School1 Elementary School1 Middle School1 High School

- Shop & Eat

-- mins to
Home Highlights

Single-Family Home

Built in 2023

1,973 sqft

$200/sqft

1 Car Garage
About this House
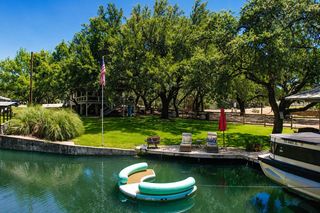
What's unique:Modern comfortViews of lake lbjLake-view balconyLarge walk-in showerSpacious walk-in closetLake views
GREAT FAMILY HOME or SECOND HOME! STR ALLOWED! INCOME PRODUCING WITH LAKE LBJ VIEWS! Enjoy modern comfort and relaxed Hill Country living in this beautifully designed 2023-built home with views of Lake LBJ. The open-concept great room features wall-to-wall windows that flood the space with natural light and showcase views of the deck, backyard, and peaceful cove. The kitchen anchors the home with a large island, ample counter space, and abundant cabinetry, flowing seamlessly into the living and dining areas—ideal for entertaining or everyday living. Whether hosting guests or enjoying a quiet evening by the fireplace, this home is designed for flexibility and comfort. Step outside to the north-facing deck, constructed with coastal-grade timbers, perfect for grilling or unwinding at the end of the day. Upstairs, the owner’s suite offers a private retreat with a lake-view balcony, spacious walk-in closet, and en-suite bath with double vanities and a large walk-in shower. Two additional bedrooms share a Jack-and-Jill bathroom, and the upstairs utility room includes washer and dryer. Seller will consider conveying furniture. Additional features include an extra-deep garage with nearly 8-foot clearance and finished floor, ideal for boat storage or a workshop, plus a full sprinkler system for easy maintenance. With short-term rentals allowed, lake views, and modern construction, this is a rare opportunity to own in the Texas Hill Country.
302 Castlehigh Drive, Marble Falls, TX 78654 is a 3 bedroom, 3 bathroom, 1,973 sqft single-family home built in 2023. It was last sold on Jun 3, 2026. This property is not currently displayed as for sale or rent on Trulia. The Trulia Estimate is $394,500, with a rent estimate of $2,478/month.
Last check for updates: about 5 hours ago
Listed by Kyle Futrell, (512) 755-0061
Legacy Broker Group
Bought with: Kevin Best, (210) 260-5111, San Antonio Portfolio KW RE
Source: HLMLS as distributed by MLS GRID, MLS#176335
Home Details for 302 Castlehigh Drive

|
|---|
Beds & Baths Number of Bedrooms: 3Number of Bathrooms: 3Number of Bathrooms (full): 2Number of Bathrooms (half): 1 |
Dimensions and Layout Living Area: 1973 Square Feet |
Appliances & Utilities Appliances: Dishwasher, Microwave, Electric Range, Refrigerator, Washer Hookup, Electric Water HeaterDishwasherMicrowaveRefrigerator |
Heating & Cooling Heating: CentralHas CoolingAir Conditioning: Central AirHas HeatingHeating Fuel: Central |
Fireplace & Spa Number of Fireplaces: 1Fireplace: OneHas a Fireplace |
Windows, Doors, Floors & Walls Flooring: Vinyl |
Levels, Entrance, & Accessibility Stories: 2Number of Stories: 2Floors: Vinyl |
View Has a ViewView: Hill Country, Lake |
Security Security: Smoke Detector(s) |

|
|---|
Exterior Home Features Roof: CompositionPatio / Porch: CoveredFencing: NoneExterior: Balcony, StoneworkFoundation: Slab |
Parking & Garage Number of Garage Spaces: 1Number of Covered Spaces: 1No CarportHas a GarageHas an Attached GarageParking Spaces: 1Parking: 1 Car Attached Garage |
Frontage Waterfront: NoRoad Surface Type: PavedNot on Waterfront |
Water & Sewer Sewer: Septic Tank |

|
|---|
Year Built Year Built: 2023 |
Property Type / Style Property Type: ResidentialProperty Subtype: Single Family Residence, ResidentialArchitecture: Contemporary |
Building Construction Materials: Wood Siding, HardiPlank Type, Stone |
Property Information Parcel Number: 017795 |

|
|---|
Price List Price: $459,000 |
Status Change & Dates Possession Timing: Closing/Funding |

|
|---|
MLS Status: SOLD |

|
|---|
Direction & Address City: Granite ShoalsCommunity: Greencastle/Shr |
School Information High School District: Marble Falls |

|
|---|
Building Area Building Area: 1973 Square Feet |

|
|---|
No HOA |

|
|---|
Lot Area: 4791.6 sqft |

|
|---|
Energy Efficiency Features: Ceiling Fan(s) |

|
|---|
Mls Number: 176335Attic: Improved AtticWater ViewWater View: Lake |

|
|---|
HOA Amenities: None |
Price and Tax history
| Date | Event | Price |
|---|---|---|
Jun 3, 2026 Source: HLMLS as distributed by MLS GRID #176335 | Sold | -- |
Mar 5, 2026 Source: HLMLS as distributed by MLS GRID #176335 | Contingent | $459,000 |
Feb 1, 2026 Source: HLMLS as distributed by MLS GRID #176335 | Listed For Sale | $459,000 |
Oct 16, 2025 Source: Unlock MLS #8928345 | ListingRemoved | $475,000 |
Aug 20, 2025 Source: HLMLS as distributed by MLS GRID #173859 | PriceChange | $475,000 Price decreased by 4% |
Jun 14, 2025 Source: Unlock MLS #8928345 | Listed For Sale | $495,000 |
May 10, 2025 Source: BHHS broker feed #1823854 | ListingRemoved | $530,000 |
Apr 29, 2025 Source: Unlock MLS #6449953 | PriceChange | $530,000 Price decreased by 4% |
Mar 27, 2025 Source: Unlock MLS #6449953 | PriceChange | $550,000 Price decreased by 7% |
Mar 11, 2025 Source: HLMLS as distributed by MLS GRID #171104 | PriceChange | $589,500 Price decreased by 0% |
Feb 13, 2025 Source: Unlock MLS #6449953 | PriceChange | $590,000 Price decreased by 1% |
Nov 8, 2024 Source: Unlock MLS #6449953 | Listed For Sale | $595,000 |
Jul 18, 2024 Source: LERA MLS #1753259 | ListingRemoved | |
Jun 3, 2024 Source: HLMLS as distributed by MLS GRID #166139 | PriceChange | $849,000 Price decreased by 6% |
Dec 31, 2023 Source: HLMLS as distributed by MLS GRID #166139 | PriceChange | $899,000 Price increased by 6% |
Sep 29, 2023 Source: HLMLS as distributed by MLS GRID #166139 | Listed For Sale | $850,000 |
Sep 23, 2023 Source: Unlock MLS #4819905 | ListingRemoved | |
Jun 23, 2023 Source: Unlock MLS #4819905 | Listed For Sale | $850,000 |
Aug 22, 2022 Source: N/A | Sold | -- |
| Year | Property tax | Tax assessment |
|---|---|---|
| 2025 | $16,030 | $907,883 |
Home facts updated by county records
Market trends in Granite Shoals
Last updated August 2026
Avg. sale price
—
Sale-to-List Price
—
Price per sq ft
—
Available listings
93
17MoM
Around this home
What Locals Say about Granite Shoals
At least 10 Trulia users voted on each feature.

93 % Say there's wildlife

92 % Say it's quiet

86 % Say there's holiday spirit

85 % Say car is needed

84 % Say it's dog friendly

80 % Say parking is easy

77 % Say yards are well-kept

77 % Say they plan to stay for at least 5 years

64 % Say people would walk alone at night

59 % Say neighbors are friendly

56 % Say kids play outside

15 % Say it's walkable to grocery stores

15 % Say there are community events

13 % Say streets are well-lit
Sourced by Trulia users. Learn more about our methodology.
LGBTQ Local Legal Protections
LGBTQ Local Legal Protections



Based on information submitted to the MLS GRID as of 2026-09-24 14:57:18 PDT. All data is obtained from various sources and may not have been verified by broker or MLS GRID. Supplied Open House Information is subject to change without notice. All information should be independently reviewed and verified for accuracy. Properties may or may not be listed by the office/agent presenting the information. Some IDX listings have been excluded from this website. Click here for more information
Frequently asked questions about 302 Castlehigh Drive
- What is 302 Castlehigh Drive estimated to be worth?Trulia's estimated value for 302 Castlehigh Drive in Marble Falls, TX is $394,500.
- What is the price history for 302 Castlehigh Drive?302 Castlehigh Drive in Marble Falls, TX last sold in June 2026.
- Is Marble Falls a buyer's or seller's market?Marble Falls is currently a buyer's market, based on recent for-sale activity.
- What do residents say about Marble Falls?Residents describe Marble Falls, TX as quiet, dog-friendly, and easy to park in. Most residents say you need a car. See recently sold homes in Marble Falls, TX.
- Does 302 Castlehigh Drive have air conditioning?Yes, 302 Castlehigh Drive in Marble Falls, TX has air conditioning.
- How big is the lot at 302 Castlehigh Drive?The lot at 302 Castlehigh Drive in Marble Falls, TX is about 0.11 acres (5,000 sq ft).
Explore by feature - Pet Friendly
 NEW - 1 DAY AGOSPECIAL OFFERPET FRIENDLY
 SPECIAL OFFERPET FRIENDLY
 PET FRIENDLY
 SPECIAL OFFERPET FRIENDLY$1,099 - $1,713/moStudio-2 bd1-2 baResidences At Panther Hollow | 501 Panther Hollow Dr,
Marble Falls, TX 78654 NEW - 2 DAYS AGOSPECIAL OFFERPET FRIENDLYTotal price$1,161 - $1,556/mo1-2 bd1-2 baProse Thunder Rock | 1201 Centurion Pkwy,
Horseshoe Bay, TX 78657 PET FRIENDLY
 PET FRIENDLY
 APPLY INSTANTLYPET FRIENDLY
 APPLY INSTANTLYPET FRIENDLY
 APPLY INSTANTLYPET FRIENDLY
Explore by feature - Garage
- SPECIAL OFFERPET FRIENDLY$1,099 - $1,713/moStudio-2 bd1-2 baResidences At Panther Hollow | 501 Panther Hollow Dr,
Marble Falls, TX 78654 - APPLY INSTANTLYPET FRIENDLY
- APPLY INSTANTLYPET FRIENDLY
 PET FRIENDLY
 PET FRIENDLY
 APPLY INSTANTLYPET FRIENDLY
 APPLY INSTANTLYPET FRIENDLY
 APPLY INSTANTLYPET FRIENDLYFURNISHED
 PET FRIENDLY
Explore by feature - Air Conditioning
- SPECIAL OFFERPET FRIENDLY
- PET FRIENDLY
- PET FRIENDLY
- APPLY INSTANTLYPET FRIENDLY
- APPLY INSTANTLYPET FRIENDLY
- APPLY INSTANTLYPET FRIENDLY
- PET FRIENDLY
 PET FRIENDLY0.83 ACRES
 PET FRIENDLY
Explore by feature - Pool
- NEW - 1 DAY AGOSPECIAL OFFERPET FRIENDLY
- SPECIAL OFFERPET FRIENDLY
- SPECIAL OFFERPET FRIENDLY$1,099 - $1,713/moStudio-2 bd1-2 baResidences At Panther Hollow | 501 Panther Hollow Dr,
Marble Falls, TX 78654 - NEW - 2 DAYS AGOSPECIAL OFFERPET FRIENDLYTotal price$1,161 - $1,556/mo1-2 bd1-2 baProse Thunder Rock | 1201 Centurion Pkwy,
Horseshoe Bay, TX 78657 - APPLY INSTANTLYPET FRIENDLY
- PET FRIENDLY0.83 ACRES
 APPLY INSTANTLYFURNISHED
 APPLY INSTANTLYFURNISHED
 APPLY INSTANTLYFURNISHED
 PET FRIENDLY
Explore by feature - Washer/dryer
- NEW - 1 DAY AGOSPECIAL OFFERPET FRIENDLY
- SPECIAL OFFERPET FRIENDLY
- PET FRIENDLY
- PET FRIENDLY
- APPLY INSTANTLYPET FRIENDLY
- APPLY INSTANTLYPET FRIENDLY
- PET FRIENDLY
- PET FRIENDLY0.83 ACRES
- PET FRIENDLY
Explore by feature - Outdoor Space
- PET FRIENDLY
 APPLY INSTANTLYPET FRIENDLY
- APPLY INSTANTLYPET FRIENDLYFURNISHED


 PET FRIENDLY
- PET FRIENDLY
Apartments for Rent

- APPLY INSTANTLYFURNISHED
- APPLY INSTANTLYFURNISHED
- APPLY INSTANTLYFURNISHED
 See more homes for rent inMarble Falls
Off Market Homes Near 302 Castlehigh Drive
 SOLDSEP 21, 2026Horseshoe Bay ONE Realty
 SOLDSEP 18, 2026Keller Williams Heritage
 SOLDSEP 14, 2026Kuper Sotheby's Int'l Realty
 SOLDSEP 14, 2026Horseshoe Bay Home Team
 SOLDSEP 14, 2026KW-River Hills Property Group
 SOLDSEP 14, 2026Michael Schultz TREC #612159, Keller Williams Heritage
 See more homes for sale inMarble Falls


Homes for sale near 302 Castlehigh Drive
 2.19 ACRESRE/MAX Fine Properties
 0.47 ACRESJBGoodwin REALTORS WL
 NEW - 2 DAYS AGO0.34 ACRESAll City Real Estate Ltd. Co
 All City Real Estate Ltd. Co
 NEW CONSTRUCTION4D Realty, PLLC
 0.64 ACRESTrammell & Associates LLC
- See more homes for sale inMarble Falls


- Results are loading