


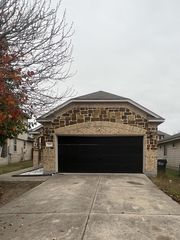
513 Estuary Dr
Maxwell, TX 78656
 4 Beds
 2.5 Baths
 2,109 sqft
4 Beds
2.5 Baths
2,109 sqft
Home Highlights

Parking
Garage

Price/Sqft
$147

Listed
180+ days ago
Local Information
- Map ViewExplore the area around 513 Estuary Dr.

- Schools1 Elementary School1 Middle School1 High School

- Shop & Eat

-- mins to
About this House
The Lavaca floor plan offers an exceptional living experience with its thoughtful design, modern amenities, and customizable options. With four bedrooms and 2.5 bathrooms, this plan provides ample space for families of all sizes. Entering this home, you're met with the foyer area which leads to the combined kitchen and dining area that faces your spacious family room area. The kitchen is complete with gorgeous granite countertops, designer light fixtures, a walk-in pantry and a sizeable kitchen island. Following the combined living area is the private master suite and walk-in closet. Homeowners can choose between a 2-car or 2.5-car garage, while the optional covered patio offers a comfortable and inviting outdoor space for relaxing and entertaining guests. For those seeking a touch of luxury, the Lavaca also includes a master luxury bath option, featuring upgraded features such as a spa-like shower, soaking tub, and double vanity. In addition, the Lavaca floor plan also boasts an upstairs game room, providing a versatile space for a variety of activities, from movie nights to game tournaments or even a home gym. Also upstairs are the three remaining bedrooms with two bedrooms containing walk-in closets for ultimate storage capacity, as well as an upstairs utility room! Measuring in at 2109 square feet, the Lavaca offers ample living space while maintaining a cozy and inviting atmosphere. With its spacious design and numerous customizable options, this floor plan truly has...
Contact this Building
Last check for updates: 2 months ago
Listing courtesy of CastleRock Communities
Source: Castlerock Communities
Home Details for 513 Estuary Dr

|
|---|
Levels, Entrance, & Accessibility Stories: 2 |

|
|---|
Year Built Year Built: 2026 |
Property Type / Style Property Type: Single Family HomeArchitecture: House |

|
|---|
Parking & Garage GarageParking Spaces: 2Parking: Garage |

|
|---|
Price Price Per Sqft: $147 |

|
|---|
All New Homes in Sunset Oaks
Quick Move-in Homes (7)
| 513 Estuary Dr | 4bd 2.5ba 2,109 sqft | $309,990 | |
| 503 Estuary Dr | 3bd 2.5ba 1,689 sqft | $319,090 | |
| 510 Estuary Dr | 3bd 2ba 1,915 sqft | $319,990 | |
| 508 Estuary Dr | 3bd 2.5ba 1,963 sqft | $324,990 | |
| 501 Estuary Dr | 3bd 2.5ba 1,963 sqft | $333,370 | |
| 502 Estuary Dr | 4bd 2.5ba 2,198 sqft | $339,990 | |
| 417 Estuary Dr | 4bd 2.5ba 2,198 sqft | $342,965 |
Quick Move-In Homes provided by Unlock MLS,Castlerock Communities
Buildable Plans (16)
| Oak Plan | 3bd 2ba 1,365 sqft | $275,990+ | |
| Pecan Plan | 3bd 2ba 1,570 sqft | $287,990+ | |
| Maple Plan | 3bd 2.5ba 1,689 sqft | $299,990+ | |
| Elm Plan | 3bd 2.5ba 1,737 sqft | $312,990+ | |
| Comal Plan | 3bd 2ba 1,604 sqft | $314,990+ | |
| Mesquite Plan | 3bd 2.5ba 1,963 sqft | $316,990+ | |
| Alder Plan | 4bd 3ba 1,996 sqft | $317,990+ | |
| Aquila Plan | 3bd 2ba 1,772 sqft | $320,990+ | |
| Ash Plan | 4bd 2.5ba 2,198 sqft | $321,990+ | |
| Sabine Plan | 3bd 2ba 1,915 sqft | $327,990+ | |
| Hickory Plan | 4bd 2.5ba 2,334 sqft | $330,990+ | |
| Lavaca Plan | 4bd 2.5ba 2,109 sqft | $333,990+ | |
| Brazos Plan | 4bd 3ba 2,213 sqft | $335,990+ | |
| Rio Grande Plan | 4bd 2.5ba 2,507 sqft | $341,990+ | |
| Trinity Plan | 4bd 2.5ba 2,513 sqft | $345,990+ | |
| Concho Plan | 4bd 3.5ba 2,817 sqft | $369,990+ |
Buildable Plans provided by CastleRock Communities
Community Description
CastleRock Communities is building in Sunset Oaks, a master-planned new-home community in the growing town of Maxwell, TX, about 30 minutes from downtown Austin and close to nearby Kyle. Set amid nature-filled surroundings, it offers quick access to schools, shopping, and dining, along with outdoor recreation including hiking, fishing, and kayaking on the San Marcos River. Homes offer three to four bedrooms, two to three and a half bathrooms, and two-car garages, with nine-foot ceilings in the main living areas and primary bedrooms, quality kitchen appliances, designer light fixtures, insulated steel garage doors pre-wired for automatic openers, energy-efficient features, and designer finishes. Students attend Lockhart ISD schools: Borchert Loop Elementary, Lockhart Junior High, and Lockhart High School. Community amenities include a pool, pet-friendly landscaped green spaces, picnic areas, a basketball court, and a playground. Nearby draws include Lockhart State Park, Flying Armadillo Disc Golf Club, Mystery Mountain Museum, and Lake Kyle Park, along with several parks and trails. Many homes are now USDA-eligible. Schedule your tour today!
Contact this Building
Office Hours
Sales Office
515 Plateau St.
Maxwell, TX 78656
(737) 250-6380
Mon. - Sat. 10am-7pm Sun. 12pm-7pm
Around this home
What Locals Say about Maxwell
At least 9 Trulia users voted on each feature.

91 % Say car is needed

87 % Say yards are well-kept

85 % Say it's quiet

82 % Say there's holiday spirit

75 % Say parking is easy

70 % Say there are sidewalks

69 % Say kids play outside

67 % Say people would walk alone at night

58 % Say neighbors are friendly

56 % Say it's dog friendly

55 % Say they plan to stay for at least 5 years

45 % Say there's wildlife

33 % Say there are community events

25 % Say streets are well-lit
Sourced by Trulia users. Learn more about our methodology.
Market trends in Maxwell
Last updated July 2026
Avg. sale price
—
Sale-to-List Price
—
Price per sq ft
—
Available listings
54
2MoM
Home Value
Trulia Estimate
$304KSince last month
Increased$1K (+0.3%)Since last year
Decreased$18K (-5.5%)Learn more about this home's value by checking out its Trulia Estimate, the value of nearby homes, and how much similar homes have sold for.
Trulia Estimate
The of this home's value decreased by -12% in the last 10 years
| Month | Estimated value |
|---|---|
2026 | |
| August 2026 | $305K |
| July 2026 | $304K |
| June 2026 | $304K |
| May 2026 | $304K |
| January 2026 | $318K |
2025 | |
Comparable sales
These are recently sold homes that have a similar location or other similar features to this home, like bedrooms, bathrooms, and square footage. Get a sense of the expected prices in the area by viewing these homes.Address | Distance | Property Type | Sold Price | Sold Date | Bed | Bath | Sqft |
|---|---|---|---|---|---|---|---|
0.22 | Single-Family Home | - | 05/18/26 | 4 | 2 | 2,121 | |
0.20 | Single-Family Home | - | 06/23/26 | 3 | 2 | 1,826 | |
0.23 | Single-Family Home | - | 05/29/26 | 3 | 2 | 1,826 | |
0.56 | Single-Family Home | - | 11/25/25 | 4 | 2 | 1,468 | |
0.59 | Single-Family Home | - | 12/17/25 | 4 | 2 | 1,468 | |
0.51 | Single-Family Home | - | 08/29/25 | 3 | 2 | 1,450 | |
0.61 | Single-Family Home | - | 05/26/26 | 5 | 2.5 | 2,595 | |
0.53 | Single-Family Home | - | 08/28/25 | 3 | 2 | 1,306 | |
0.58 | Single-Family Home | - | 12/22/25 | 3 | 2 | 1,499 |
Nearby home prices
Get a sense of expected prices in the area by checking the value of nearby homes.Address | Distance | Price | Bed | Bath | Sqft | Status |
|---|---|---|---|---|---|---|
0.00 | $319,990 | 3 | 2 | 1,915 | For Sale | |
0.00 | $277,900 | 3 | 2.5 | 1,570 | Off Market | |
0.00 | $324,990 | 3 | 2.5 | 1,963 | For Sale | |
0.00 | $275,990+ | 3 | 2 | 1,365 | - | |
0.00 | $299,990+ | 3 | 2.5 | 1,689 | - | |
0.00 | $327,990+ | 3 | 2 | 1,915 | - | |
0.00 | $316,990+ | 3 | 2.5 | 1,963 | - | |
0.00 | $330,990+ | 4 | 2.5 | 2,334 | - | |
0.00 | $369,990+ | 4 | 3.5 | 2,817 | - | |
0.00 | $345,990+ | 4 | 2.5 | 2,513 | - | |
0.00 | $320,990+ | 3 | 2 | 1,772 | - |
Price and Tax history
| Date | Event | Price |
|---|---|---|
Mar 12, 2026 Source: Castlerock Communities | PriceChange | $309,990 Price decreased by 10% |
Feb 20, 2026 Source: Castlerock Communities | PriceChange | $345,582 Price increased by 5% |
Jul 12, 2025 Source: Unlock MLS #1867441 | PriceChange | $329,990 Price decreased by 1% |
May 23, 2025 Source: Unlock MLS #1867441 | PriceChange | $334,990 Price decreased by 3% |
Mar 3, 2025 Source: Castlerock Communities | PriceChange | $345,581 Price decreased by 0% |
Jan 31, 2025 Source: Unlock MLS #5377822 | Listed For Sale | $345,582 |
| Year | Property tax | Tax assessment |
|---|---|---|
| 2025 | $5,365 | $321,160 |
Home facts updated by county records
LGBTQ Local Legal Protections
LGBTQ Local Legal Protections



Similar Homes You May Like
 NEW CONSTRUCTION
 NEW CONSTRUCTION
 NEW CONSTRUCTION
 NEW CONSTRUCTION
 NEW CONSTRUCTIONAshley Yoder TREC #474963, Castlerock Realty, LLC
 NEW CONSTRUCTION
 NEW CONSTRUCTION
 NEW CONSTRUCTIONCastleRock Realty, LLC, Active
 NEW CONSTRUCTIONCastleRock Realty, LLC, Active
 NEW CONSTRUCTION
 NEW CONSTRUCTIONCastleRock Realty, LLC, Active
 NEW CONSTRUCTIONMeritage Homes Realty, Active
 Misty Hickman TREC #609310, Epique Realty LLC
 NEW CONSTRUCTION
 NEW CONSTRUCTIONMeritage Homes Realty, Active
 NEW CONSTRUCTION
 NEW CONSTRUCTIONAshley Yoder TREC #474963, Castlerock Realty, LLC
 Josh Boggs TREC #563487, Keller Williams Heritage
 NEW CONSTRUCTION
 NEW CONSTRUCTIONLGI Homes, Active
 NEW CONSTRUCTIONAshley Yoder TREC #474963, Castlerock Realty, LLC
 NEW CONSTRUCTIONCastleRock Realty, LLC, Active
 NEW CONSTRUCTIONCastleRock Realty, LLC, Active
 NEW CONSTRUCTION
 NEW CONSTRUCTIONSATEX Properties, Inc., Active
 NEW CONSTRUCTION
 NEW CONSTRUCTION
 NEW CONSTRUCTIONMeritage Homes Realty, Active
 See more homes for sale inMaxwell


New Listings near 513 Estuary Dr
 NEW CONSTRUCTION
 NEW - 1 DAY AGO0.78 ACRESWatters International Realty, Active
 NEW - 2 DAYS AGOUnited Real Estate Austin, Active
 NEW CONSTRUCTION
 0.44 ACRESRealty One Group Prosper, Active
 Eugenio Espinoza TREC #742644, Real Broker, LLC
 0.31 ACRESAustin TEXAS Homes, LLC, Active
 NEW CONSTRUCTION
 Christies Intl Real Estate Lone Star, Active
- See more homes for sale inMaxwell



Frequently asked questions about 513 Estuary Dr
- What is the estimated monthly payment for 513 Estuary Dr?Based on a $309,990 list price with 20% down at today's rates, the estimated monthly payment for 513 Estuary Dr in Maxwell, TX is approximately $2,028 (about $1,609 principal & interest, $344 property taxes, and $75 homeowner's insurance). This is an estimate. Actual payment depends on your loan terms.
- What do residents say about Maxwell?Residents describe Maxwell, TX as well-kept, quiet, and easy to park in. Most residents say you need a car. See homes for sale in Maxwell, TX.
- What are the closest schools to 513 Estuary Dr?The closest schools to 513 Estuary Dr in Maxwell, TX are Clear Fork Elementary School (rated 5/10), Lockhart High School (rated 3/10), Lockhart Junior High School (rated 4/10).
- What is 513 Estuary Dr estimated to be worth?Trulia's estimated value for 513 Estuary Dr in Maxwell, TX is $303,500.
- Does 513 Estuary Dr have a garage?Yes, 513 Estuary Dr in Maxwell, TX has a garage.
- Is there a virtual tour of 513 Estuary Dr?Yes, a virtual tour of 513 Estuary Dr in Maxwell, TX is available.
513 Estuary Dr, Maxwell, TX 78656 is a 4 bedroom, 3 bathroom, 2,109 sqft single-family home built in 2026. This property is currently available for sale and was listed by Castlerock Communities on Apr 1, 2025.