


$277,900
 3 Beds
 2.5 Baths
 1,570 sqft
505 Estuary Dr, Maxwell, TX 78656
Est. Refi. Payment $1,794/mo*
Refinance Your HomeHome Value
Trulia Estimate
$278KSince last month
Decreased$3K (-0.9%)Since last year
Increased$3K (+1.2%)Learn more about this home's value by checking out its Trulia Estimate, the value of nearby homes, and how much similar homes have sold for.
Trulia Estimate
The of this home's value decreased by -6% in the last 10 years
| Month | Estimated value |
|---|---|
2026 | |
| August 2026 | $278K |
| July 2026 | $280K |
| June 2026 | $283K |
| May 2026 | $290K |
| April 2026 | $288K |
| March 2026 | $272K |
| February 2026 | $270K |
| January 2026 | $270K |
2025 | |
Comparable sales
These are recently sold homes that have a similar location or other similar features to this home, like bedrooms, bathrooms, and square footage. Get a sense of the expected prices in the area by viewing these homes.Address | Distance | Property Type | Sold Price | Sold Date | Bed | Bath | Sqft |
|---|---|---|---|---|---|---|---|
0.20 | Single-Family Home | - | 06/23/26 | 3 | 2 | 1,826 | |
0.23 | Single-Family Home | - | 05/29/26 | 3 | 2 | 1,826 | |
0.22 | Single-Family Home | - | 05/18/26 | 4 | 2 | 2,121 | |
0.51 | Single-Family Home | - | 08/29/25 | 3 | 2 | 1,450 | |
0.53 | Single-Family Home | - | 08/28/25 | 3 | 2 | 1,306 | |
0.58 | Single-Family Home | - | 12/22/25 | 3 | 2 | 1,499 | |
0.56 | Single-Family Home | - | 10/17/25 | 3 | 2 | 1,306 | |
0.55 | Single-Family Home | - | 04/14/26 | 3 | 2 | 1,230 | |
0.55 | Single-Family Home | - | 10/17/25 | 3 | 2 | 1,230 |
Nearby home prices
Get a sense of expected prices in the area by checking the value of nearby homes.Address | Distance | Price | Bed | Bath | Sqft | Status |
|---|---|---|---|---|---|---|
0.00 | $319,990 | 3 | 2 | 1,915 | For Sale | |
0.00 | $324,990 | 3 | 2.5 | 1,963 | For Sale | |
0.00 | $309,990 | 4 | 2.5 | 2,109 | For Sale | |
0.00 | $275,990+ | 3 | 2 | 1,365 | - | |
0.00 | $299,990+ | 3 | 2.5 | 1,689 | - | |
0.00 | $327,990+ | 3 | 2 | 1,915 | - | |
0.00 | $316,990+ | 3 | 2.5 | 1,963 | - | |
0.00 | $330,990+ | 4 | 2.5 | 2,334 | - | |
0.00 | $369,990+ | 4 | 3.5 | 2,817 | - | |
0.00 | $345,990+ | 4 | 2.5 | 2,513 | - | |
0.00 | $320,990+ | 3 | 2 | 1,772 | - |
Local Information
- Map ViewExplore the area around 505 Estuary Dr.

- Schools1 Elementary School1 Middle School1 High School

- Shop & Eat

-- mins to
Home Highlights

Property Type
Single-Family Home

Year Built
2026
Living Area
1,570 sqft

Price/Sqft
$177

Parking
Garage
About this House
With enough space for the whole family, the Pecan floor plan will not disappoint. Upon entering your new home, you are greeted by a foyer area that is equipped with your convenient powder room, storage closet, and an entrance to your two-car garage. Needing more storage for tools, holiday decorations, or another car? Decide to upgrade to a two-and-a-half-car garage or even a three-car garage! Travel down the hallway where you are met with your expansive family room and dining room combination - perfect for entertaining guests for dinner parties, holidays, or any other occasion! Right off the living room lies your secondary and third bedrooms with the full secondary bathroom residing in between the two bedrooms. Past the dining area is your spacious kitchen area complete with access to your walk-in utility room and pantry, and contains sleek granite countertops, flat-panel birch cabinets, industry-leading appliances, and designer light fixtures that is sure to please any eye! Leading from the kitchen is access to your backyard with the option to include an extensive covered patio for you to enjoy backyard barbecues on. When it's time to rest, head over to your private master suite. Your master bathroom boasts cultured marble countertops, a large super shower, and a huge walk-in closet! The Pecan plan is perfect for most any lifestyle, no matter what phase of life you are in. Each CastleRock home is Energy Star Certified and is built with energy-efficient features that help...
505 Estuary Dr, Maxwell, TX 78656 is a 3 bedroom, 3 bathroom, 1,570 sqft single-family home built in 2026. This property is not currently displayed as for sale or rent on Trulia. The Trulia Estimate is $277,900, with a rent estimate of $1,783/month.
Contact this Building
Source: Castlerock Communities
Home Details for 505 Estuary Dr

|
|---|
Levels, Entrance, & Accessibility Stories: 1 |

|
|---|
Year Built Year Built: 2026 |
Property Type / Style Property Type: Single Family HomeArchitecture: House |

|
|---|
Parking & Garage GarageParking Spaces: 2Parking: Garage |
Price and Tax history
| Date | Event | Price |
|---|---|---|
Feb 26, 2026 Source: Castlerock Communities | ListingRemoved | $295,895 |
Jul 12, 2025 Source: Unlock MLS #2620393 | PriceChange | $279,990 Price decreased by 2% |
May 23, 2025 Source: Unlock MLS #2620393 | PriceChange | $284,990 Price decreased by 4% |
Jan 30, 2025 Source: Unlock MLS #5087609 | Listed For Sale | $295,895 |
| Year | Property tax | Tax assessment |
|---|---|---|
| 2025 | $4,059 | $242,990 |
Home facts updated by county records
Market trends in Maxwell
Last updated July 2026
Avg. sale price
—
Sale-to-List Price
—
Price per sq ft
—
Available listings
54
2MoM
Around this home
What Locals Say about Maxwell
At least 9 Trulia users voted on each feature.

91 % Say car is needed

87 % Say yards are well-kept

85 % Say it's quiet

82 % Say there's holiday spirit

75 % Say parking is easy

70 % Say there are sidewalks

69 % Say kids play outside

67 % Say people would walk alone at night

58 % Say neighbors are friendly

56 % Say it's dog friendly

55 % Say they plan to stay for at least 5 years

45 % Say there's wildlife

33 % Say there are community events

25 % Say streets are well-lit
Sourced by Trulia users. Learn more about our methodology.
LGBTQ Local Legal Protections
LGBTQ Local Legal Protections



Frequently asked questions about 505 Estuary Dr
- What is 505 Estuary Dr estimated to be worth?Trulia's estimated value for 505 Estuary Dr in Maxwell, TX is $277,900.
- Is Maxwell a buyer's or seller's market?Maxwell is currently a buyer's market, based on recent for-sale activity.
- What do residents say about Maxwell?Residents describe Maxwell, TX as well-kept, quiet, and easy to park in. Most residents say you need a car. See recently sold homes in Maxwell, TX.
- What are the closest schools to 505 Estuary Dr?The closest schools to 505 Estuary Dr in Maxwell, TX are Clear Fork Elementary School (rated 5/10), Lockhart High School (rated 3/10), Lockhart Junior High School (rated 4/10).
- Does 505 Estuary Dr have a garage?Yes, 505 Estuary Dr in Maxwell, TX has a garage.
Explore by feature - Pet Friendly
 NEW - 1 DAY AGOSPECIAL OFFERPET FRIENDLYINCOME RESTRICTED
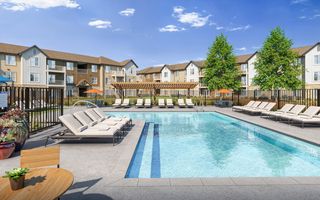
 PET FRIENDLY$1,822 - $2,023/mo3 bd2-3 baThe Corridor at Sunset Oaks Rental Homes | 351 Cobb Branch Dr,
Maxwell, TX 78656 SPECIAL OFFERPET FRIENDLY
 PET FRIENDLY
 APPLY INSTANTLYPET FRIENDLY
 APPLY INSTANTLYPET FRIENDLY
 APPLY INSTANTLYPET FRIENDLY
 NEW - 1 DAY AGOPET FRIENDLY
 OPEN SAT, 11:30-12PMPET FRIENDLY
 NEW - 12 HRS AGOAPPLY INSTANTLYPET FRIENDLY
Explore by feature - Garage
- PET FRIENDLY$1,822 - $2,023/mo3 bd2-3 baThe Corridor at Sunset Oaks Rental Homes | 351 Cobb Branch Dr,
Maxwell, TX 78656 - PET FRIENDLY
- APPLY INSTANTLYPET FRIENDLY
- APPLY INSTANTLYPET FRIENDLY
- APPLY INSTANTLYPET FRIENDLY

- NEW - 12 HRS AGOAPPLY INSTANTLYPET FRIENDLY
 APPLY INSTANTLYPET FRIENDLY
 APPLY INSTANTLY
 APPLY INSTANTLY
Explore by feature - Air Conditioning
- PET FRIENDLY
- APPLY INSTANTLYPET FRIENDLY
- APPLY INSTANTLYPET FRIENDLY
- APPLY INSTANTLYPET FRIENDLY
- NEW - 12 HRS AGOAPPLY INSTANTLYPET FRIENDLY
- APPLY INSTANTLYPET FRIENDLY
 APPLY INSTANTLYPET FRIENDLY
 APPLY INSTANTLYPET FRIENDLY
 APPLY INSTANTLYPET FRIENDLY
Explore by feature - Pool
- NEW - 1 DAY AGOSPECIAL OFFERPET FRIENDLYINCOME RESTRICTED
- SPECIAL OFFERPET FRIENDLY
- APPLY INSTANTLYPET FRIENDLY
- APPLY INSTANTLYPET FRIENDLY
 NEW - 1 DAY AGOPET FRIENDLY
 NEW - 1 DAY AGOPET FRIENDLY
 PET FRIENDLY
 PET FRIENDLY
 PET FRIENDLY
Explore by feature - Washer/dryer
- PET FRIENDLY
- APPLY INSTANTLYPET FRIENDLY
- APPLY INSTANTLYPET FRIENDLY
- APPLY INSTANTLYPET FRIENDLY
- NEW - 12 HRS AGOAPPLY INSTANTLYPET FRIENDLY
- APPLY INSTANTLYPET FRIENDLY
- APPLY INSTANTLYPET FRIENDLY
- APPLY INSTANTLY
- APPLY INSTANTLY
Explore by feature - Outdoor Space
- PET FRIENDLY$1,822 - $2,023/mo3 bd2-3 baThe Corridor at Sunset Oaks Rental Homes | 351 Cobb Branch Dr,
Maxwell, TX 78656 - APPLY INSTANTLYPET FRIENDLY
- OPEN SAT, 11:30-12PMPET FRIENDLY
- APPLY INSTANTLYPET FRIENDLY
- APPLY INSTANTLYPET FRIENDLY
- APPLY INSTANTLYPET FRIENDLY
 PET FRIENDLY
 PET FRIENDLY
- NEW - 1 DAY AGOPET FRIENDLY
 PET FRIENDLY
Apartments for Rent
- NEW - 1 DAY AGOPET FRIENDLYINCOME RESTRICTED
- PET FRIENDLY
- PET FRIENDLY$1,822 - $2,023/mo3 bd2-3 baThe Corridor at Sunset Oaks Rental Homes | 351 Cobb Branch Dr,
Maxwell, TX 78656 - PET FRIENDLY
 See more homes for rent inMaxwell
Off Market Homes Near 505 Estuary Dr
 SOLDAUG 7, 2026
 SOLDJUL 31, 2026
 SOLDJUL 30, 2026
 SOLDJUL 27, 2026
 SOLDJUL 20, 2026
- SOLDJUN 26, 2026
 SOLDJUN 23, 2026
- SOLDJUN 17, 2026
- SOLDJUN 1, 2026
- SOLDMAY 29, 2026
 See more homes for sale inMaxwell
Homes for sale near 505 Estuary Dr
 NEW CONSTRUCTION
 NEW CONSTRUCTION
 NEW CONSTRUCTION
 NEW CONSTRUCTION
 NEW CONSTRUCTION
 NEW CONSTRUCTION
 NEW CONSTRUCTION
 NEW CONSTRUCTION
 NEW CONSTRUCTION
 NEW CONSTRUCTION
- See more homes for sale inMaxwell

- Results are loading