


$267,470
Original price: $272,470
 3 Beds
 2.5 Baths
 1,698 sqft
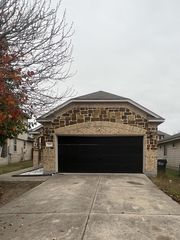
312 Jade St, Maxwell, TX 78656
Est. Mortgage $1,890/mo*
Get Pre-QualifiedHome Highlights

Single-Family Home

Built in 2026

$158/sqft

2 Car Garage

HOA $35/mo
Local Information
- Map ViewExplore the area around 312 Jade St.

- Schools1 Preschool School1 Elementary School1 Middle School1 High School

- Shop & Eat

-- mins to
About this House
What's unique:Plenty of natural lightingWood-look vinyl flooringBlanco maple silestone countertopsGas rangeCenter island
MLS# 2843098 - Built by Brohn Homes - Feb 2026 completion! ~ When you walk into 312 Jade Street, you'll be welcomed in by wood-look vinyl flooring, an open-concept living area, and plenty of natural lighting. The kitchen has a clean and bright look with white cabinets, durable 3cm Blanco Atlantico granite countertops, a center island, a pantry, and a gas range. Upstairs, you'll find the utility closet conveniently located near the bedrooms. The primary suite offers a walk-in closet, dual vanity, separate water closet, and walk-in shower. Enjoy other features including raised bathroom vanities with white cabinets and Blanco Maple Silestone countertops, Vikrell shower and tub surrounds, and more! Enjoy the Hymeadow community set in Maxwell, just off I-35 near Kyle. With community amenities like pickleball and basketball courts, a resort-style swimming pool, and easy access to San Marcos River fun, shopping, and Texas wineries, Hill Country living is made easy. This home is HERS Certified, featuring energy-efficient construction and systems designed to enhance comfort, improve performance, and help reduce monthly utility costs.
Contact this Building
Last check for updates: about 10 hours ago
Listing courtesy of Daniel Wilson, (512) 328-7777
New Home Now, (512) 960-4705
Source: Unlock MLS, MLS#2843098
Also Listed on Brohn Homes, Unlock MLS.
Home Details for 312 Jade St

|
|---|
Heating & Cooling Heating: Natural GasAir ConditioningCooling System: Central AirHeating Fuel: Natural Gas |
Levels, Entrance, & Accessibility Stories: 2Floors: Carpet, Tile |
Interior Details Number of Rooms: 3Types of Rooms: Primary Bedroom, Primary Bathroom, Kitchen |
Appliances & Utilities DishwasherDisposalMicrowave |

|
|---|
Exterior Home Features Roof: ShingleFoundation Type: Slab |
Parking & Garage GarageParking Spaces: 2Parking: Attached Garage Garage Faces Front |

|
|---|
Year Built Year Built: 2026 |
Property Type / Style Property Type: Single Family Home |

|
|---|
Price Price Per Sqft: $158 |

|
|---|
Listing Agent MLS/Source ID: 2843098 |

|
|---|
HOA Fee: $35/Monthly |

|
|---|
Lot Area: 4617.36 sqft |

|
|---|
Cluster MailboxCommon GroundsCurbsHigh Speed InternetParkPlanned Social ActivitiesSidewalksStreet LightsUnderground Utilities |
All New Homes in Hymeadow
Quick Move-in Homes (11)
| 157 Tempest Trl | 3bd 2ba 1,230 sqft | $238,310 | |
| 348 Jade St | 3bd 2ba 1,514 sqft | $248,990 | |
| 312 Jade St | 3bd 2.5ba 1,698 sqft | $267,470 | |
| 297 Haywood Mnr | 3bd 2.5ba 1,668 sqft | $269,210 | |
| 297 Haywood Mnr | 3bd 2.5ba 1,668 sqft | $269,210 | |
| 113 Delta Crst | 4bd 2ba 1,468 sqft | $278,900 | |
| 138 Ivy Psge | 4bd 2.5ba 2,107 sqft | $301,500 | |
| 259 Haywood Mnr | 5bd 2.5ba 2,595 sqft | $320,850 | |
| 319 Jade St | 5bd 2.5ba 2,595 sqft | $323,420 | |
| 251 Haywood Mnr | 3bd 2ba 1,074 sqft | $213,640 | |
| 227 Estallo Way | 3bd 2ba 1,074 sqft | $223,640 |
Quick Move-In Homes provided by Unlock MLS,Brohn Homes
Buildable Plans (14)
| Hymeadow 1074 Plan | 3bd 2ba 1,074 sqft | $219,990+ | |
| Hymeadow 1230 Plan | 3bd 2ba 1,230 sqft | $234,990+ | |
| Hymeadow 1306 Plan | 3bd 2ba 1,306 sqft | $239,990+ | |
| Hymeadow 1450 Plan | 3bd 2ba 1,449 sqft | $254,990+ | |
| Hymeadow 1514 Plan | 3bd 2ba 1,513 sqft | $261,990+ | |
| Hymeadow 1468 Plan | 4bd 2ba 1,468 sqft | $261,990+ | |
| Hymeadow 1668 Plan | 3bd 2.5ba 1,698 sqft | $264,990+ | |
| Hymeadow 1533 Plan | 3bd 2ba 1,533 sqft | $264,990+ | |
| Hymeadow 1782 Plan | 3bd 2.5ba 1,796 sqft | $268,990+ | |
| Hymeadow 1950 Plan | 3bd 2.5ba 1,997 sqft | $279,990+ | |
| Hymeadow 2107 Plan | 4bd 2.5ba 2,072 sqft | $287,990+ | |
| Hymeadow 2265 Plan | 4bd 2.5ba 2,259 sqft | $297,990+ | |
| Hymeadow 2446 Plan | 4bd 2.5ba 2,446 sqft | $306,990+ | |
| Hymeadow 2595 Plan | 5bd 2.5ba 2,637 sqft | $316,990+ |
Buildable Plans provided by Brohn Homes
Community Description
Discover Hymeadow, a master-planned community in Maxwell, Texas, just south of Austin and minutes from Kyle. Enjoy the charm of small-town living without city taxes, perfectly situated for easy commutes and nearby attractions.
Choose from new homes ranging from 1,074 to 2,595 square feet, with customizable floor plans to suit any lifestyle-whether you’re starting out, growing your family, or downsizing. Enjoy community amenities like pickleball courts, a resort-style pool, and open green spaces.
Explore the San Marcos River, designer outlet shopping, the historic town square, and renowned Texas wineries just beyond your doorstep.
Come home to Hymeadow, where Hill Country living meets convenience.
Choose from new homes ranging from 1,074 to 2,595 square feet, with customizable floor plans to suit any lifestyle-whether you’re starting out, growing your family, or downsizing. Enjoy community amenities like pickleball courts, a resort-style pool, and open green spaces.
Explore the San Marcos River, designer outlet shopping, the historic town square, and renowned Texas wineries just beyond your doorstep.
Come home to Hymeadow, where Hill Country living meets convenience.
Contact this Building
Office Hours
Sales Office
441 Delta Crest
Maxwell, TX 78656
Around this home
What Locals Say about Maxwell
At least 9 Trulia users voted on each feature.

91 % Say car is needed

87 % Say yards are well-kept

85 % Say it's quiet

82 % Say there's holiday spirit

75 % Say parking is easy

70 % Say there are sidewalks

69 % Say kids play outside

67 % Say people would walk alone at night

58 % Say neighbors are friendly

56 % Say it's dog friendly

55 % Say they plan to stay for at least 5 years

45 % Say there's wildlife

33 % Say there are community events

25 % Say streets are well-lit
Sourced by Trulia users. Learn more about our methodology.
Market trends in Maxwell
Last updated August 2026
Avg. sale price
—
Sale-to-List Price
—
Price per sq ft
—
Available listings
61
7MoM
Home Value
Trulia Estimate
$263KSince last month
Decreased$5K (-1.7%)Since last year
Increased$300 (+0.1%)Learn more about this home's value by checking out its Trulia Estimate, the value of nearby homes, and how much similar homes have sold for.
Trulia Estimate
The of this home's value increased by 0% in the last 10 years
| Month | Estimated value |
|---|---|
2026 | |
| October 2026 | $263K |
| September 2026 | $264K |
| August 2026 | $267K |
| July 2026 | $266K |
| June 2026 | $264K |
| May 2026 | $264K |
| April 2026 | $281K |
| March 2026 | $283K |
| February 2026 | $266K |
| January 2026 | $259K |
2025 | |
Comparable sales
These are recently sold homes that have a similar location or other similar features to this home, like bedrooms, bathrooms, and square footage. Get a sense of the expected prices in the area by viewing these homes.Address | Distance | Property Type | Sold Price | Sold Date | Bed | Bath | Sqft |
|---|---|---|---|---|---|---|---|
0.06 | Single-Family Home | - | 10/17/25 | 3 | 2 | 1,306 | |
0.05 | Single-Family Home | - | 04/14/26 | 3 | 2 | 1,230 | |
0.06 | Single-Family Home | - | 10/17/25 | 3 | 2 | 1,230 | |
0.06 | Single-Family Home | - | 11/25/25 | 4 | 2 | 1,468 | |
0.07 | Single-Family Home | - | 12/09/25 | 3 | 2 | 1,074 | |
0.10 | Single-Family Home | - | 12/17/25 | 4 | 2 | 1,468 | |
0.18 | Single-Family Home | - | 05/26/26 | 5 | 2.5 | 2,595 | |
0.51 | Single-Family Home | - | 06/30/26 | 3 | 2 | 1,434 | |
0.43 | Single-Family Home | - | 07/24/26 | 4 | 2 | 1,572 |
Nearby home prices
Get a sense of expected prices in the area by checking the value of nearby homes.Address | Distance | Price | Bed | Bath | Sqft | Status |
|---|---|---|---|---|---|---|
0.01 | $266,900 | 3 | 2 | 1,533 | Off Market | |
0.01 | $316,700 | 4 | 2.5 | 1,950 | Off Market | |
0.01 | $272,600 | - | - | - | Off Market | |
0.01 | $323,420 | 5 | 2.5 | 2,595 | For Sale | |
0.01 | $254,700 | 3 | 2 | 1,450 | Off Market | |
0.02 | $323,420 | 5 | 2.5 | 2,595 | For Sale | |
0.02 | $263,800 | 3 | 2 | 1,450 | Off Market | |
0.02 | - | - | - | - | Off Market | |
0.02 | $293,600 | Studio | - | 1,971 | Off Market | |
0.02 | $269,000 | 3 | 2 | 1,450 | Off Market | |
0.02 | $254,700 | Studio | - | 1,500 | Off Market | |
0.02 | $272,300 | 3 | 2.5 | 1,782 | Off Market | |
0.02 | $290,400 | 4 | 2.5 | 2,265 | Off Market | |
0.02 | $286,300 | 4 | 2.5 | 1,950 | Off Market | |
0.03 | $271,200 | 3 | 2.5 | 1,782 | Off Market | |
0.03 | $260,900 | 3 | 2 | 1,533 | Off Market | |
0.03 | $235,800 | 3 | 2 | 1,230 | Off Market | |
0.03 | $279,400 | 3 | 2.5 | 1,668 | Off Market | |
0.03 | $237,000 | 3 | 2 | 1,074 | Off Market | |
0.03 | $258,300 | Studio | - | 1,545 | Off Market |
Price and Tax history
| Date | Event | Price |
|---|---|---|
Sep 3, 2026 Source: Brohn Homes | PriceChange | $267,470 Price decreased by 2% |
Jul 31, 2026 Source: Brohn Homes | PendingToActive | $272,470 |
Jul 15, 2026 Source: Unlock MLS #2843098 | Pending | $272,470 |
Jul 10, 2026 Source: Unlock MLS #2843098 | PriceChange | $272,470 Price decreased by 0% |
Jul 8, 2026 Source: Brohn Homes | PriceChange | $272,473 Price increased by 1% |
May 20, 2026 Source: Unlock MLS #2843098 | Pending | $269,000 |
Dec 5, 2025 Source: Unlock MLS #2843098 | Listed For Sale | $269,000 |
| Year | Property tax | Tax assessment |
|---|---|---|
| 2025 | $934 | $50,445 |
Home facts updated by county records
LGBTQ Local Legal Protections
LGBTQ Local Legal Protections



Agent Phone: (512) 328-7777
Based on information from Unlock MLS (alternatively, from ACTRIS) for the period through 2026-10-03 00:53:30 PDT. Neither the Board nor ACTRIS guarantees or is in any way responsible for its accuracy. All data is provided “AS IS” and with all faults. Data maintained by the Board or ACTRIS may not reflect all real estate activity in the market.
Information being provided is for consumers’ personal, non-commercial use and may not be used for any purpose other than to identify prospective properties consumers may be interested in purchasing. Some IDX listings have been excluded from this website. Click here for more information
Information being provided is for consumers’ personal, non-commercial use and may not be used for any purpose other than to identify prospective properties consumers may be interested in purchasing. Some IDX listings have been excluded from this website. Click here for more information
Similar Homes You May Like
 OPEN SAT, 9-8PMNEW CONSTRUCTIONKeller Williams City-View
 NEW CONSTRUCTIONKeller Williams City-View
 OPEN SAT, 9-8PMNEW CONSTRUCTIONKeller Williams City-View
 NEW CONSTRUCTIONKeller Williams City-View
 NEW CONSTRUCTION
 OPEN SAT, 9-8PMNEW CONSTRUCTIONKeller Williams City-View
 NEW CONSTRUCTION
 NEW CONSTRUCTION0.3 ACRESKeller Williams City-View
 NEW CONSTRUCTION0.3 ACRESKeller Williams City-View
 OPEN SAT, 9-8PMNEW CONSTRUCTIONKeller Williams City-View
 OPEN SAT, 10-5PMNEW CONSTRUCTIONBrodsky Properties
 OPEN SAT, 9-8PMNEW CONSTRUCTIONKeller Williams City-View
 NEW CONSTRUCTION
- NEW CONSTRUCTION
 NEW CONSTRUCTION
 NEW CONSTRUCTION
 NEW CONSTRUCTION
 NEW CONSTRUCTIONSATEX Properties, Inc.
- NEW CONSTRUCTION
 NEW CONSTRUCTIONKeller Williams City-View
 NEW CONSTRUCTIONKeller Williams City-View
 NEW CONSTRUCTIONKeller Williams City-View
 NEW CONSTRUCTIONKeller Williams City-View
 OPEN SAT, 10-5PMNEW CONSTRUCTIONBrodsky Properties
 NEW CONSTRUCTIONKeller Williams City-View
 NEW CONSTRUCTION
 See more homes for sale inMaxwell


New Listings near 312 Jade St
 NEW CONSTRUCTION
- See more homes for sale inMaxwell



Frequently asked questions about 312 Jade St
- What is the estimated monthly payment for 312 Jade St?Based on a $267,470 list price with 20% down at today's rates, the estimated monthly payment for 312 Jade St in Maxwell, TX is approximately $1,881 (about $1,510 principal & interest, $296 property taxes, and $75 homeowner's insurance). This is an estimate. Actual payment depends on your loan terms.
- What do residents say about Maxwell?Residents describe Maxwell, TX as well-kept, quiet, and easy to park in. Most residents say you need a car. See homes for sale in Maxwell, TX.
- What are the closest schools to 312 Jade St?The closest schools to 312 Jade St in Maxwell, TX are D J Red Simon Middle School (rated 4/10), Hemphill Elementary School (Pre-K, rated 5/10), Lehman High School (rated 4/10).
- What is 312 Jade St estimated to be worth?Trulia's estimated value for 312 Jade St in Maxwell, TX is $262,500.
- Does 312 Jade St have air conditioning?Yes, 312 Jade St in Maxwell, TX has air conditioning.
- How big is the lot at 312 Jade St?The lot at 312 Jade St in Maxwell, TX is about 0.11 acres (4,617 sq ft).
312 Jade St, Maxwell, TX 78656 is a 3 bedroom, 3 bathroom, 1,698 sqft single-family home built in 2026. This property is currently available for sale and was listed by Unlock MLS on Dec 5, 2025. The MLS # for this home is MLS# 2843098.