


$247,710
 3 Beds
 2 Baths
 1,230 sqft
231 Jade St, Maxwell, TX 78656
Est. Mortgage $1,722/mo*
Get Pre-QualifiedWe estimate this home will sell faster than 82% nearby.
Home Highlights

Single-Family Home

Built in 2026

$201/sqft

2 Car Garage

HOA $35/mo
Local Information
- Map ViewExplore the area around 231 Jade St.

- Schools1 Preschool School1 Elementary School1 Middle School1 High School

- Shop & Eat

-- mins to
About this House
What's unique:Blanco atlantico granite countertopsBright white cabinets throughoutSemi-private water closetAmple natural lightingWalk-in closetOpen-concept living
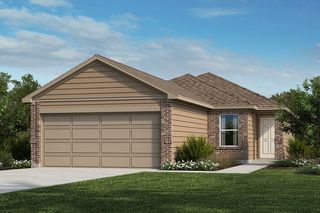
Welcome home to 231 Jade Street located in the beautiful Hymeadow community! This one-story new construction home features open-concept living with premium features such as wood-look vinyl flooring in the main living areas, bright white cabinets throughout, and ample natural lighting. Enter the L-shaped kitchen and you’ll be greeted with Blanco Atlantico Granite countertops, a corner pantry, 42-inch upper cabinets, and sleek black appliances with a gas range. Retreat to the primary suite and relax with a walk-in closet, walk-in shower, and a semi-private water closet. Other amazing highlights include utility access through the garage, 5 panel interior doors, and a front porch that’s perfect for enjoying the beautiful Texas weather. Enjoy the Hymeadow community set in Maxwell, just off I-35 near Kyle. With community amenities like pickleball and basketball courts, a resort-style swimming pool, and easy access to San Marcos River fun, shopping, and Texas wineries, Hill Country living is made easy.
Last check for updates: about 16 hours ago
Listing courtesy of Daniel Wilson, (512) 328-7777
New Home Now, (512) 960-4705
Source: Unlock MLS, MLS#6409295
We estimate this home will sell faster than 82% nearby.
Home Details for 231 Jade St

|
|---|
Beds & Baths Number of Bedrooms: 3Main Level Bedrooms: 3Number of Bathrooms: 2Number of Bathrooms (full): 2 |
Dimensions and Layout Living Area: 1,230 sq ft |
Appliances & Utilities Utilities: Natural Gas Available, Sewer Connected, Underground Utilities, Water ConnectedAppliances: Dishwasher, Disposal, Microwave, Free-Standing Gas RangeDishwasherDisposalMicrowave |
Heating & Cooling Heating: Natural GasHas CoolingAir Conditioning: Central AirHas HeatingHeating Fuel: Natural Gas |
Windows, Doors, Floors & Walls Window: Double Pane Windows, Vinyl WindowsFlooring: Carpet, Tile |
Levels, Entrance, & Accessibility Stories: 1Levels: OneAccessibility: NoneFloors: Carpet, Tile |
View No ViewView: None |

|
|---|
Exterior Home Features Roof: ShinglePatio / Porch: Covered, PorchFencing: Back Yard, Privacy, WoodOther Structures: NoneExterior: Private YardFoundation: SlabNo Private Pool |
Parking & Garage Number of Garage Spaces: 2Number of Covered Spaces: 2Has a GarageHas an Attached GarageParking Spaces: 2Parking: Attached, Garage, Garage Faces Front |
Pool Pool: None |
Frontage Waterfront: NoneNot on Waterfront |
Water & Sewer Sewer: Public Sewer |
Farm & Range Not Allowed to Raise Horses |

|
|---|
Days on Market: 44 days on Trulia |

|
|---|
Year Built Year Built: 2026 |
Property Type / Style Property Type: ResidentialProperty Subtype: Single Family Residence |
Building Is a New ConstructionNo Additional Parcels |
Property Information Condition: New ConstructionParcel Number: R191644 |

|
|---|
Price List Price: $247,710Price Per Sqft: $201/sqft |
Status Change & Dates Possession Timing: Close Of Escrow, Funding |

|
|---|
MLS Status: Active |

|
|---|
Direction & Address City: MaxwellCommunity: Hymeadow |
School Information Elementary School: HemphillElementary School District: HaysCONSISDJr High / Middle School: D J Red SimonJr High / Middle School District: HaysCONSISDHigh School: LehmanHigh School District: HaysCONSISD |

|
|---|
Listing Agent Listing ID: 6409295 |

|
|---|
Building Details Builder Name: Brohn Homes |

|
|---|
Community Features: Cluster Mailbox, Common Grounds, Curbs, High Speed Internet, Park, Planned Social Activities, Sidewalks, Street Lights, Underground Utilities |

|
|---|
HOA Fee Includes: Common Area MaintenanceHOA Name: RealManageHas an HOAHOA Fee: $35/Monthly |

|
|---|
Lot Area: 5227.2 sqft |

|
|---|
Special Conditions: Standard |

|
|---|
Listing Terms: Cash, Conventional, FHA, Texas Vet, VA Loan |

|
|---|
Mls Number: 6409295Attribution Contact: (512) 328-7777 |

|
|---|
Cluster MailboxCommon GroundsCurbsHigh Speed InternetParkPlanned Social ActivitiesSidewalksStreet LightsUnderground Utilities |
Price and Tax history
| Date | Event | Price |
|---|---|---|
Oct 8, 2026 Source: Unlock MLS #6409295 | Listed For Sale | $247,710 |
| Year | Property tax | Tax assessment |
|---|---|---|
| 2025 | $934 | $50,445 |
Home facts updated by county records
Around this home
What Locals Say about Maxwell
At least 9 Trulia users voted on each feature.

91 % Say car is needed

87 % Say yards are well-kept

85 % Say it's quiet

82 % Say there's holiday spirit

75 % Say parking is easy

70 % Say there are sidewalks

69 % Say kids play outside

67 % Say people would walk alone at night

58 % Say neighbors are friendly

56 % Say it's dog friendly

55 % Say they plan to stay for at least 5 years

45 % Say there's wildlife

33 % Say there are community events

25 % Say streets are well-lit
Sourced by Trulia users. Learn more about our methodology.
Market trends in Maxwell
Last updated October 2026
Avg. sale price
—
Sale-to-List Price
—
Price per sq ft
—
Available listings
59
5MoM
Sourced by Trulia Market Trends
Home Value
Learn more about this home's value by checking out the value of nearby homes and how much similar homes have sold for.
Comparable sales
These are recently sold homes that have a similar location or other similar features to this home, like bedrooms, bathrooms, and square footage. Get a sense of the expected prices in the area by viewing these homes.Address | Distance | Property Type | Sold Price | Sold Date | Bed | Bath | Sqft |
|---|---|---|---|---|---|---|---|
0.13 | Single-Family Home | - | 04/14/26 | 3 | 2 | 1,230 | |
0.14 | Single-Family Home | - | 12/09/25 | 3 | 2 | 1,074 | |
0.13 | Single-Family Home | - | 11/25/25 | 4 | 2 | 1,468 | |
0.19 | Single-Family Home | - | 12/17/25 | 4 | 2 | 1,468 | |
0.57 | Single-Family Home | - | 04/17/26 | 3 | 2 | 1,156 | |
0.59 | Single-Family Home | - | 10/15/26 | 3 | 2 | 1,280 | |
0.62 | Single-Family Home | - | 05/11/26 | 3 | 2 | 1,280 | |
0.59 | Single-Family Home | - | 06/30/26 | 3 | 2 | 1,434 |
Nearby home prices
Get a sense of expected prices in the area by checking the value of nearby homes.Address | Distance | Price | Bed | Bath | Sqft | Status |
|---|---|---|---|---|---|---|
0.01 | $295,110 | 4 | 2.5 | 1,950 | For Sale | |
0.01 | - | - | - | - | Off Market | |
0.01 | $247,710 | 3 | 2 | 1,230 | For Sale | |
0.02 | - | - | - | - | Off Market | |
0.02 | $287,900 | 3 | 2.5 | 2,072 | Off Market | |
0.02 | $295,660 | 4 | 2.5 | 1,950 | For Sale | |
0.02 | $261,000 | Studio | - | 1,721 | Off Market | |
0.02 | $290,000 | 4 | 3 | 2,016 | Off Market | |
0.03 | - | - | - | - | Off Market | |
0.03 | $244,600 | 3 | 2 | 1,533 | Off Market | |
0.03 | - | - | - | - | Off Market | |
0.03 | $264,100 | 3 | 2.5 | 1,782 | Off Market | |
0.03 | - | - | - | - | Off Market | |
0.04 | - | - | - | - | Off Market | |
0.04 | $287,700 | 3 | 2.5 | 2,107 | Off Market | |
0.04 | $236,700 | 3 | 2 | 1,450 | Off Market | |
0.04 | - | - | - | - | Off Market | |
0.04 | - | - | - | - | Off Market | |
0.04 | $321,700 | 3 | 3 | 1,950 | Off Market | |
0.04 | - | - | - | - | Off Market |
LGBTQ Local Legal Protections
LGBTQ Local Legal Protections


Daniel Wilson, New Home Now, (512) 960-4705
Agent Phone: (512) 328-7777
Based on information from Unlock MLS (alternatively, from ACTRIS) for the period through 2026-11-20 23:42:34 PST. Neither the Board nor ACTRIS guarantees or is in any way responsible for its accuracy. All data is provided “AS IS” and with all faults. Data maintained by the Board or ACTRIS may not reflect all real estate activity in the market.
Information being provided is for consumers’ personal, non-commercial use and may not be used for any purpose other than to identify prospective properties consumers may be interested in purchasing. Some IDX listings have been excluded from this website. Click here for more information
Information being provided is for consumers’ personal, non-commercial use and may not be used for any purpose other than to identify prospective properties consumers may be interested in purchasing. Some IDX listings have been excluded from this website. Click here for more information
Similar Homes You May Like
 NEW CONSTRUCTIONFirst Texas Brokerage Company
 NEW CONSTRUCTIONMarcus Moreno TREC #621491, Details Communities, Ltd.
 NEW - 13 HRS AGONEW CONSTRUCTION
 NEW CONSTRUCTION
 NEW CONSTRUCTION
 NEW CONSTRUCTION
 NEW CONSTRUCTION
 NEW CONSTRUCTION
 NEW CONSTRUCTION
 NEW CONSTRUCTION
- NEW CONSTRUCTION
 NEW CONSTRUCTION
 NEW CONSTRUCTION
 NEW CONSTRUCTION
 NEW CONSTRUCTION
 NEW CONSTRUCTION
 NEW CONSTRUCTION
 NEW CONSTRUCTION
 NEW CONSTRUCTION
 NEW CONSTRUCTION
 NEW CONSTRUCTION
 NEW CONSTRUCTION
 See more homes for sale inMaxwell


New Listings near 231 Jade St
 NEW CONSTRUCTION
 NEW - 2 DAYS AGONEW CONSTRUCTIONDRB Group Realty, LLC
 NEW - 2 DAYS AGONEW CONSTRUCTIONERA Experts
 NEW - 1 DAY AGONEW CONSTRUCTIONDRB Group Realty, LLC
 NEW - 1 DAY AGOKeller Williams City-View
- See more homes for sale inMaxwell


Frequently asked questions about 231 Jade St
- What is the estimated monthly payment for 231 Jade St?Based on a $247,710 list price with 20% down at today's rates, the estimated monthly payment for 231 Jade St in Maxwell, TX is approximately $1,709 (about $1,359 principal & interest, $275 property taxes, and $75 homeowner's insurance). This is an estimate. Actual payment depends on your loan terms.
- What do residents say about Maxwell?Residents describe Maxwell, TX as well-kept, quiet, and easy to park in. Most residents say you need a car. See homes for sale in Maxwell, TX.
- What are the closest schools to 231 Jade St?The closest schools to 231 Jade St in Maxwell, TX are D J Red Simon Middle School (rated 4/10), Hemphill Elementary School (Pre-K, rated 5/10), Lehman High School (rated 4/10).
- Does 231 Jade St have air conditioning?Yes, 231 Jade St in Maxwell, TX has air conditioning.
- Does 231 Jade St have a yard?Yes, 231 Jade St in Maxwell, TX has a yard.
- How big is the lot at 231 Jade St?The lot at 231 Jade St in Maxwell, TX is about 0.12 acres (5,227 sq ft).
231 Jade St, Maxwell, TX 78656 is a 3 bedroom, 2 bathroom, 1,230 sqft single-family home built in 2026. This property is currently available for sale and was listed by Unlock MLS on Oct 8, 2026. The MLS # for this home is MLS# 6409295.