


507 E 9th St
Auburn, IN 46706
 4 Beds
 2 Baths
 1,786 sqft
4 Beds
2 Baths
1,786 sqft
Home Highlights

Parking
2 Car Garage

Listed
56 days ago

Climate Control
Forced Air, Natural Gas & Central Air, Window Units
Local Information
- Map ViewExplore the area around 507 E 9th St.

- Schools1 Preschool School1 Elementary School1 Middle School1 High School

- Shop & Eat

-- mins to
About this House
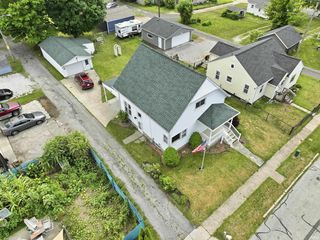
Welcome to this spacious 4-bedroom, 2 full-bath home offering 1,786 finished square feet of comfortable living space in the heart of Auburn. The expansive living room provides the perfect gathering space, while the main-floor bedroom offers added convenience and flexibility. This home also features a bonus area on the main level and a versatile upper-level bonus room that could serve as a fifth bedroom, game room, or additional living space. The oversized 2.5-car garage provides ample room for vehicles, storage, and a workshop. All appliances remain, including the refrigerator, range, washer, and dryer, making this home move-in ready. Enjoy the convenience of driveways located at both the front and rear of the property. Step outside to a partial fenced backyard featuring a playset, two storage sheds, and plenty of space for gardening. Established raspberry bushes, strawberry plants, and grapevines add to the property's charm and outdoor appeal. Don't miss the opportunity to own this versatile home with abundant living space, functional amenities, and a convenient Auburn location.
Last check for updates: about 3 hours ago
Listing courtesy of Troy M Bohrer
Coldwell Banker Real Estate Gr
Source: IRMLS, MLS#202625690
Also Listed on IRMLS.
Home Details for 507 E 9th St

|
|---|
MLS Status: Active |

|
|---|
Interior Details Basement: Crawl Space,Partial,Sump PumpNumber of Rooms: 8Types of Rooms: Bedroom 1, Bedroom 2, Kitchen, Living Room |
Beds & Baths Number of Bedrooms: 4Main Level Bedrooms: 1Number of Bathrooms: 2Number of Bathrooms (full): 2 |
Dimensions and Layout Living Area: 1786 Square Feet |
Appliances & Utilities Appliances: Refrigerator, Washer, Built-In Gas Grill, Dryer-Gas, Exhaust Fan, Gas Oven, Gas Range, Gas Water HeaterLaundry: Main LevelRefrigeratorWasher |
Heating & Cooling Heating: Natural Gas,Forced AirHas CoolingAir Conditioning: Central Air,Window Unit(s)Has HeatingHeating Fuel: Natural Gas |
Fireplace & Spa Number of Fireplaces: 1Fireplace: Living RoomHas a Fireplace |
Windows, Doors, Floors & Walls Window: Window Treatments |
Levels, Entrance, & Accessibility Stories: 2Levels: Two |
Security Security: Smoke Detector(s) |

|
|---|
Exterior Home Features Other Structures: Shed(s), Garden ShedExterior: Play/Swing Set |
Parking & Garage Number of Garage Spaces: 2Number of Covered Spaces: 2No CarportHas a GarageHas an Attached GarageParking Spaces: 2Parking: Attached,Garage Door Opener |
Frontage Not on Waterfront |
Water & Sewer Sewer: City |
Finished Area Finished Area (above surface): 1786 Square Feet |

|
|---|
Days on Market: 56 |

|
|---|
Year Built Year Built: 1910 |
Property Type / Style Property Type: ResidentialProperty Subtype: Single Family Residence |
Building Construction Materials: Vinyl SidingNot a New ConstructionDoes Not Include Home Warranty |
Property Information Parcel Number: 170632209003.000025 |

|
|---|
Price List Price: $225,000 |

|
|---|
Direction & Address City: AuburnCommunity: None |
School Information Elementary School: J.R. WatsonElementary School District: Dekalb Central UnitedJr High / Middle School: DekalbJr High / Middle School District: Dekalb Central UnitedHigh School: DekalbHigh School District: Dekalb Central United |

|
|---|
Listing Agent Listing ID: 202625690 |

|
|---|
Building Area Building Area: 2514 Square Feet |

|
|---|
Lot Area: 7840.8 sqft |

|
|---|
Listing Terms: Cash, Conventional |

|
|---|
BasementMls Number: 202625690Attic: Walk-upAbove Grade Unfinished Area: 1786 |
Around this home
What Locals Say about Auburn
At least 89 Trulia users voted on each feature.

94 % Say parking is easy

88 % Say yards are well-kept

87 % Say car is needed

86 % Say it's dog friendly

83 % Say kids play outside

83 % Say there are sidewalks

80 % Say there's holiday spirit

75 % Say people would walk alone at night

60 % Say streets are well-lit

57 % Say it's walkable to restaurants

56 % Say neighbors are friendly

54 % Say it's quiet

50 % Say they plan to stay for at least 5 years

40 % Say there's wildlife

30 % Say it's walkable to grocery stores

26 % Say there are community events
Sourced by Trulia users. Learn more about our methodology.
Market trends in Auburn
Last updated July 2026
Avg. sale price
$284K
$18.73KMoM
Sale-to-List Price
100.0%
0.1%MoM
Price per sq ft
$169
$1MoM
Available listings
56
5MoM
Home Value
Trulia Estimate
$220KSince last month
Decreased$5K (-2.1%)Since last year
Increased$57K (+34.8%)Learn more about this home's value by checking out its Trulia Estimate, the value of nearby homes, and how much similar homes have sold for.
Trulia Estimate
The of this home's value increased by +117% in the last 10 years
| Month | Estimated value |
|---|---|
2026 | |
| August 2026 | $220K |
| July 2026 | $225K |
| June 2026 | $215K |
| May 2026 | $168K |
| April 2026 | $169K |
| March 2026 | $168K |
| February 2026 | $159K |
| January 2026 | $164K |
2025 | |
2024 | |
2023 | |
2022 | |
2021 | |
2020 | |
2019 | |
2018 | |
2017 | |
2016 | |
Comparable sales
These are recently sold homes that have a similar location or other similar features to this home, like bedrooms, bathrooms, and square footage. Get a sense of the expected prices in the area by viewing these homes.Address | Distance | Property Type | Sold Price | Sold Date | Bed | Bath | Sqft |
|---|---|---|---|---|---|---|---|
0.10 | Single-Family Home | $145,000 | 05/07/26 | 4 | 1.5 | 1,756 | |
0.15 | Single-Family Home | $250,000 | 06/18/26 | 3 | 2 | 1,856 | |
0.10 | Single-Family Home | $274,900 | 07/01/26 | 3 | 2.5 | 1,752 | |
0.13 | Single-Family Home | $230,000 | 04/21/26 | 3 | 1.5 | 1,256 | |
0.28 | Single-Family Home | $180,000 | 04/24/26 | 4 | 2 | 2,168 | |
0.09 | Single-Family Home | $256,000 | 10/14/25 | 6 | 2 | 2,384 | |
0.13 | Single-Family Home | $265,000 | 06/12/26 | 4 | 2.5 | 2,324 | |
0.16 | Single-Family Home | $224,000 | 07/01/26 | 3 | 2 | 1,919 | |
0.35 | Single-Family Home | $244,900 | 04/29/26 | 3 | 2 | 1,736 | |
0.10 | Single-Family Home | $185,000 | 05/22/26 | 3 | 1 | 1,456 |
Nearby home prices
Get a sense of expected prices in the area by checking the value of nearby homes.Address | Distance | Price | Bed | Bath | Sqft | Status |
|---|---|---|---|---|---|---|
0.03 | $186,600 | 3 | 1.5 | 1,344 | Off Market | |
0.03 | $169,900 | 3 | 1 | 1,489 | For Sale | |
0.03 | $205,700 | 3 | 2.5 | 1,478 | Off Market | |
0.08 | $220,600 | 3 | 2 | 1,775 | Off Market | |
0.08 | $185,000 | 2 | 1 | 1,612 | Recently Sold | |
0.06 | $184,000 | 3 | 1 | 1,036 | Recently Sold | |
0.10 | $274,900 | 3 | 2.5 | 1,752 | Recently Sold | |
0.09 | $257,200 | 4 | 3.5 | 3,716 | Off Market | |
0.10 | $185,000 | 3 | 1 | 1,456 | Recently Sold | |
0.11 | $191,600 | 3 | 2 | 1,696 | Off Market | |
0.10 | $145,000 | 4 | 1.5 | 1,756 | Recently Sold |
Price and Tax history
| Date | Event | Price |
|---|---|---|
Jul 31, 2026 Source: IRMLS #202625690 | PriceChange | $225,000 Price decreased by 2% |
Jun 29, 2026 Source: IRMLS #202625690 | Listed For Sale | $230,000 |
| Year | Property tax | Tax assessment |
|---|---|---|
| 2025 | $1,157 | $167,200 |
Home facts updated by county records
LGBTQ Local Legal Protections
LGBTQ Local Legal Protections



Troy M Bohrer, Coldwell Banker Real Estate Gr
IDX information is provided exclusively for personal, non-commercial use, and may not be used for any purpose other than to identify prospective properties consumers may be interested in purchasing. Information is deemed reliable but not guaranteed.
Similar Homes You May Like
 Crystal Everage, Weichert Realtors - Hoosier Heartland, IRMLS
 Robert Goodman, Coldwell Banker Real Estate Gr, IRMLS
 Jamy Merritt, Century 21 Bradley-Lake Group, IRMLS
 Derek Pearson, Perfect Location Realty, IRMLS
 Lilliana Caro, Coldwell Banker Real Estate Gr, IRMLS
 Sydney Heinbaugh, Uptown Realty Group, IRMLS
 0.59 ACRESEddie Arevalo, CENTURY 21 Bradley Realty, Inc, IRMLS
 0.36 ACRESErica L Amans, Coldwell Banker Real Estate Group, IRMLS
 Brandy Beckstedt, Mike Thomas Assoc., Inc, IRMLS
 0.34 ACRESAlyssa Rosales, Coldwell Banker Real Estate Gr, IRMLS
 0.28 ACRESTiffany Mote, F.C. Tucker Fort Wayne, IRMLS
 0.49 ACRESEdie A Bloom, Mike Thomas Assoc., Inc, IRMLS
 Tammy Johnson, RE/MAX Results, IRMLS
 0.29 ACRESAndrea Zehr, RE/MAX Results, IRMLS
 0.3 ACRESTammy Johnson, RE/MAX Results, IRMLS
 0.25 ACRESSamantha Stoner, North Eastern Group Realty, IRMLS
 Lisa Firks, Coldwell Banker Real Estate Gr, IRMLS
 0.81 ACRESMary Anne Taylor, North Eastern Group Realty, IRMLS
 0.3 ACRESJacob C McAfee, CENTURY 21 Bradley Realty, Inc, IRMLS
 0.26 ACRESTamara LaRowe, The Douglass Home Team, LLC, IRMLS
 0.43 ACRESTerri L Deming, Weichert Realtors - Hoosier Heartland, IRMLS
 Terri L Deming, Weichert Realtors - Hoosier Heartland, IRMLS
 OPEN SAT, 12-2PMMary Anne Taylor, North Eastern Group Realty, IRMLS
 1 ACRETammie Rhine, Mike Thomas Assoc., Inc, IRMLS
 OPEN WED, 4-6PM0.29 ACRESDaniel McCrady, CENTURY 21 Bradley Realty, Inc, IRMLS
 Son Huynh, CENTURY 21 Bradley Realty, Inc, IRMLS
 1.49 ACRESRobert L Justice, North Eastern Group Realty, IRMLS
 0.46 ACRESElius Hogan, CENTURY 21 Bradley Realty, Inc, IRMLS
 1.84 ACRESCandy J Carlin, Century 21 Bradley-Angola, IRMLS
 Patty Seutter, CENTURY 21 Bradley Realty, Inc, IRMLS
 Trevor E Wright, Mike Thomas Associates, Inc., IRMLS
 0.42 ACRESAshley Wagner, Mike Thomas Assoc., Inc, IRMLS
 0.28 ACRESDeegan Munk, Weichert Realtors - Hoosier Heartland, IRMLS
 0.25 ACRESMatt Bortner, Weichert Realtors - Hoosier Heartland, IRMLS
 Lori Stinson, North Eastern Group Realty, IRMLS
 Jacob Hege, Uptown Realty Group, IRMLS
 Jay Price, Mike Thomas Assoc., Inc, IRMLS
 Mary K Douglass, The Douglass Home Team, LLC, IRMLS
 See more homes for sale inAuburn


New Listings near 507 E 9th St
 NEW - 21 HRS AGO0.38 ACRESRebecca Maldeney, Indiana Real Estate, IRMLS
- 0.59 ACRESEddie Arevalo, CENTURY 21 Bradley Realty, Inc, IRMLS
 0.59 ACRESChar Suntken, Mike Thomas Associates, Inc., IRMLS
 Andrew Kershner, Mike Thomas Assoc., Inc, IRMLS
 Aaron Shively, Pinnacle Group Real Estate Services, IRMLS
 NEW - 2 DAYS AGOFOR SALE BY OWNER1 ACRE
 Teri Davis-Foster, Mike Thomas Associates, Inc., IRMLS
 Gary Lee, North Eastern Group Realty, IRMLS
- Patty Seutter, CENTURY 21 Bradley Realty, Inc, IRMLS
- Trevor E Wright, Mike Thomas Associates, Inc., IRMLS
- Derek Pearson, Perfect Location Realty, IRMLS
 Taylor Ruoff, North Eastern Group Realty, IRMLS
 6.04 ACRESJeremy J Luther, RE/MAX Results, IRMLS
- See more homes for sale inAuburn

Frequently asked questions about 507 E 9th St
- What is the estimated monthly payment for 507 E 9th St?Based on a $225,000 list price with 20% down at today's rates, the estimated monthly payment for 507 E 9th St in Auburn, IN is approximately $1,372 (about $1,179 principal & interest, $118 property taxes, and $75 homeowner's insurance). This is an estimate. Actual payment depends on your loan terms.
- How does the list price for 507 E 9th St compare to homes in Auburn?507 E 9th St in Auburn, IN is listed at $225,000, about 21% below the $284K median sale price in Auburn.
- What do residents say about Auburn?Residents describe Auburn, IN as easy to park in, well-kept, and dog-friendly. Most residents say you need a car. See homes for sale in Auburn, IN.
- What are the closest schools to 507 E 9th St?The closest schools to 507 E 9th St in Auburn, IN are Dekalb High School (rated 7/10), Dekalb Middle School (rated 5/10), James R Watson Elementary School (Pre-K, rated 7/10).
- Does 507 E 9th St have air conditioning?Yes, 507 E 9th St in Auburn, IN has air conditioning.
- Does 507 E 9th St have laundry facilities?Yes, 507 E 9th St in Auburn, IN has laundry facilities.
507 E 9th St, Auburn, IN 46706 is a 4 bedroom, 2 bathroom, 1,786 sqft single-family home built in 1910. This property is currently available for sale and was listed by IRMLS on Jun 29, 2026. The MLS # for this home is MLS# 202625690.