


$234,900
Original price: $239,900
 5 Beds
 1.5 Baths
 2,640 sqft
109 E Depot St, Hudson, IN 46747
Est. Mortgage $1,463/mo*
Get Pre-QualifiedHome Highlights

Single-Family Home

Built in 1921

2 Car Garage
Local Information
- Map ViewExplore the area around 109 E Depot St.

- Schools1 Preschool School4 Elementary Schools1 Middle School1 High School

- Shop & Eat

-- mins to
About this House
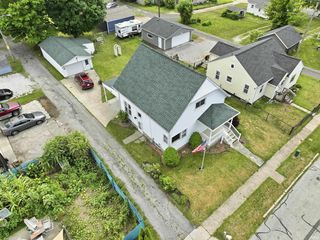
What's unique:Fenced backyardAttached carportLarge covered porchAttached two-car garageMetal roofBeautiful original woodwork
Step into the timeless charm of this spacious 5 bedroom, 1.5 bath home, with beautiful original woodwork and hardwood floors. With generously sized rooms throughout and an abundant amount of storage, this home offers the perfect blend of historic charm and everyday functionality. Relax on the large covered porch, perfect for enjoying your morning coffee or unwinding in the evening. Outside you'll find a fenced backyard, an attached carport, and an attached two-car garage providing plenty of space for parking, hobbies and extra storage. Updates include a metal roof, a new furnace (6mo old) and new water heater (to be installed before closing) giving you added peace of mind. Conveniently located close to shopping, dining, schools and other everyday amenities, this home is full of character, space and value!
Last check for updates: about 3 hours ago
Listing courtesy of Lisa Firks, (260) 341-1870
Coldwell Banker Real Estate Gr
Source: IRMLS, MLS#202627682
Also Listed on IRMLS.
Home Details for 109 E Depot St

|
|---|
Interior Details Basement: Unfinished,Sump PumpNumber of Rooms: 8Types of Rooms: Bedroom 1, Bedroom 2, Dining Room, Kitchen, Living Room |
Beds & Baths Number of Bedrooms: 5Main Level Bedrooms: 1Number of Bathrooms: 2Number of Bathrooms (full): 1Number of Bathrooms (half): 1 |
Dimensions and Layout Living Area: 2640 Square Feet |
Appliances & Utilities Appliances: Range/Oven Hook Up Elec, Dishwasher, Microwave, Refrigerator, Washer, Dryer-Gas, Electric Range, Gas Water HeaterDishwasherLaundry: Dryer Hook Up Gas/Elec,Main LevelMicrowaveRefrigeratorWasher |
Heating & Cooling Heating: Natural Gas,Forced AirHas CoolingAir Conditioning: Central Air,Ceiling Fan(s)Has HeatingHeating Fuel: Natural Gas |
Fireplace & Spa Number of Fireplaces: 1Fireplace: Living Room, Wood BurningHas a Fireplace |
Windows, Doors, Floors & Walls Flooring: Hardwood |
Levels, Entrance, & Accessibility Stories: 2Levels: TwoFloors: Hardwood |
Security Security: Security System |

|
|---|
Exterior Home Features Roof: Metal ShinglePatio / Porch: Porch CoveredFencing: Privacy, Wood |
Parking & Garage Number of Garage Spaces: 2Number of Covered Spaces: 2No CarportHas a GarageHas an Attached GarageParking Spaces: 2Parking: Attached |
Frontage Not on Waterfront |
Water & Sewer Sewer: City |
Finished Area Finished Area (above surface): 2640 Square Feet |

|
|---|
Days on Market: 74 |

|
|---|
Year Built Year Built: 1921 |
Property Type / Style Property Type: ResidentialProperty Subtype: Single Family Residence |
Building Construction Materials: Metal Siding, Shingle SidingNot a New ConstructionDoes Not Include Home Warranty |
Property Information Parcel Number: 761131320317.000019 |

|
|---|
Price List Price: $234,900 |

|
|---|
MLS Status: Active |

|
|---|
Direction & Address City: HudsonCommunity: None |
School Information Elementary School: Hendry ParkElementary School District: MSD of Steuben CountyJr High / Middle School: AngolaJr High / Middle School District: MSD of Steuben CountyHigh School: AngolaHigh School District: MSD of Steuben County |

|
|---|
Listing Agent Listing ID: 202627682 |

|
|---|
Building Area Building Area: 3988 Square Feet |

|
|---|
Lot Area: 6229.08 sqft |

|
|---|
Listing Terms: Cash, Conventional |

|
|---|
Energy Efficiency Features: HVAC |

|
|---|
BasementMls Number: 202627682Attribution Contact: Cell: 260-341-1870Above Grade Unfinished Area: 2640 |
Around this home
What Locals Say about Hudson
At least 1 Trulia users voted on each feature.

100 % Say it's dog friendly

100 % Say yards are well-kept

100 % Say it's quiet

100 % Say there are community events

100 % Say car is needed

75 % Say kids play outside

67 % Say parking is easy

60 % Say neighbors are friendly

60 % Say they plan to stay for at least 5 years

50 % Say there are sidewalks

50 % Say streets are well-lit

50 % Say there's wildlife

50 % Say people would walk alone at night

50 % Say it's walkable to restaurants

33 % Say it's walkable to grocery stores

33 % Say there's holiday spirit
Sourced by Trulia users. Learn more about our methodology.
Market trends in Hudson
Last updated August 2026
Avg. sale price
—
Sale-to-List Price
—
Price per sq ft
—
Available listings
9
Home Value
Trulia Estimate
$233KSince last month
Decreased$4K (-1.6%)Since last year
Increased$9K (+4.2%)Since last sale
Increased$13K (+5.9%)Learn more about this home's value by checking out its Trulia Estimate, the value of nearby homes, and how much similar homes have sold for.
Trulia Estimate
The of this home's value increased by +440% in the last 10 years
| Month | Estimated value |
|---|---|
2026 | |
| September 2026 | $233K |
| August 2026 | $237K |
| July 2026 | $240K |
| June 2026 | $241K |
| May 2026 | $243K |
| April 2026 | $226K |
| March 2026 | $217K |
| February 2026 | $219K |
| January 2026 | $216K |
2025 | |
2024 | |
2023 | |
2022 | |
2021 | |
2020 | |
2019 | |
2018 | |
2017 | |
2016 | |
Comparable sales
These are recently sold homes that have a similar location or other similar features to this home, like bedrooms, bathrooms, and square footage. Get a sense of the expected prices in the area by viewing these homes.Address | Distance | Property Type | Sold Price | Sold Date | Bed | Bath | Sqft |
|---|---|---|---|---|---|---|---|
0.10 | Single-Family Home | $209,000 | 08/28/26 | 3 | 2 | 1,996 | |
0.07 | Single-Family Home | $209,900 | 08/29/26 | 3 | 2 | 1,840 | |
0.18 | Single-Family Home | $211,000 | 07/06/26 | 3 | 2 | 1,560 | |
0.17 | Single-Family Home | $183,000 | 04/29/26 | 3 | 1 | 1,680 | |
0.10 | Single-Family Home | $189,000 | 05/20/26 | 3 | 1 | 1,188 | |
0.51 | Single-Family Home | $197,000 | 05/11/26 | 3 | 2 | 1,792 | |
0.96 | Single-Family Home | $249,500 | 07/31/26 | 3 | 2 | 1,686 | |
0.66 | Single-Family Home | $47,000 | 05/27/26 | 4 | 2 | 1,801 | |
0.84 | Single-Family Home | $190,000 | 05/08/26 | 3 | 1 | 1,762 |
Nearby home prices
Get a sense of expected prices in the area by checking the value of nearby homes.Address | Distance | Price | Bed | Bath | Sqft | Status |
|---|---|---|---|---|---|---|
0.05 | $156,300 | 4 | 2 | 1,648 | Off Market | |
0.02 | $163,800 | 3 | 1 | 1,724 | Off Market | |
0.05 | $254,500 | 3 | 2 | 1,560 | Recently Sold | |
0.07 | $209,900 | 3 | 2 | 1,840 | Recently Sold | |
0.10 | $209,000 | 3 | 2 | 1,996 | Recently Sold | |
0.10 | $189,000 | 3 | 1 | 1,188 | Recently Sold | |
0.10 | $204,900 | 4 | 2 | 1,818 | Off Market | |
0.09 | $251,000 | 5 | 3.5 | 6,696 | Off Market | |
0.10 | $182,000 | 3 | 1.5 | 1,592 | Off Market | |
0.11 | $201,800 | 3 | 1.5 | 1,960 | Off Market | |
0.14 | $217,500 | 4 | 2.5 | 2,404 | Off Market |
Price and Tax history
| Date | Event | Price |
|---|---|---|
Sep 2, 2026 Source: IRMLS #202627682 | PriceChange | $234,900 Price decreased by 2% |
Aug 7, 2026 Source: IRMLS #202627682 | PriceChange | $239,900 Price decreased by 1% |
Jul 24, 2026 Source: IRMLS #202627682 | PriceChange | $242,500 Price decreased by 1% |
Jul 21, 2026 Source: IRMLS #202627682 | PriceChange | $244,900 Price decreased by 2% |
Jul 10, 2026 Source: IRMLS #202627682 | Listed For Sale | $249,900 |
Feb 2, 2024 Source: IRMLS #202344663 | Sold | $220,000 |
Dec 14, 2023 Source: IRMLS #202344663 | Listed For Sale | $234,900 |
Mar 16, 2020 Source: Agent Provided | ListingRemoved | $145,000 |
Dec 11, 2019 Source: Agent Provided | PriceChange | $145,000 Price decreased by 3% |
Dec 4, 2019 Source: Agent Provided | PriceChange | $150,000 Price decreased by 6% |
Nov 21, 2019 Source: Agent Provided | Listed For Sale | $160,000 |
Aug 31, 2016 Source: Agent Provided | ListingRemoved | $41,900 |
Aug 24, 2016 Source: Agent Provided | PriceChange | $41,900 Price decreased by 11% |
Aug 7, 2016 Source: Agent Provided | PriceChange | $46,900 Price decreased by 10% |
Jul 22, 2016 Source: Agent Provided | PriceChange | $51,900 Price decreased by 7% |
Jul 7, 2016 Source: Agent Provided | PriceChange | $55,900 Price decreased by 6% |
Jun 22, 2016 Source: Agent Provided | PriceChange | $59,500 Price decreased by 9% |
Jun 12, 2016 Source: Agent Provided | PriceChange | $65,500 Price decreased by 5% |
May 13, 2016 Source: Agent Provided | Listed For Sale | $68,900 |
May 11, 2001 Source: N/A | Sold | $68,500 |
Nov 19, 1997 Source: N/A | Sold | $72,500 |
Jul 18, 1997 Source: N/A | Sold | $68,000 |
| Year | Property tax | Tax assessment |
|---|---|---|
| 2025 | $1,010 | $242,600 |
Home facts updated by county records
LGBTQ Local Legal Protections
LGBTQ Local Legal Protections



Lisa Firks, Coldwell Banker Real Estate Gr
Agent Phone: (260) 341-1870
IDX information is provided exclusively for personal, non-commercial use, and may not be used for any purpose other than to identify prospective properties consumers may be interested in purchasing. Information is deemed reliable but not guaranteed.
Similar Homes You May Like
 Rebecca Williams-Thomas, F.C. Tucker Fort Wayne, IRMLS
 0.28 ACRESTiffany Mote, F.C. Tucker Fort Wayne, IRMLS
 OPEN SAT, 1-3PM0.55 ACRESJames Felger, Mike Thomas Assoc., Inc, IRMLS
 Tyler Dohner, CENTURY 21 Bradley Realty, Inc, IRMLS
 1.73 ACRESWeston Hankey, Mike Thomas Associates, IRMLS
 AUCTION
 FOR SALE BY OWNER
 0.36 ACRESErica L Amans, Coldwell Banker Real Estate Group, IRMLS
 OPEN SUN, 1-3PMRobert J Rolf, Mike Thomas Assoc., Inc, IRMLS
 Colten VonDerau, Open Door Rentals and Real Est, IRMLS
 0.78 ACRESNoel C Frost, Coldwell Banker Real Estate Gr, IRMLS
 Atalie Honaker, The LT Group Real Estate, IRMLS
 Richard W Michael, Mike Thomas Associates, IRMLS
 0.31 ACRESDominic Jackson, Hosler Realty Inc, IRMLS
 0.44 ACRESCaleb Schisler, Anthony REALTORS, IRMLS
 Ginger Miller, CENTURY 21 Bradley Realty, Inc, IRMLS
 Ashley Murphy, CENTURY 21 Bradley Realty, Inc, IRMLS
 OPEN SAT, 1-3PM1.04 ACRESAlyssa Leach, Trueblood Real Estate, LLC., IRMLS
 Crystal Everage, Weichert Realtors - Hoosier Heartland, IRMLS
 Troy M Bohrer, Coldwell Banker Real Estate Gr, IRMLS
 OPEN SAT, 1-3PMMichael VanDeGrift, Keller Williams Realty Group, IRMLS
 Robert Goodman, Coldwell Banker Real Estate Gr, IRMLS
 0.38 ACRESMichael J Patka, Grogg Martin Realty, IRMLS
 1.81 ACRESLindsay S Walker-Moore, Century 21 Bradley-Lake Group, IRMLS
 0.68 ACRESHannah D Cradolph, Brick Built Real Estate, IRMLS
 5.62 ACRESIsaac Villavicencio, ADT Realty, IRMLS
 0.45 ACRESErica L Amans, Coldwell Banker Real Estate Group, IRMLS
 0.26 ACRESTamara LaRowe, The Douglass Home Team, LLC, IRMLS
 1.76 ACRESWade Germann, Mike Thomas Assoc., Inc, IRMLS
 Matthew Donahue, CENTURY 21 Bradley Realty, Inc, IRMLS
 Daniel Morken, Morken Real Estate Services, I, IRMLS
 0.58 ACRESChristy Thomson, RE/MAX Results, IRMLS
 1 ACRETammie Rhine, Mike Thomas Assoc., Inc, IRMLS
 Trevor E Wright, Mike Thomas Associates, Inc., IRMLS
 1.5 ACRESElizabeth Smith, Anthony REALTORS, IRMLS
 1.02 ACRESDaniel R Orlando, Mike Thomas Associates, IRMLS
 Michelle Snyder, North Eastern Group Realty, IRMLS
 0.48 ACRESTiffany Battrick, ADT Realty, IRMLS
 See more homes for sale inHudson


New Listings near 109 E Depot St
 NEW - 1 DAY AGO0.32 ACRESMelissa Jagoda, Mike Thomas Associates, Inc., IRMLS
 2.5 ACRESRebecca Maldeney, Indiana Real Estate, IRMLS
 Douglas Thomas, Keller Williams Realty Group, IRMLS
- 1.73 ACRESWeston Hankey, Mike Thomas Associates, IRMLS
 NEW - 23 HRS AGOAUCTION
 AUCTION0.35 ACRES
- See more homes for sale inHudson
Frequently asked questions about 109 E Depot St
- What is the estimated monthly payment for 109 E Depot St?Based on a $234,900 list price with 20% down at today's rates, the estimated monthly payment for 109 E Depot St in Hudson, IN is approximately $1,475 (about $1,277 principal & interest, $123 property taxes, and $75 homeowner's insurance). This is an estimate. Actual payment depends on your loan terms.
- What are the closest schools to 109 E Depot St?The closest schools to 109 E Depot St in Hudson, IN are Angola High School (rated 9/10), Angola Middle School (rated 8/10), Carlin Park Elementary School (Pre-K, rated 4/10).
- What is 109 E Depot St estimated to be worth?Trulia's estimated value for 109 E Depot St in Hudson, IN is $232,900.
- Does 109 E Depot St have air conditioning?Yes, 109 E Depot St in Hudson, IN has air conditioning.
- Does 109 E Depot St have laundry facilities?Yes, 109 E Depot St in Hudson, IN has laundry facilities.
- How big is the lot at 109 E Depot St?The lot at 109 E Depot St in Hudson, IN is about 0.14 acres (6,229 sq ft).
109 E Depot St, Hudson, IN 46747 is a 5 bedroom, 2 bathroom, 2,640 sqft single-family home built in 1921. This property is currently available for sale and was listed by IRMLS on Jul 10, 2026. The MLS # for this home is MLS# 202627682.