


$179,900
 3 Beds
 1.5 Baths
 1,340 sqft
640 E Wayne St, Kendallville, IN 46755
Est. Mortgage $1,143/mo*
Get Pre-QualifiedWe estimate this home will sell faster than 99% nearby.
Home Highlights

Single-Family Home

Built in 1955
Local Information
- Map ViewExplore the area around 640 E Wayne St.

- Schools1 Preschool School1 Elementary School1 Middle School1 High School

- Shop & Eat

-- mins to
About this House
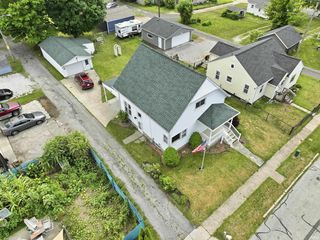
Welcome to 640 E Wayne St, a beautifully refreshed home that's ready for its next owner. Recent improvements include a newer metal roof (2023), brand-new siding (August 2026), updated flooring, fresh paint, and a newly improved rear porch. Start your day on the inviting enclosed front porch before stepping inside to a spacious living room that flows seamlessly into the dining area. Just beyond, you'll find a dedicated office space making it perfect for working from home, hobbies, or additional flex space. The updated kitchen offers modern appeal and functionality, while a full bathroom conveniently completes the main level. Upstairs, you'll find three comfortable bedrooms providing added convenience and flexibility for family and guests. Outside, enjoy the rear porch overlooking a level, fenced backyard that's ideal for pets, outdoor gatherings, or simply relaxing. You'll also find a two car garage converted into additional storage or potential living space. With thoughtful updates already completed and a well-maintained interior and exterior, this move-in-ready home offers the comfort and value you're looking for. When will you tour?
Last check for updates: about 4 hours ago
Listing courtesy of Diaa Almalahi, (260) 610-5313
Epique Inc.
Source: IRMLS, MLS#202636592
Also Listed on IRMLS.
We estimate this home will sell faster than 99% nearby.
Home Details for 640 E Wayne St

|
|---|
MLS Status: Active |

|
|---|
Interior Details Basement: Unfinished,ConcreteNumber of Rooms: 6Types of Rooms: Bedroom 1, Bedroom 2, Dining Room, Kitchen, Living Room |
Beds & Baths Number of Bedrooms: 3Main Level Bedrooms: 1Number of Bathrooms: 2Number of Bathrooms (full): 1Number of Bathrooms (half): 1 |
Dimensions and Layout Living Area: 1340 Square Feet |
Appliances & Utilities Appliances: Microwave, Refrigerator, Washer, Dryer-Electric, Gas RangeMicrowaveRefrigeratorWasher |
Heating & Cooling Heating: Natural Gas,Forced AirHas CoolingAir Conditioning: Window Unit(s)Has HeatingHeating Fuel: Natural Gas |
Fireplace & Spa No Fireplace |
Levels, Entrance, & Accessibility Stories: 1.5Levels: One and One Half |

|
|---|
Parking & Garage No Garage |
Frontage Not on Waterfront |
Water & Sewer Sewer: City |
Finished Area Finished Area (above surface): 1340 Square Feet |

|
|---|
Days on Market: 16 |

|
|---|
Year Built Year Built: 1955 |
Property Type / Style Property Type: ResidentialProperty Subtype: Single Family Residence |
Building Construction Materials: Vinyl SidingNot a New Construction |
Property Information Parcel Number: 570733130023.000020 |

|
|---|
Price List Price: $179,900 |

|
|---|

|
|---|
Direction & Address City: KendallvilleCommunity: Gappingers |
School Information Elementary School: North SideElementary School District: East Noble SchoolsJr High / Middle School: East NobleJr High / Middle School District: East Noble SchoolsHigh School: East NobleHigh School District: East Noble Schools |

|
|---|
Listing Agent Listing ID: 202636592 |

|
|---|
Building Area Building Area: 2140 Square Feet |

|
|---|
Lot Area: 10018.8 sqft |

|
|---|
Listing Terms: Cash, Conventional, FHA, USDA Loan, VA Loan |

|
|---|
BasementMls Number: 202636592Attribution Contact: Cell: 260-610-5313Above Grade Unfinished Area: 1340 |
Around this home
What Locals Say about Kendallville
At least 79 Trulia users voted on each feature.

93 % Say yards are well-kept

89 % Say parking is easy

86 % Say car is needed

85 % Say it's dog friendly

83 % Say there are sidewalks

81 % Say kids play outside

71 % Say there's holiday spirit

66 % Say streets are well-lit

63 % Say people would walk alone at night

53 % Say there's wildlife

52 % Say neighbors are friendly

51 % Say it's quiet

50 % Say they plan to stay for at least 5 years

41 % Say it's walkable to restaurants

40 % Say it's walkable to grocery stores

19 % Say there are community events
Sourced by Trulia users. Learn more about our methodology.
Market trends in Kendallville
Last updated August 2026
Avg. sale price
—
Sale-to-List Price
—
Price per sq ft
—
Available listings
54
9MoM
Home Value
Trulia Estimate
$177KSince last month
Increased$8K (+4.6%)Since last year
Increased$13K (+7.6%)Since last sale
Increased$140K (+379.5%)Learn more about this home's value by checking out its Trulia Estimate, the value of nearby homes, and how much similar homes have sold for.
Trulia Estimate
The of this home's value increased by +181% in the last 10 years
| Month | Estimated value |
|---|---|
2026 | |
| September 2026 | $177K |
| August 2026 | $170K |
| July 2026 | $168K |
| June 2026 | $173K |
| May 2026 | $174K |
| April 2026 | $173K |
| March 2026 | $171K |
| February 2026 | $164K |
| January 2026 | $160K |
2025 | |
2024 | |
2023 | |
2022 | |
2021 | |
2020 | |
2019 | |
2018 | |
2017 | |
2016 | |
Comparable sales
These are recently sold homes that have a similar location or other similar features to this home, like bedrooms, bathrooms, and square footage. Get a sense of the expected prices in the area by viewing these homes.Address | Distance | Property Type | Sold Price | Sold Date | Bed | Bath | Sqft |
|---|---|---|---|---|---|---|---|
0.16 | Single-Family Home | $60,000 | 11/10/25 | 2 | 1 | 864 | |
0.10 | Single-Family Home | $245,000 | 06/22/26 | 3 | 2.5 | 1,624 | |
0.28 | Single-Family Home | $190,000 | 12/12/25 | 3 | 1.5 | 1,450 | |
0.20 | Single-Family Home | $230,000 | 03/06/26 | 3 | 2 | 2,226 | |
0.35 | Single-Family Home | $245,000 | 12/05/25 | 3 | 2 | 1,374 | |
0.10 | Single-Family Home | $254,999 | 11/18/25 | 4 | 2 | 2,040 | |
0.24 | Single-Family Home | $125,000 | 03/18/26 | 2 | 1 | 858 | |
0.27 | Single-Family Home | $190,000 | 02/26/26 | 3 | 2 | 1,450 | |
0.11 | Single-Family Home | $149,900 | 05/05/26 | 2 | 1 | 1,220 | |
0.27 | Single-Family Home | $185,000 | 02/13/26 | 3 | 2 | 1,248 |
Nearby home prices
Get a sense of expected prices in the area by checking the value of nearby homes.Address | Distance | Price | Bed | Bath | Sqft | Status |
|---|---|---|---|---|---|---|
0.02 | - | 3 | 2.5 | 1,954 | Off Market | |
0.04 | $157,000 | 2 | 1 | 943 | Off Market | |
0.07 | $180,600 | 4 | 2 | 1,172 | Off Market | |
0.05 | - | 2 | 1 | 1,300 | Off Market | |
0.10 | $262,400 | 4 | 2 | 2,040 | Off Market | |
0.10 | $245,000 | 3 | 2.5 | 1,624 | Recently Sold | |
0.11 | $149,900 | 2 | 1 | 1,220 | Recently Sold | |
0.17 | $167,800 | 2 | 1 | 1,058 | Off Market | |
0.14 | $186,500 | 3 | 1 | 1,162 | For Sale | |
0.16 | $61,700 | 2 | 1 | 864 | Off Market | |
0.19 | $170,100 | 2 | 1 | 1,255 | Off Market |
Price and Tax history
| Date | Event | Price |
|---|---|---|
Sep 4, 2026 Source: IRMLS #202636592 | Listed For Sale | $179,900 |
Jun 5, 2022 Source: N/A | ListingRemoved | |
Mar 18, 2022 Source: IRMLS #202208951 | PriceChange | $144,900 Price increased by 4% |
Mar 7, 2022 Source: N/A | Listed For Sale | $140,000 |
Nov 1, 2013 Source: N/A | Sold | $37,000 |
Aug 31, 2013 Source: Agent Provided | Listed For Sale | $69,900 |
| Year | Property tax | Tax assessment |
|---|---|---|
| 2025 | $926 | $131,700 |
Home facts updated by county records
LGBTQ Local Legal Protections
LGBTQ Local Legal Protections



Diaa Almalahi, Epique Inc.
Agent Phone: (260) 610-5313
IDX information is provided exclusively for personal, non-commercial use, and may not be used for any purpose other than to identify prospective properties consumers may be interested in purchasing. Information is deemed reliable but not guaranteed.
Similar Homes You May Like
 Crystal Everage, Weichert Realtors - Hoosier Heartland, IRMLS
 Ginger Miller, CENTURY 21 Bradley Realty, Inc, IRMLS
 1 ACRETammie Rhine, Mike Thomas Assoc., Inc, IRMLS
 0.28 ACRESDeegan Munk, Weichert Realtors - Hoosier Heartland, IRMLS
 Colten VonDerau, Open Door Rentals and Real Est, IRMLS
 Atalie Honaker, The LT Group Real Estate, IRMLS
 Chad Metzger, Metzger Property Services, LLC, IRMLS
 Nathan M Smith, Uptown Realty Group, IRMLS
 Matthew Donahue, CENTURY 21 Bradley Realty, Inc, IRMLS
 Tyler Dohner, CENTURY 21 Bradley Realty, Inc, IRMLS
 Derek Pearson, Perfect Location Realty, IRMLS
 Richard W Michael, Mike Thomas Associates, IRMLS
 Natasha Robertson, Mike Thomas Assoc., Inc, IRMLS
 0.28 ACRESTiffany Mote, F.C. Tucker Fort Wayne, IRMLS
 0.26 ACRESCoreen Miller, Right Key Realty/Right Key Auctions, IRMLS
 NEW - 1 DAY AGOLucas Deck, Weichert Realtors - Hoosier Heartland, IRMLS
 0.43 ACRESTerri L Deming, Weichert Realtors - Hoosier Heartland, IRMLS
 0.68 ACRESHannah D Cradolph, Brick Built Real Estate, IRMLS
 Anita Hess, Weichert Realtors - Hoosier Heartland, IRMLS
 0.29 ACRESVincent Crump, Hosler Realty Inc, IRMLS
 0.31 ACRESDominic Jackson, Hosler Realty Inc, IRMLS
 1.02 ACRESDaniel R Orlando, Mike Thomas Associates, IRMLS
 0.32 ACRESShelby Holsinger, Century 21 Bradley Realty, Inc, IRMLS
 Trey Forbes, Weichert Realtors - Hoosier Heartland, IRMLS
 Troy M Bohrer, Coldwell Banker Real Estate Gr, IRMLS
 Rebecca Williams-Thomas, F.C. Tucker Fort Wayne, IRMLS
 Michael VanDeGrift, Keller Williams Realty Group, IRMLS
 Daniss Warner, Uptown Realty Group, IRMLS
 0.61 ACRESAlyssa Schendel, North Eastern Group Realty, IRMLS
 AUCTION
 1.84 ACRESCandy J Carlin, Century 21 Bradley-Angola, IRMLS
 Matthew Donahue, CENTURY 21 Bradley Realty, Inc, IRMLS
 0.27 ACRESAaliyah Gaines, CENTURY 21 Bradley Realty, Inc, IRMLS
 0.31 ACRESAngela Pachuta, RE/MAX Results, IRMLS
 0.37 ACRESTerri L Deming, Weichert Realtors - Hoosier Heartland, IRMLS
 Tammie L Jones, Open Door Rentals and Real Est, IRMLS
 0.33 ACRESNoel C Frost, Coldwell Banker Real Estate Gr, IRMLS
 See more homes for sale inKendallville


New Listings near 640 E Wayne St
 0.28 ACRESGinger Miller, CENTURY 21 Bradley Realty, Inc, IRMLS
 NEW - 2 DAYS AGORichard Rutledge, Trueblood Real Estate, LLC., IRMLS
 NEW - 1 DAY AGO0.33 ACRESBrad Rummel, Rock Solid Realty, IRMLS
- 1 ACRETammie Rhine, Mike Thomas Assoc., Inc, IRMLS
 Tamara LaRowe, The Douglass Home Team, LLC, IRMLS
 Ashley Murphy, CENTURY 21 Bradley Realty, Inc, IRMLS
- 0.31 ACRESAngela Pachuta, RE/MAX Results, IRMLS
- 0.61 ACRESAlyssa Schendel, North Eastern Group Realty, IRMLS
 NEW - 1 DAY AGOTina Baxter, CENTURY 21 Bradley Realty, Inc, IRMLS
- Michael VanDeGrift, Keller Williams Realty Group, IRMLS
- Ginger Miller, CENTURY 21 Bradley Realty, Inc, IRMLS
- Rebecca Williams-Thomas, F.C. Tucker Fort Wayne, IRMLS
 FOR SALE BY OWNER
- 0.43 ACRESTerri L Deming, Weichert Realtors - Hoosier Heartland, IRMLS
- See more homes for sale inKendallville
Frequently asked questions about 640 E Wayne St
- What is the estimated monthly payment for 640 E Wayne St?Based on a $179,900 list price with 20% down at today's rates, the estimated monthly payment for 640 E Wayne St in Kendallville, IN is approximately $1,160 (about $983 principal & interest, $102 property taxes, and $75 homeowner's insurance). This is an estimate. Actual payment depends on your loan terms.
- What do residents say about Kendallville?Residents describe Kendallville, IN as well-kept, easy to park in, and dog-friendly. Most residents say you need a car. See homes for sale in Kendallville, IN.
- What are the closest schools to 640 E Wayne St?The closest schools to 640 E Wayne St in Kendallville, IN are East Noble High School (rated 6/10), East Noble Middle School (rated 4/10), North Side Elementary School (Pre-K, rated 6/10).
- What is 640 E Wayne St estimated to be worth?Trulia's estimated value for 640 E Wayne St in Kendallville, IN is $177,400.
- Does 640 E Wayne St have air conditioning?Yes, 640 E Wayne St in Kendallville, IN has air conditioning.
- Does 640 E Wayne St have laundry facilities?Yes, 640 E Wayne St in Kendallville, IN has laundry facilities.
640 E Wayne St, Kendallville, IN 46755 is a 3 bedroom, 2 bathroom, 1,340 sqft single-family home built in 1955. This property is currently available for sale and was listed by IRMLS on Sep 4, 2026. The MLS # for this home is MLS# 202636592.