


$169,900
 3 Beds
 1 Bath
 1,489 sqft
508 E 9th St, Auburn, IN 46706
Est. Mortgage $1,054/mo*
Get Pre-QualifiedHome Highlights

Single-Family Home

Built in 1900
Local Information
- Map ViewExplore the area around 508 E 9th St.

- Schools1 Preschool School1 Elementary School1 Middle School1 High School

- Shop & Eat

-- mins to
About this House
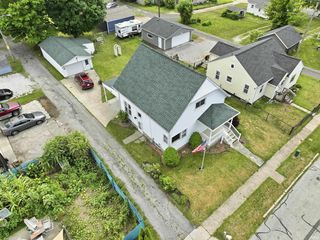
Unique opportunity to own two homes on one property! The main residence offers 1,489 square feet of living space with 3 bedrooms, 1 full bathroom, and a newly installed furnace and Central Air for added comfort and efficiency. A spacious front deck provides a great place to relax or entertain outdoors. Also included in the sale is a separate 655-square-foot residence featuring 1 bedroom and 1 full bathroom. The second home offers additional flexibility for a variety of permitted uses, subject to local zoning and applicable regulations. The property provides ample parking and is conveniently located near downtown Auburn, offering easy access to shopping, dining, parks, schools, and other local amenities. Whether you're looking for additional living space or a property with added versatility, this unique offering is one you won't want to miss. Schedule your showing today!
Last check for updates: about 3 hours ago
Listing courtesy of Trevor E Wright, (260) 573-6390
Mike Thomas Associates, Inc.
Source: IRMLS, MLS#202630699
Also Listed on IRMLS.
Home Details for 508 E 9th St

|
|---|
MLS Status: Pending |

|
|---|
Interior Details Basement: PartialNumber of Rooms: 7Types of Rooms: Bedroom 1, Bedroom 2, Dining Room, Kitchen, Living Room |
Beds & Baths Number of Bedrooms: 3Main Level Bedrooms: 2Number of Bathrooms: 1Number of Bathrooms (full): 1 |
Dimensions and Layout Living Area: 1489 Square Feet |
Heating & Cooling Heating: Natural Gas,Forced AirHas CoolingAir Conditioning: Central AirHas HeatingHeating Fuel: Natural Gas |
Fireplace & Spa Fireplace: BasementNo Fireplace |
Levels, Entrance, & Accessibility Stories: 1.5Levels: One and One Half |

|
|---|
Exterior Home Features Other Structures: Shed |
Parking & Garage No Garage |
Frontage Not on Waterfront |
Water & Sewer Sewer: City |
Finished Area Finished Area (above surface): 1489 Square Feet |

|
|---|
Days on Market: 45 |

|
|---|
Year Built Year Built: 1900 |
Property Type / Style Property Type: ResidentialProperty Subtype: Single Family Residence |
Building Construction Materials: Vinyl SidingNot a New ConstructionHas Additional Parcels |
Property Information Parcel Number: 170632203015.000025Additional Parcels Description: 1706-32-203-014.000-025 |

|
|---|
Price List Price: $169,900 |
Status Change & Dates Off Market Date: Fri Sep 11 2026 |

|
|---|

|
|---|
Direction & Address City: AuburnCommunity: None |
School Information Elementary School: J.R. WatsonElementary School District: Dekalb Central UnitedJr High / Middle School: DekalbJr High / Middle School District: Dekalb Central UnitedHigh School: DekalbHigh School District: Dekalb Central United |

|
|---|
Listing Agent Listing ID: 202630699 |

|
|---|
Building Area Building Area: 2134 Square Feet |

|
|---|
Lot Area: 7000.092 sqft |

|
|---|
BasementMls Number: 202630699Above Grade Unfinished Area: 1489 |
Around this home
What Locals Say about Auburn
At least 89 Trulia users voted on each feature.

94 % Say parking is easy

88 % Say yards are well-kept

87 % Say car is needed

86 % Say it's dog friendly

83 % Say kids play outside

83 % Say there are sidewalks

80 % Say there's holiday spirit

75 % Say people would walk alone at night

60 % Say streets are well-lit

57 % Say it's walkable to restaurants

56 % Say neighbors are friendly

54 % Say it's quiet

50 % Say they plan to stay for at least 5 years

40 % Say there's wildlife

30 % Say it's walkable to grocery stores

26 % Say there are community events
Sourced by Trulia users. Learn more about our methodology.
Market trends in Auburn
Last updated August 2026
Avg. sale price
$285K
$1.06KMoM
Sale-to-List Price
100.0%
Price per sq ft
$164
$5MoM
Available listings
68
12MoM
Home Value
Trulia Estimate
$167KSince last month
Decreased$13K (-7.2%)Since last year
Increased$20K (+13.5%)Since last sale
Increased$82K (+96.8%)Learn more about this home's value by checking out its Trulia Estimate, the value of nearby homes, and how much similar homes have sold for.
Trulia Estimate
The of this home's value increased by +81% in the last 10 years
| Month | Estimated value |
|---|---|
2026 | |
| September 2026 | $167K |
| August 2026 | $168K |
| July 2026 | $180K |
| June 2026 | $153K |
| May 2026 | $152K |
| April 2026 | $153K |
| March 2026 | $151K |
| February 2026 | $148K |
| January 2026 | $146K |
2025 | |
2024 | |
2023 | |
2022 | |
2021 | |
2020 | |
2019 | |
2018 | |
2017 | |
2016 | |
Comparable sales
These are recently sold homes that have a similar location or other similar features to this home, like bedrooms, bathrooms, and square footage. Get a sense of the expected prices in the area by viewing these homes.Address | Distance | Property Type | Sold Price | Sold Date | Bed | Bath | Sqft |
|---|---|---|---|---|---|---|---|
0.07 | Single-Family Home | $185,000 | 05/22/26 | 3 | 1 | 1,456 | |
0.16 | Single-Family Home | $134,900 | 03/11/26 | 3 | 1 | 1,636 | |
0.22 | Single-Family Home | $120,000 | 12/15/25 | 3 | 1 | 1,284 | |
0.08 | Single-Family Home | $184,000 | 03/17/26 | 3 | 1 | 1,036 | |
0.06 | Single-Family Home | $185,000 | 02/24/26 | 2 | 1 | 1,612 | |
0.11 | Single-Family Home | $145,000 | 05/07/26 | 4 | 1.5 | 1,756 | |
0.60 | Single-Family Home | $83,000 | 09/11/26 | 3 | 1 | 1,292 | |
0.13 | Single-Family Home | $230,000 | 04/21/26 | 3 | 1.5 | 1,256 | |
0.17 | Single-Family Home | $199,999 | 08/21/26 | 2 | 1 | 980 | |
0.39 | Single-Family Home | $187,000 | 01/15/26 | 3 | 1 | 1,096 |
Nearby home prices
Get a sense of expected prices in the area by checking the value of nearby homes.Address | Distance | Price | Bed | Bath | Sqft | Status |
|---|---|---|---|---|---|---|
0.02 | $189,000 | 3 | 1.5 | 1,344 | Off Market | |
0.05 | $205,500 | 3 | 2.5 | 1,478 | Off Market | |
0.03 | $225,000 | 4 | 2 | 1,786 | For Sale | |
0.06 | $221,700 | 3 | 2 | 1,775 | Off Market | |
0.06 | $185,000 | 2 | 1 | 1,612 | Recently Sold | |
0.08 | $184,000 | 3 | 1 | 1,036 | Recently Sold | |
0.10 | $274,900 | 3 | 2.5 | 1,752 | Recently Sold | |
0.06 | $262,400 | 4 | 3.5 | 3,716 | Off Market | |
0.07 | $185,000 | 3 | 1 | 1,456 | Recently Sold | |
0.08 | $192,500 | 3 | 2 | 1,696 | Off Market | |
0.11 | $145,000 | 4 | 1.5 | 1,756 | Recently Sold | |
0.11 | $193,200 | 2 | 1 | 1,034 | Off Market |
Price and Tax history
| Date | Event | Price |
|---|---|---|
Sep 13, 2026 Source: IRMLS #202630699 | Pending | $169,900 |
Aug 14, 2026 Source: IRMLS #202630699 | PriceChange | $169,900 Price decreased by 6% |
Jul 29, 2026 Source: IRMLS #202630699 | Listed For Sale | $179,900 |
Dec 21, 2016 Source: N/A | Sold | $85,000 |
Sep 28, 2016 Source: Agent Provided | Listed For Sale | $92,900 |
Aug 1, 2016 Source: Agent Provided | ListingRemoved | $92,900 |
Jul 3, 2016 Source: Agent Provided | Listed For Sale | $92,900 |
| Year | Property tax | Tax assessment |
|---|---|---|
| 2025 | $642 | $135,500 |
Home facts updated by county records
LGBTQ Local Legal Protections
LGBTQ Local Legal Protections



Trevor E Wright, Mike Thomas Associates, Inc.
Agent Phone: (260) 573-6390
IDX information is provided exclusively for personal, non-commercial use, and may not be used for any purpose other than to identify prospective properties consumers may be interested in purchasing. Information is deemed reliable but not guaranteed.
Similar Homes You May Like
 0.28 ACRESTiffany Mote, F.C. Tucker Fort Wayne, IRMLS
 Jody Dorais, Mike Thomas Assoc., Inc, IRMLS
 0.32 ACRESJustin M Walborn, Mike Thomas Assoc., Inc, IRMLS
 0.34 ACRESAlyssa Rosales, Coldwell Banker Real Estate Gr, IRMLS
 Derek Pearson, Perfect Location Realty, IRMLS
 0.28 ACRESSam Hartman, Coldwell Banker Real Estate Gr, IRMLS
 0.28 ACRESDeegan Munk, Weichert Realtors - Hoosier Heartland, IRMLS
 1 ACRETammie Rhine, Mike Thomas Assoc., Inc, IRMLS
 0.31 ACRESAustin Freiburger, eXp Realty, LLC, IRMLS
 Edmond Jemison, CENTURY 21 Bradley Realty, Inc, IRMLS
 0.59 ACRESEduardo Arevalo, CENTURY 21 Bradley Realty, Inc, IRMLS
 Crystal Everage, Weichert Realtors - Hoosier Heartland, IRMLS
 0.31 ACRESDominic Jackson, Hosler Realty Inc, IRMLS
 Gabe Cerny, RE/MAX Results, IRMLS
 Rebecca Williams-Thomas, F.C. Tucker Fort Wayne, IRMLS
 NEW - 2 DAYS AGOMary K Douglass, The Douglass Home Team, LLC, IRMLS
 0.37 ACRESCameron Scott, F.C. Tucker Fort Wayne, IRMLS
 Troy M Bohrer, Coldwell Banker Real Estate Gr, IRMLS
 Atalie Honaker, The LT Group Real Estate, IRMLS
 Tammie L Jones, Open Door Rentals and Real Est, IRMLS
 0.26 ACRESTamara LaRowe, The Douglass Home Team, LLC, IRMLS
 0.48 ACRESAaron Shively, Pinnacle Group Real Estate Services, IRMLS
 AUCTION
 Ginger Miller, CENTURY 21 Bradley Realty, Inc, IRMLS
 Lydia R Sparling, Mike Thomas Assoc., Inc, IRMLS
 0.35 ACRESKenneth Richardson, Ken Richardson Realty Company, IRMLS
 Brandon W Schueler, Mike Thomas Assoc., Inc, IRMLS
 0.51 ACRESStacy Dailey, North Eastern Group Realty, IRMLS
 Miguel Guzman, CENTURY 21 Bradley Realty, Inc, IRMLS
 0.31 ACRESDavid M Graney, Graney Realtors, IRMLS
 Michael VanDeGrift, Keller Williams Realty Group, IRMLS
 AUCTIONTimothy S McCulloch, Scheerer McCulloch Real Estate, IRMLS
 0.33 ACRESElius Hogan, CENTURY 21 Bradley Realty, Inc, IRMLS
 1 ACREPete Hilty, Coldwell Banker Real Estate Gr, IRMLS
 Mary K Douglass, The Douglass Home Team, LLC, IRMLS
 OPEN SUN, 2-4PMElius Hogan, CENTURY 21 Bradley Realty, Inc, IRMLS
 Elleanor McClain, Anthony REALTORS, IRMLS
 Andrew Jones, AMG RLTY Solutions, IRMLS
 0.37 ACRESTerri L Deming, Weichert Realtors - Hoosier Heartland, IRMLS
 NEW - 2 DAYS AGO0.42 ACRESMatthew Hawkins, Wieland Real Estate, IRMLS
 See more homes for sale inAuburn
New Listings near 508 E 9th St
 Gary Lee, North Eastern Group Realty, IRMLS
- 0.59 ACRESEduardo Arevalo, CENTURY 21 Bradley Realty, Inc, IRMLS
 NEW - 2 DAYS AGOAtalie Honaker, The LT Group Real Estate, IRMLS
 Matthew Donahue, CENTURY 21 Bradley Realty, Inc, IRMLS
- Derek Pearson, Perfect Location Realty, IRMLS
 Kristin G Blevins, Castle One Realty, Inc., IRMLS
- Tammie L Jones, Open Door Rentals and Real Est, IRMLS
- Troy M Bohrer, Coldwell Banker Real Estate Gr, IRMLS
 NEW CONSTRUCTION
 NEW CONSTRUCTION
 NEW CONSTRUCTION
 NEW CONSTRUCTION
 NEW CONSTRUCTION
 NEW CONSTRUCTION
- See more homes for sale inAuburn

Frequently asked questions about 508 E 9th St
- What is the estimated monthly payment for 508 E 9th St?Based on a $169,900 list price with 20% down at today's rates, the estimated monthly payment for 508 E 9th St in Auburn, IN is approximately $1,084 (about $920 principal & interest, $89 property taxes, and $75 homeowner's insurance). This is an estimate. Actual payment depends on your loan terms.
- How does the list price for 508 E 9th St compare to homes in Auburn?508 E 9th St in Auburn, IN is listed at $169,900, about 40% below the $285K median sale price in Auburn.
- What do residents say about Auburn?Residents describe Auburn, IN as easy to park in, well-kept, and dog-friendly. Most residents say you need a car. See homes for sale in Auburn, IN.
- What are the closest schools to 508 E 9th St?The closest schools to 508 E 9th St in Auburn, IN are Dekalb High School (rated 7/10), Dekalb Middle School (rated 5/10), James R Watson Elementary School (Pre-K, rated 7/10).
- Does 508 E 9th St have air conditioning?Yes, 508 E 9th St in Auburn, IN has air conditioning.
- How big is the lot at 508 E 9th St?The lot at 508 E 9th St in Auburn, IN is about 0.16 acres (7,000 sq ft).
508 E 9th St, Auburn, IN 46706 is a 3 bedroom, 1 bathroom, 1,489 sqft single-family home built in 1900. This property is currently available for sale and was listed by IRMLS on Jul 29, 2026. The MLS # for this home is MLS# 202630699.