


$349,990
Original price: $359,033
 4 Beds
 2.5 Baths
 2,191 sqft
5029 Schaefer Lane, Floyds Knobs, IN 47119
Est. Mortgage $2,276/mo*
Get Pre-QualifiedHome Highlights

Single-Family Home

Built in 2026

$160/sqft

2 Car Garage

HOA $46/mo
Local Information
- Map ViewExplore the area around 5029 Schaefer Lane.

- Schools1 Preschool School2 Elementary Schools1 Middle School1 High School

- Shop & Eat

-- mins to
About this House
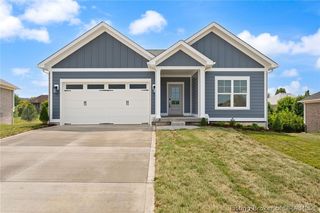
What's unique:Modern designAttached garageOpen-concept main levelWelcoming covered front entrySpacious two-story layoutPrivately positioned primary suite
Photos are of the same floor plan; finishes and features may vary. Projected for completion in early October 2026, this thoughtfully designed Arbor home offers a spacious two-story layout with modern design and peace of mind of new construction and a builder warranty. Located in Floyds Knobs within The Highlands community, enjoy a desirable setting with convenient access to US-150 and nearby interstates, making commuting to Louisville and surrounding areas quick and easy. The open-concept main level connects the kitchen, dining area, and great room for seamless everyday living and entertaining, while a front study offers flexibility for a home office or additional living space. Upstairs, the layout includes four bedrooms and a loft, including a privately positioned primary suite featuring a walk-in closet and en-suite bath with dual vanities and a spacious shower. Additional bedrooms provide plenty of space for family or guests, while the upstairs laundry room adds everyday convenience. An attached garage and welcoming covered front entry enhance both functionality and curb appeal. Residents will enjoy nearby dining, shopping, and outdoor recreation, all while tucked into a peaceful community setting. As a new construction home, enjoy turnkey living, modern efficiency, and the added peace of mind of builder warranty coverage from day one. Contact our community sales manager to learn more about this exceptional opportunity.
Contact this Building
Last check for updates: about 1 hour ago
Listing courtesy of Britanny Deal
Ridgeline Realty LLC
Originating MLS: Southern Indiana REALTORS Association
Source: SIRA, MLS#202608782
Also Listed on Arbor Homes, SIRA.
Home Details for 5029 Schaefer Lane

|
|---|
Heating & Cooling Heating: Forced Air, Heat PumpAir ConditioningCooling System: Central AirHeating Fuel: Forced Air |
Levels, Entrance, & Accessibility Stories: 2 |
Interior Details Number of Rooms: 9Types of Rooms: Master Bedroom, Bedroom, Dining Room, Family Room, Kitchen, Office, Other |
Appliances & Utilities DishwasherMicrowaveRefrigerator |

|
|---|
Exterior Home Features Roof: ShingleFoundation Type: Slab |
Parking & Garage GarageParking: Attached Garage Faces Front Garage, Open |

|
|---|
Year Built Year Built: 2026 |
Property Type / Style Property Type: Single Family HomeArchitecture: Two Story |

|
|---|
Price Price Per Sqft: $160 |

|
|---|
Listing Agent MLS/Source ID: 202608782 |

|
|---|
HOA Fee: $550/Yearly |

|
|---|
Lot Area: 6098.4 sqft |
All New Homes in The Highlands
Quick Move-in Homes (1)
| 5029 Schaefer Lane | 4bd 2.5ba 2,191 sqft | $349,990 |
Quick Move-In Homes provided by SIRA
Buildable Plans (11)
| Ashton Plan | 3bd 2ba 1,354 sqft | $284,990+ | |
| Bradford Plan | 3bd 2ba 1,613 sqft | $296,990+ | |
| Juniper Plan | 3bd 2.5ba 1,760 sqft | $309,990+ | |
| Chestnut Plan | 3bd 2ba 1,801 sqft | $311,990+ | |
| Ironwood Plan | 3bd 2.5ba 1,963 sqft | $317,990+ | |
| Aspen II Plan | 4bd 2.5ba 2,176 sqft | $321,990+ | |
| Spruce Plan | 4bd 2.5ba 2,343 sqft | $326,990+ | |
| Palmetto Plan | 4bd 2.5ba 2,580 sqft | $339,990+ | |
| Cooper Plan | 4bd 2.5ba 2,813 sqft | $344,990+ | |
| Norway Plan | 5bd 2.5ba 2,961 sqft | $347,990+ | |
| Empress Plan | 5bd 2.5ba 3,198 sqft | $352,990+ |
Buildable Plans provided by Arbor Homes
Community Description
Welcome to The Highlands, Floyds Knobs' newest jewel in new construction living. Nestled in a peaceful community, The Highlands offers the perfect blend of tranquility and convenience with nearby shopping and dining options. Families seeking top-rated education will find the ideal haven with the acclaimed Floyd County schools. Our meticulously designed new construction floorplans, ranging from 1,354 to 3,198+ square feet, ensure spacious and modern living. At The Highlands, we believe in delivering quality homes at affordable prices, allowing families to create and celebrate life's best moments in a community that feels like home
Contact this Building
Office Hours
Sales Office
8003 Schrieber Road
Floyds Knobs, IN 47119
Around this home
What Locals Say about Floyds Knobs
This October
Trick-or-Treat Score
Built from what locals say about this neighborhood.- 76% say there's holiday spirit
- 65% say neighbors are friendly
- 39% say there are sidewalks
Trulia Trick or TreatStart Ghost Hunt
At least 27 Trulia users voted on each feature.

100 % Say yards are well-kept

95 % Say car is needed

95 % Say parking is easy

94 % Say it's dog friendly

91 % Say people would walk alone at night

87 % Say kids play outside

85 % Say it's quiet

78 % Say they plan to stay for at least 5 years

76 % Say there's wildlife

76 % Say there's holiday spirit

65 % Say neighbors are friendly

39 % Say there are sidewalks

30 % Say there are community events

23 % Say it's walkable to restaurants

11 % Say streets are well-lit
Sourced by Trulia users. Learn more about our methodology.
Market trends in Floyds Knobs
Last updated September 2026
Avg. sale price
—
Sale-to-List Price
—
Price per sq ft
—
Available listings
61
7MoM
Sourced by Trulia Market Trends
Home Value
Trulia Estimate
$350KSince last month
Decreased$9K (-2.5%)Since last year
Decreased$10K (-2.6%)Learn more about this home's value by checking out its Trulia Estimate, the value of nearby homes, and how much similar homes have sold for.
Trulia Estimate
The of this home's value decreased by -3% in the last 10 years
| Month | Estimated value |
|---|---|
2026 | |
| October 2026 | $350K |
| September 2026 | $358K |
| August 2026 | $359K |
| July 2026 | $358K |
| June 2026 | $359K |
| May 2026 | $359K |
Comparable sales
These are recently sold homes that have a similar location or other similar features to this home, like bedrooms, bathrooms, and square footage. Get a sense of the expected prices in the area by viewing these homes.Address | Distance | Property Type | Sold Price | Sold Date | Bed | Bath | Sqft |
|---|---|---|---|---|---|---|---|
0.00 | Single-Family Home | $395,912 | 09/01/26 | 4 | 2.5 | 2,813 | |
0.14 | Single-Family Home | $445,000 | 06/03/26 | 4 | 2.5 | 2,813 | |
0.07 | Single-Family Home | $267,000 | 02/12/26 | 3 | 2 | 1,356 | |
0.23 | Single-Family Home | $385,000 | 09/03/26 | 3 | 2 | 1,634 | |
0.13 | Single-Family Home | $439,000 | 09/21/26 | 5 | 4 | 3,114 | |
0.27 | Single-Family Home | $579,000 | 09/18/26 | 4 | 3 | 2,514 | |
0.20 | Single-Family Home | $420,000 | 07/02/26 | 2 | 2 | 1,814 | |
0.23 | Single-Family Home | $495,900 | 09/30/26 | 3 | 2 | 1,598 | |
0.17 | Single-Family Home | $360,000 | 07/17/26 | 3 | 2 | 1,688 | |
0.29 | Single-Family Home | $529,900 | 03/20/26 | 3 | 2 | 1,863 |
Nearby home prices
Get a sense of expected prices in the area by checking the value of nearby homes.Address | Distance | Price | Bed | Bath | Sqft | Status |
|---|---|---|---|---|---|---|
0.00 | $406,900 | 4 | 2.5 | 2,343 | Off Market | |
0.00 | $461,900 | 4 | 2.5 | 2,813 | Off Market | |
0.00 | $395,912 | 4 | 2.5 | 2,813 | Recently Sold | |
0.00 | $378,300 | 4 | 2.5 | 2,580 | Off Market | |
0.00 | $448,400 | 3 | 3 | 3,588 | Off Market | |
0.01 | - | - | - | - | Off Market | |
0.01 | $399,900 | 5 | 3 | 2,820 | For Sale | |
0.02 | $392,600 | 4 | 2.5 | 2,801 | Off Market | |
0.03 | - | - | - | - | Off Market | |
0.03 | $435,400 | 4 | 2.5 | 2,580 | Off Market | |
0.03 | $401,500 | 3 | 3 | 2,936 | Off Market | |
0.03 | $429,700 | 3 | 3 | 3,420 | Off Market | |
0.04 | $372,400 | 5 | 3 | 2,580 | Off Market | |
0.05 | $427,400 | 3 | 3 | 3,540 | Off Market | |
0.05 | $424,300 | 3 | 3 | 3,240 | Off Market | |
0.05 | $394,200 | 4 | 2.5 | 2,343 | Off Market | |
0.05 | $308,300 | 3 | 2 | 1,613 | Off Market | |
0.06 | $421,400 | 3 | 3 | 3,094 | Off Market | |
0.06 | $348,600 | 3 | 3 | 1,756 | Off Market | |
0.06 | $446,200 | 3 | 3 | 3,554 | Off Market |
Price and Tax history
| Date | Event | Price |
|---|---|---|
Sep 30, 2026 Source: SIRA #202608782 | PriceChange | $349,990 Price decreased by 3% |
May 27, 2026 Source: Arbor Homes | Listed For Sale | $359,033 |
Apr 28, 2026 Source: Arbor Homes | ListingRemoved | $309,990 |
Oct 3, 2025 Source: Arbor Homes | PriceChange | $309,990 Price increased by 0% |
Aug 4, 2025 Source: Arbor Homes | PriceChange | $308,990 Price increased by 0% |
Apr 1, 2025 Source: Arbor Homes | PriceChange | $307,990 Price increased by 0% |
Feb 28, 2025 Source: Arbor Homes | PriceChange | $306,990 Price increased by 0% |
Jan 16, 2025 Source: Arbor Homes | Listed For Sale | $305,990 |
LGBTQ Local Legal Protections
LGBTQ Local Legal Protections



Britanny Deal, Ridgeline Realty LLC
IDX information is provided exclusively for consumers’ personal, noncommercial use, and it may not be used for any purpose other than to identify prospective properties consumers may be interested in purchasing. Listing data is deemed reliable but is not guaranteed accurate by the SIRA MLS.
Similar Homes You May Like
 NEW CONSTRUCTIONRidgeline Realty LLC
 NEW CONSTRUCTIONRidgeline Realty LLC
 NEW CONSTRUCTIONRidgeline Realty LLC
 NEW CONSTRUCTIONHMS Real Estate, LLC
 NEW CONSTRUCTIONSchuler Bauer Real Estate Services ERA Powered (N
 OPEN SUN, 2-4PMNEW CONSTRUCTIONRE/MAX FIRST
 OPEN SUN, 2-4PMNEW CONSTRUCTIONSchuler Bauer Real Estate Services ERA Powered (N
 OPEN SUN, 2-4PMNEW CONSTRUCTIONRE/MAX FIRST
 OPEN SUN, 2-4PMNEW CONSTRUCTIONRE/MAX FIRST
 OPEN SUN, 2-4PMNEW CONSTRUCTIONRE/MAX FIRST
 OPEN SUN, 2-4PMNEW CONSTRUCTIONRE/MAX FIRST
 NEW CONSTRUCTION0.28 ACRESSchuler Bauer Real Estate Services ERA Powered (N
 OPEN SUN, 2-4PMNEW CONSTRUCTIONSchuler Bauer Real Estate Services ERA Powered (N
 OPEN SUN, 2-4PMNEW CONSTRUCTIONSchuler Bauer Real Estate Services ERA Powered (N
 NEW CONSTRUCTIONSchuler Bauer Real Estate Services ERA Powered (N
 NEW CONSTRUCTION0.25 ACRESSchuler Bauer Real Estate Services ERA Powered (N
 Schuler Bauer Real Estate Services ERA Powered (N
 NEW CONSTRUCTION0.26 ACRESSchuler Bauer Real Estate Services ERA Powered (N
 NEW CONSTRUCTIONNextHome Wilson Real Estate
 NEW CONSTRUCTION0.52 ACRESSchuler Bauer Real Estate Services ERA Powered (N
 0.26 ACRESSchuler Bauer Real Estate Services ERA Powered (N
 NEW CONSTRUCTION0.33 ACRESSchuler Bauer Real Estate Services ERA Powered (N
 NEW CONSTRUCTIONNextHome Wilson Real Estate
 NEW CONSTRUCTIONNextHome Wilson Real Estate
 NEW CONSTRUCTIONSchuler Bauer Real Estate Services ERA Powered (N
 OPEN SUN, 2-4PM0.81 ACRESWard Realty Services
 Schuler Bauer Real Estate Services ERA Powered (N
 OPEN SAT, 12-2PMWard Realty Services
 0.61 ACRESUnited Real Estate Louisville
 NEW CONSTRUCTION0.29 ACRESSchuler Bauer Real Estate Services ERA Powered (N
 NEW CONSTRUCTIONSouthern Homes Realty
 NEW CONSTRUCTIONWatkins Real Estate Solutions
 0.48 ACRESNextHome Wilson Real Estate
 NEW CONSTRUCTIONLopp Real Estate Brokers
 See more homes for sale inFloyds Knobs


New Listings near 5029 Schaefer Lane
 0.56 ACRESNextHome Wilson Real Estate
 OPEN SUN, 2-4PM0.63 ACRESKeller Williams Realty Consultants
 0.93 ACRESSchuler Bauer Real Estate Services ERA Powered (N
 NEW - 2 DAYS AGOFOR SALE BY OWNER1 ACRE
 1 ACRELopp Real Estate Brokers
 2.27 ACRESRE/MAX Premier Properties
 0.37 ACRESSouthern Homes Realty
 1.01 ACRESKeller Williams Realty Consultants
 NEW - 1 DAY AGO0.53 ACRESSouthern Homes Realty
 0.4 ACRESNextHome Wilson Real Estate
 0.26 ACRES1% Lists Purple Door IN KY
- See more homes for sale inFloyds Knobs


Frequently asked questions about 5029 Schaefer Lane
- What is the estimated monthly payment for 5029 Schaefer Lane?Based on a $349,990 list price with 20% down at today's rates, the estimated monthly payment for 5029 Schaefer Lane in Floyds Knobs, IN is approximately $2,285 (about $1,965 principal & interest, $245 property taxes, and $75 homeowner's insurance). This is an estimate. Actual payment depends on your loan terms.
- What do residents say about Floyds Knobs?Residents describe Floyds Knobs, IN as well-kept, easy to park in, and dog-friendly. Most residents say you need a car. See homes for sale in Floyds Knobs, IN.
- What are the closest schools to 5029 Schaefer Lane?The closest schools to 5029 Schaefer Lane in Floyds Knobs, IN are Floyd Central High School (rated 10/10), Floyds Knobs Elementary School (Pre-K, rated 9/10), Highland Hills Middle School (Elementary, rated 9/10).
- What is 5029 Schaefer Lane estimated to be worth?Trulia's estimated value for 5029 Schaefer Lane in Floyds Knobs, IN is $349,600.
- Does 5029 Schaefer Lane have air conditioning?Yes, 5029 Schaefer Lane in Floyds Knobs, IN has air conditioning.
- How big is the lot at 5029 Schaefer Lane?The lot at 5029 Schaefer Lane in Floyds Knobs, IN is about 0.14 acres (6,098 sq ft).
5029 Schaefer Lane, Floyds Knobs, IN 47119 is a 4 bedroom, 3 bathroom, 2,191 sqft single-family home built in 2026. This property is currently available for sale and was listed by SIRA on Jun 12, 2026. The MLS # for this home is MLS# 202608782.