


$3,900,000
 5 Beds
 2 Baths
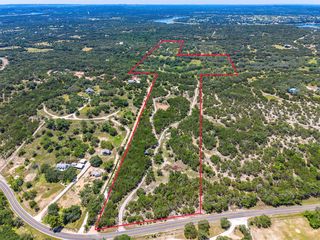
 2,466 sqft (on 5.67 acres)
501 Drawbridge Rd, Austin, TX 78746
Est. Mortgage $24,643/mo*
Get Pre-QualifiedHome Highlights

Parking
2 Car Garage

Outdoor
Yes

Price/Sqft
$1,582

Listed
78 days ago

Climate Control
Central & Central Air
Local Information
- Map ViewExplore the area around 501 Drawbridge Rd.

- Schools1 Elementary School1 Middle School1 High School

- Shop & Eat

-- mins to
About this House
Discover a truly exceptional opportunity to embrace expansive living and build your dream home on a remarkable 5.67-acres in Austin, Texas. This property offers a unique blend of privacy and convenience, providing a serene retreat from the bustling city while maintaining easy access to urban amenities. The generous acreage presents endless possibilities, from creating a personal oasis to exploring potential developmental ventures. Renovate the 1960s single story rock residence, built like a fort, or create something new. The home encompasses 2466 square feet of thoughtfully designed living space and is perfectly situated at the top of the lot. Nestled in a desirable Austin location, this property provides a canvas for crafting your ideal living environment. The vast outdoor space invites exploration and enjoyment, promising a harmonious balance with nature. Experience the tranquility and potential that this magnificent acreage provides, a rare find that combines spaciousness with a prime address.
Last check for updates: about 8 hours ago
Listing courtesy of Briana Miriani, (512) 518-0008
Allure Real Estate, (512) 518-0008
Source: Unlock MLS, MLS#3266989
Home Details for 501 Drawbridge Rd

|
|---|
MLS Status: Active |

|
|---|
Interior Details Number of Rooms: 4Types of Rooms: Bedroom, Kitchen, Living Room |
Beds & Baths Number of Bedrooms: 5Main Level Bedrooms: 5Number of Bathrooms: 2Number of Bathrooms (full): 2 |
Dimensions and Layout Living Area: 2466 Square Feet |
Appliances & Utilities Utilities: Electricity Connected, Water ConnectedAppliances: None |
Heating & Cooling Heating: See Remarks, CentralHas CoolingAir Conditioning: Other, Central AirHas HeatingHeating Fuel: See Remarks |
Fireplace & Spa Number of Fireplaces: 1Fireplace: Living Room |
Gas & Electric Has Electric on Property |
Windows, Doors, Floors & Walls Window: Aluminum FramesFlooring: Carpet, Tile |
Levels, Entrance, & Accessibility Stories: 1Levels: OneAccessibility: NoneFloors: Carpet, Tile |
View Has a ViewView: See Remarks, Downtown, Hill Country, Panoramic |

|
|---|
Exterior Home Features Roof: Composition ShinglePatio / Porch: NoneFencing: NoneOther Structures: NoneExterior: NoneFoundation: SlabNo Private Pool |
Parking & Garage Number of Garage Spaces: 2Number of Covered Spaces: 2Has a GarageHas an Attached GarageParking Spaces: 2Parking: Attached, Driveway, Garage |
Pool Pool: None |
Frontage Waterfront: NoneNot on Waterfront |
Water & Sewer Sewer: Septic Tank |
Farm & Range Not Allowed to Raise Horses |

|
|---|
Days on Market: 78 |

|
|---|
Year Built Year Built: 1967 |
Property Type / Style Property Type: ResidentialProperty Subtype: Single Family Residence |
Building Not a New ConstructionNo Additional Parcels |
Property Information Condition: Tear DownParcel Number: 01152806110000 |

|
|---|
Price List Price: $3,900,000Price Per Sqft: $1,582 |
Status Change & Dates Possession Timing: Funding |

|
|---|

|
|---|
Direction & Address City: AustinCommunity: Camelot |
School Information Elementary School: Forest TrailElementary School District: Eanes ISDJr High / Middle School: West RidgeJr High / Middle School District: Eanes ISDHigh School: WestlakeHigh School District: Eanes ISD |

|
|---|
Listing Agent Listing ID: 3266989 |

|
|---|
Community Features: None |

|
|---|
No HOA |

|
|---|
Lot Area: 5.67 Acres |

|
|---|
Special Conditions: Standard |

|
|---|
Listing Terms: Cash |

|
|---|
Mls Number: 3266989Attribution Contact: (512) 518-0008 |

|
|---|
None |
Around this home
What Locals Say about Lost Creek
At least 13 Trulia users voted on each feature.

100 % Say car is needed

100 % Say it's dog friendly

95 % Say parking is easy

92 % Say yards are well-kept

90 % Say it's quiet

90 % Say there's holiday spirit

90 % Say there's wildlife

88 % Say kids play outside

86 % Say people would walk alone at night

85 % Say they plan to stay for at least 5 years

83 % Say neighbors are friendly

81 % Say there are community events

71 % Say there are sidewalks

18 % Say streets are well-lit

16 % Say it's walkable to grocery stores
Sourced by Trulia users. Learn more about our methodology.
Market trends in Lost Creek
Last updated July 2026
Avg. sale price
—
Sale-to-List Price
—
Price per sq ft
—
Available listings
22
2MoM
Home Value
Trulia Estimate
$3.58MSince last month
Decreased$15K (-0.4%)Since last year
Decreased$918K (-20.5%)Learn more about this home's value by checking out its Trulia Estimate, the value of nearby homes, and how much similar homes have sold for.
Trulia Estimate
The of this home's value increased by +367% in the last 10 years
| Month | Estimated value |
|---|---|
2026 | |
| August 2026 | $3.56M |
| July 2026 | $3.58M |
| June 2026 | $3.65M |
| April 2026 | $1.63M |
| March 2026 | $1.65M |
| February 2026 | $1.59M |
2025 | |
2024 | |
2023 | |
2022 | |
2021 | |
2020 | |
2019 | |
2018 | |
2017 | |
2016 | |
Comparable sales
These are recently sold homes that have a similar location or other similar features to this home, like bedrooms, bathrooms, and square footage. Get a sense of the expected prices in the area by viewing these homes.Address | Distance | Property Type | Sold Price | Sold Date | Bed | Bath | Sqft |
|---|---|---|---|---|---|---|---|
0.76 | Single-Family Home | - | 11/10/25 | 4 | 5 | 4,149 |
Nearby home prices
Get a sense of expected prices in the area by checking the value of nearby homes.Address | Distance | Price | Bed | Bath | Sqft | Status |
|---|---|---|---|---|---|---|
0.12 | $3,000,000 | 3 | 3 | 2,254 | For Sale | |
0.15 | $1,995,000 | 4 | 3 | 4,053 | For Sale | |
0.19 | $800,000 | - | - | - | For Sale | |
0.38 | $1,099,000 | 3 | 2 | 2,051 | For Sale | |
0.39 | $3,375,000 | 4 | 4.5 | 4,224 | For Sale | |
0.57 | $4,999,900 | 5 | 6 | 8,538 | For Sale | |
0.59 | $4,175,000 | 5 | 5.5 | 5,414 | For Sale | |
0.60 | $1,650,000 | - | - | - | For Sale | |
0.63 | $1,799,000 | 4 | 3 | 3,269 | For Sale | |
0.61 | $1,650,000 | - | - | - | For Sale | |
0.61 | $399,000 | 2 | 1.5 | 1,144 | For Sale |
Price and Tax history
| Date | Event | Price |
|---|---|---|
Jun 10, 2026 Source: Unlock MLS #3266989 | Listed For Sale | $3,900,000 |
Aug 1, 2025 Source: Unlock MLS #7377231 | ListingRemoved | $4,999,000 |
Jun 30, 2025 Source: Unlock MLS #7377231 | PriceChange | $4,999,000 Price decreased by 7% |
Dec 4, 2024 Source: Unlock MLS #7377231 | Listed For Sale | $5,400,000 |
| Year | Property tax | Tax assessment |
|---|---|---|
| 2025 | $22,279 | $1,524,863 |
Home facts updated by county records
LGBTQ Local Legal Protections
LGBTQ Local Legal Protections



Briana Miriani, Allure Real Estate, (512) 518-0008
Agent Phone: (512) 518-0008
Based on information from Unlock MLS (alternatively, from ACTRIS) for the period through 2026-08-27 17:03:40 PDT. Neither the Board nor ACTRIS guarantees or is in any way responsible for its accuracy. All data is provided “AS IS” and with all faults. Data maintained by the Board or ACTRIS may not reflect all real estate activity in the market.
Information being provided is for consumers’ personal, non-commercial use and may not be used for any purpose other than to identify prospective properties consumers may be interested in purchasing. Some IDX listings have been excluded from this website. Click here for more information
Information being provided is for consumers’ personal, non-commercial use and may not be used for any purpose other than to identify prospective properties consumers may be interested in purchasing. Some IDX listings have been excluded from this website. Click here for more information
Similar Homes You May Like
 34.5 ACRESDevora Realty, Active
 1.12 ACRESCompass RE Texas, LLC, Active
 1.08 ACRESPhillip Way, Broker, Active
 1.12 ACRESCompass RE Texas, LLC, Active
 0.25 ACRESMoreland Properties, Active
 32.17 ACRESAll City Real Estate Ltd. Co, Active
 OPEN SAT, 11-1PMNEW CONSTRUCTION1.5 ACRESRealTech Realty, LLC, Active
 46 ACRESRepublic Ranches, LLC, Active
 0.54 ACRESMoreland Properties, Active
 15.01 ACRESStanberry REALTORS, Active
 15 ACRESOldham Goodwin Group, LLC
 0.27 ACRESEngel & Volkers Austin, Active
 NEW CONSTRUCTION1.83 ACRESChristies Intl Real Estate Lone Star, Active
 2.2 ACRESStanberry REALTORS, Active
 6.41 ACRESKeller Williams Realty, Active
 1.52 ACRESAll City Real Estate Ltd. Co, Active
 12.81 ACRESHorseshoe Bay Resort Realty, Active
 12.23 ACRESCapital River Realty LLC, Active
 12.68 ACRESMoreland Properties, Active
 0.95 ACRESResponse Realty Advisors, LLC, Active
 2.65 ACRESKeller Williams Realty, Active
 FOR SALE BY OWNER0.7 ACRES
 0.73 ACRESDouglas Elliman Real Estate, Active
 OPEN FRI, 1-3PMNEW CONSTRUCTIONLPT Realty LLC - Ascend Group, Active
 0.69 ACRESEXP Marketing Group, Active
 NEW CONSTRUCTIONMoreland Properties, Active
 3.97 ACRESKeller Williams - Lake Travis
 0.31 ACRESHawkins Bucklew Property Group, Active
 2.15 ACRESMeador Realtors, Active
 0.4 ACRESMoreland Properties, Active
 3.83 ACRESCompass RE Texas, LLC, Active
 OPEN SAT, 2-4PMBerkshire Hathaway TX Realty, Active
 See more homes for sale inAustin


New Listings near 501 Drawbridge Rd
 NEWOPEN SAT, 2-4PM0.73 ACRESMoreland Properties, Active
 0.38 ACRESMoreland Properties, Active
 NEW - 12 HRS AGO2.38 ACRESAustinRealEstate.com, Active
 NEWOPEN SUN, 1-3PM2.4 ACRESAustin Loop 1 Realty, LLC, Active
 NEW CONSTRUCTION0.39 ACRESTexas Crossway Realty , LLC, Active
 TRULIA PREVIEW0.56 ACRES
 0.95 ACRESKeller Williams - Lake Travis, Active
 2.74 ACRESMoreland Properties, Active
 1.06 ACRESMoreland Properties, Active
 OPEN SAT, 11-1PM0.99 ACRESEngel & Volkers Austin, Active
 0.8 ACRESGraham Central Properties, Active
 NEW CONSTRUCTION0.35 ACRESSOAR Investment Group, Active
 1.42 ACRESLa Bella Vita Real Estate, Active
 OPEN SAT, 1-3PM0.53 ACRESeXp Realty, LLC, Active
- See more homes for sale inAustin

Frequently asked questions about 501 Drawbridge Rd
- What is the estimated monthly payment for 501 Drawbridge Rd?Based on a $3,900,000 list price with 20% down at today's rates, the estimated monthly payment for 501 Drawbridge Rd in Austin, TX is approximately $25,073 (about $20,253 principal & interest, $4,745 property taxes, and $75 homeowner's insurance). This is an estimate. Actual payment depends on your loan terms.
- What do residents say about Austin?Residents describe Austin, TX as dog-friendly, easy to park in, and well-kept. Most residents say you need a car. See homes for sale in Austin, TX.
- What are the closest schools to 501 Drawbridge Rd?The closest schools to 501 Drawbridge Rd in Austin, TX are Forest Trail Elementary School (rated 10/10), West Ridge Middle School (rated 10/10), Westlake High School (rated 9/10).
- What is 501 Drawbridge Rd estimated to be worth?Trulia's estimated value for 501 Drawbridge Rd in Austin, TX is $3,578,200.
- Does 501 Drawbridge Rd have air conditioning?Yes, 501 Drawbridge Rd in Austin, TX has air conditioning.
- How big is the lot at 501 Drawbridge Rd?The lot at 501 Drawbridge Rd in Austin, TX is about 5.7 acres.
501 Drawbridge Rd, Austin, TX 78746 is a 5 bedroom, 2 bathroom, 2,466 sqft single-family home built in 1967. This property is currently available for sale and was listed by Unlock MLS on Jun 10, 2026. The MLS # for this home is MLS# 3266989.