


$3,250,000
Original price: $3,500,000
 5 Beds
 3.5 Baths
 3,634 sqft (on 0.64 acres)
2805 Hatley Dr, Austin, TX 78746
Est. Mortgage $21,257/mo*
Get Pre-QualifiedHome Highlights

Single-Family Home

Built in 1960

0.64 acre lot

$894/sqft

2 Car Garage
Local Information
- Map ViewExplore the area around 2805 Hatley Dr.

- Schools1 Preschool School1 Elementary School1 Middle School1 High School

- Shop & Eat

-- mins to
About this House
What's unique:Thoughtful modern updatesStriking stone fireplaceMid-century characterUpdated flooringStainless steel appliancesFormal dining area
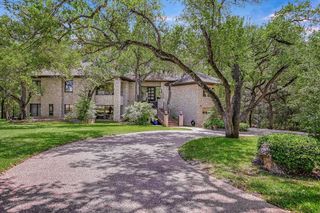
Set in the heart of highly sought-after Rollingwood, this exceptional .635-acre property offers a rare opportunity just minutes from downtown Austin. The expansive lot provides an ideal setting for a future luxury build, with the potential to build up to 35 feet from the highest point, maximizing both privacy and downtown views. This homesite stands out as one of the area’s most compelling offerings. The existing split-level residence blends mid-century character with thoughtful modern updates. Inside, the home features 5 bedrooms and 3.5 bathrooms, with a vaulted, beamed great room anchored by a striking stone fireplace. The updated kitchen is equipped with granite countertops and stainless steel appliances, flowing into both a formal dining area and a cozy breakfast nook. Improvements, including updated flooring, lighting, paint, and a geothermal HVAC system, enhance the home’s overall appeal. The lower level adds versatility with a spacious secondary living area, kitchenette, and direct outdoor access, ideal for guests or multi-generational living. Outside, the property truly shines with abundant green space, a patio for entertaining, and ample room to expand or reimagine. Whether enjoyed as a charming mid-century retreat or re-envisioned into a custom estate that takes full advantage of its premier setting, this Rollingwood property presents a rare blend of location, scale, and future potential. Tax and assessed values are estimates for illustration purposes only. All figures should be independently verified.
Last check for updates: about 9 hours ago
Listing courtesy of Eric Moreland, (512) 480-0848
Moreland Properties, (512) 480-0848
Source: Unlock MLS, MLS#1571446
Also Listed on Unlock MLS.
Home Details for 2805 Hatley Dr

|
|---|
MLS Status: Active |

|
|---|
Interior Details Wet Bar |
Beds & Baths Number of Bedrooms: 5Main Level Bedrooms: 1Number of Bathrooms: 4Number of Bathrooms (full): 3Number of Bathrooms (half): 1 |
Dimensions and Layout Living Area: 3634 Square Feet |
Appliances & Utilities Utilities: Electricity Connected, Natural Gas Connected, Sewer Connected, Water ConnectedAppliances: Built-In Electric Range, Built-In Oven(s), Dishwasher, Disposal, Stainless Steel Appliance(s)DishwasherDisposal |
Heating & Cooling Heating: CentralHas CoolingAir Conditioning: Ceiling Fan(s), Central AirHas HeatingHeating Fuel: Central |
Fireplace & Spa Number of Fireplaces: 2Fireplace: Family Room, Living Room |
Gas & Electric Has Electric on Property |
Windows, Doors, Floors & Walls Window: Window TreatmentsFlooring: Carpet, Tile, Wood |
Levels, Entrance, & Accessibility Levels: Multi/SplitAccessibility: NoneFloors: Carpet, Tile, Wood |
View Has a ViewView: Neighborhood |

|
|---|
Exterior Home Features Roof: CompositionPatio / Porch: Covered, PatioFencing: Chain LinkOther Structures: NoneExterior: Exterior StepsFoundation: Pillar/Post/PierNo Private Pool |
Parking & Garage Number of Garage Spaces: 2Number of Covered Spaces: 2Has a GarageHas an Attached GarageParking Spaces: 2Parking: Attached, Attached Carport, Garage |
Pool Pool: None |
Frontage Waterfront: NoneNot on Waterfront |
Water & Sewer Sewer: Public Sewer |
Farm & Range Not Allowed to Raise Horses |

|
|---|
Days on Market: 138 |

|
|---|
Year Built Year Built: 1960 |
Property Type / Style Property Type: ResidentialProperty Subtype: Single Family Residence |
Building Not a New Construction |
Property Information Condition: ResaleParcel Number: 01090903050000 |

|
|---|
Price List Price: $3,250,000Price Per Sqft: $894 |
Status Change & Dates Possession Timing: Close Of Escrow, Funding |

|
|---|
Direction & Address City: AustinCommunity: Rollingwood Sec 02 |
School Information Elementary School: EanesElementary School District: Eanes ISDJr High / Middle School: Hill CountryJr High / Middle School District: Eanes ISDHigh School: WestlakeHigh School District: Eanes ISD |

|
|---|
Listing Agent Listing ID: 1571446 |

|
|---|
Community Features: None |

|
|---|
No HOA |

|
|---|
Lot Area: 0.64 acres |

|
|---|
Special Conditions: Standard |

|
|---|
Listing Terms: Cash, Conventional |

|
|---|
Mls Number: 1571446Attribution Contact: (512) 480-0848 |

|
|---|
None |
Around this home
What Locals Say about Rollingwood
At least 5 Trulia users voted on each feature.

92 % Say people would walk alone at night

79 % Say there's holiday spirit

78 % Say there are sidewalks

78 % Say car is needed

77 % Say it's walkable to grocery stores

71 % Say parking is easy

70 % Say yards are well-kept

64 % Say kids play outside

64 % Say it's dog friendly

63 % Say there's wildlife

63 % Say there are community events

60 % Say it's quiet

60 % Say they plan to stay for at least 5 years

54 % Say streets are well-lit

47 % Say neighbors are friendly

25 % Say it's walkable to restaurants
Sourced by Trulia users. Learn more about our methodology.
Market trends in Rollingwood
Last updated August 2026
Avg. sale price
—
Sale-to-List Price
—
Price per sq ft
—
Available listings
7
2MoM
Home Value
Trulia Estimate
$3.08MSince last month
Increased$100K (+3.3%)Since last year
Increased$1M (+58.6%)Learn more about this home's value by checking out its Trulia Estimate and the value of nearby homes.
Trulia Estimate
The of this home's value increased by +144% in the last 10 years
| Month | Estimated value |
|---|---|
2026 | |
| September 2026 | $3.08M |
| August 2026 | $2.98M |
| July 2026 | $3M |
| June 2026 | $3.25M |
| May 2026 | $3.34M |
| April 2026 | $2.16M |
| March 2026 | $2.18M |
| February 2026 | $2.12M |
| January 2026 | $2.13M |
2025 | |
2024 | |
2023 | |
2022 | |
2021 | |
2020 | |
2019 | |
2018 | |
2017 | |
2016 | |
Nearby home prices
Get a sense of expected prices in the area by checking the value of nearby homes.Address | Distance | Price | Bed | Bath | Sqft | Status |
|---|---|---|---|---|---|---|
0.15 | $1,750,000 | - | - | - | For Sale | |
0.12 | $3,288,000 | - | - | - | For Sale | |
0.21 | $1,883,200 | 3 | 2.5 | 3,467 | Off Market | |
0.28 | $4,622,300 | 4 | 5 | 6,129 | Off Market | |
0.29 | $6,250,000 | 6 | 7 | 6,214 | For Sale | |
0.34 | - | Studio | - | - | - | |
0.34 | - | Studio | - | - | - | |
0.38 | $3,700,000 | 4 | 2 | 2,448 | For Sale | |
0.34 | $2,950,000 | 4 | 3.5 | 4,521 | For Sale | |
0.41 | $6,471,600 | 6 | 7 | 7,500 | Off Market | |
0.43 | $3,915,000 | 5 | 5.5 | 6,214 | Off Market |
Price and Tax history
| Date | Event | Price |
|---|---|---|
Jul 22, 2026 Source: Unlock MLS #1571446 | PriceChange | $3,250,000 Price decreased by 7% |
May 7, 2026 Source: Unlock MLS #1571446 | Listed For Sale | $3,500,000 |
| Year | Property tax | Tax assessment |
|---|---|---|
| 2025 | $26,422 | $2,214,478 |
Home facts updated by county records
LGBTQ Local Legal Protections
LGBTQ Local Legal Protections



Eric Moreland, Moreland Properties, (512) 480-0848
Agent Phone: (512) 480-0848
Based on information from Unlock MLS (alternatively, from ACTRIS) for the period through 2026-09-22 19:10:00 PDT. Neither the Board nor ACTRIS guarantees or is in any way responsible for its accuracy. All data is provided “AS IS” and with all faults. Data maintained by the Board or ACTRIS may not reflect all real estate activity in the market.
Information being provided is for consumers’ personal, non-commercial use and may not be used for any purpose other than to identify prospective properties consumers may be interested in purchasing. Some IDX listings have been excluded from this website. Click here for more information
Information being provided is for consumers’ personal, non-commercial use and may not be used for any purpose other than to identify prospective properties consumers may be interested in purchasing. Some IDX listings have been excluded from this website. Click here for more information
Similar Homes You May Like
 0.4 ACRESMoreland Properties, Active
 0.43 ACRESKeller Williams Realty, Active
 0.87 ACRESKuper Sotheby's Int'l Realty, Active
 12.68 ACRESMoreland Properties, Active
 0.41 ACRESCompass RE Texas, LLC, Active
 OPEN SUN, 2-4PM0.49 ACRESWatters International Realty, Active
 0.31 ACRESBerkshire Hathaway Premier, Active
 OPEN SUN, 1-3PM5.05 ACRESCompass RE Texas, LLC, Active
 2.15 ACRESMeador Realtors, Active
 0.8 ACRESAustinRealEstate.com, Active
 1.51 ACRESMoreland Properties, Active
 1.17 ACRESCompass RE Texas, LLC, Active
 0.33 ACRESMarathon Real Estate - Tausha, Active
 0.33 ACRESRedfin Corporation, Active
 0.37 ACRESMoreland Properties, Active
 0.42 ACRESMoreland Properties, Active
 0.26 ACRESCompass RE Texas, LLC, Active
 0.55 ACRESKW-Austin Portfolio Real Estate
 Douglas Elliman Real Estate
 1.22 ACRES
 3.73 ACRESAll City Real Estate Ltd. Co
 1.06 ACRESCompass RE Texas, LLC
 3.06 ACRESBramlett Partners
 Rama Joolukuntla TREC #584326, Texas Premier Realty
 See more homes for sale inAustin




New Listings near 2805 Hatley Dr
 NEW - 1 HR AGO0.35 ACRESMoreland Properties
 NEW - 1 DAY AGO0.67 ACRESMoreland Properties
 NEW - 15 HRS AGO0.3 ACRESSpirit Real Estate
 NEWOPEN SUN, 2-4PM0.47 ACRESCompass RE Texas, LLC
 NEW CONSTRUCTIONPresidio Group, REALTORS
- 0.33 ACRESMarathon Real Estate - Tausha
- See more homes for sale inAustin


Frequently asked questions about 2805 Hatley Dr
- What is the estimated monthly payment for 2805 Hatley Dr?Based on a $3,250,000 list price with 20% down at today's rates, the estimated monthly payment for 2805 Hatley Dr in Austin, TX is approximately $21,618 (about $17,589 principal & interest, $3,954 property taxes, and $75 homeowner's insurance). This is an estimate. Actual payment depends on your loan terms.
- What do residents say about Austin?Residents describe Austin, TX as pedestrian-friendly, walkable to grocery stores, and easy to park in. See homes for sale in Austin, TX.
- What are the closest schools to 2805 Hatley Dr?The closest schools to 2805 Hatley Dr in Austin, TX are Eanes Elementary School (Pre-K, rated 10/10), Hill Country Middle School (rated 10/10), Westlake High School (rated 9/10).
- What is 2805 Hatley Dr estimated to be worth?Trulia's estimated value for 2805 Hatley Dr in Austin, TX is $3,076,800.
- Does 2805 Hatley Dr have air conditioning?Yes, 2805 Hatley Dr in Austin, TX has air conditioning.
- How big is the lot at 2805 Hatley Dr?The lot at 2805 Hatley Dr in Austin, TX is about 0.64 acres (27,661 sq ft).
2805 Hatley Dr, Austin, TX 78746 is a 5 bedroom, 4 bathroom, 3,634 sqft single-family home built in 1960. This property is currently available for sale and was listed by Unlock MLS on May 7, 2026. The MLS # for this home is MLS# 1571446.