


$2,299,000
Original price: $2,375,000
 6 Beds
 4.5 Baths
 5,452 sqft (on 0.46 acres)
5 Travis Rd, Natick, MA 01760
Est. Mortgage $14,582/mo*
Get Pre-QualifiedHome Highlights

Single-Family Home

Built in 2024

0.46 acre lot

$422/sqft

6 Car Garage
Local Information
- Map ViewExplore the area around 5 Travis Rd.

- Schools1 Preschool School2 Elementary Schools1 Middle School1 High School

- Shop & Eat

-- mins to
About this House
What's unique:Truck buffDead - end streetYoga gymFinished spaceDesirable sherwood neighborhoodHigh - end finishes
Welcome to 5 Travis Rd! This 2024 construction of a modern colonial farmhouse is the only one in town with its own detached ADU*! The main home features 5 bedrooms and 3.5 baths spanning over 4,500 square feet of living space. Enter into a wide foyer which leads to a private home office. Open-concept kitchen boasts a large island with seating for four, quartz countertops, tiled backsplash, stainless steel appliances and a gorgeous custom hood. Coffee station is next to large walk-in pantry. Living room is the epitome of elegance with a gas fireplace, coffered ceilings and wainscoting. French doors open to the patio making the transition from indoor to outdoor living a breeze. Dining area has a separate bar room with storage and a wine cooler for all your entertaining needs. On the other side of the main floor, find the versatile back family room or playroom with cathedral ceilings and access to the patio and a spacious mudroom off the garage. 2-car garage is equipped with a 240 volt EV charger. Enjoy engineered hardwood floors throughout and tons of natural light. Upstairs, no luxury has been spared in the primary suite. Open or close the blinds from bed with Hunter Douglas motorized blinds. Walk-in closet has custom shelving. Spa-like bathroom has a soaking tub overlooking the private, fenced-in backyard. Large shower stall had floor to ceiling tile, a built in bench and a rain shower head. Double vanity includes a make-up area. Designated laundry room is located just outside the primary suite. The other four bedrooms are all generously sized and one has its own en-suite. There is tons of room for expansion in the main house with a walk-up attic and unfinished full basement which already has heating and is plumbed for an additional bathroom. High end finishes include Everlast composite Board & Batten siding, metal roofing over garage and front porch, Black Andersen 400 series windows, and Kohler and Perrin/Rowe plumbing fixtures. Cross the backyard to the ADU which will wow you. Ground level is currently setup as a dream at-home gym in the 2 bay garage that fits 4 cars. 2nd floor is an open-concept 950 sq ft apartment with ample living area, a bedroom, full bath and deck. Enjoy proximity to Lake Cochituate Rail Trail, J.J. Lane Park & Natick Mall. Ideal commuter location near Rt. 9 and 27 + just over a mile from Mass Pike and 2 miles from West Natick Commuter Rail.
Last check for updates: about 4 hours ago
Listing courtesy of Elizabeth Bain, (508) 954-1935
Commonwealth Standard Realty Advisors, (617) 286-6855
Nicholas Biondo, (480) 540-2772
Source: MLS PIN, MLS#73573685
Also Listed on MLS PIN.
Open House
Sunday, October 18
12:00 PM to 1:30 PM
Home Details for 5 Travis Rd

|
|---|
Interior Details Basement: Full,UnfinishedNumber of Rooms: 13Types of Rooms: Master Bedroom, Bedroom 2, Bedroom 3, Bedroom 4, Bedroom 5, Bathroom 1, Bathroom 2, Bathroom 3, Dining Room, Family Room, Kitchen, Living Room |
Beds & Baths Number of Bedrooms: 6Number of Bathrooms: 5Number of Bathrooms (full): 4Number of Bathrooms (half): 1 |
Dimensions and Layout Living Area: 5452 Square Feet |
Appliances & Utilities Utilities: for Gas RangeAppliances: Gas Water Heater, Tankless Water Heater, Oven, Dishwasher, Disposal, Microwave, Range, Refrigerator, Washer, Dryer, Wine Refrigerator, Range Hood, Stainless Steel Appliance(s)DishwasherDisposalDryerMicrowaveRefrigeratorWasher |
Heating & Cooling Heating: Forced Air,Natural GasHas CoolingAir Conditioning: Central Air,DuctlessHas HeatingHeating Fuel: Forced Air |
Fireplace & Spa Number of Fireplaces: 1Fireplace: Living RoomHas a FireplaceNo Spa |
Windows, Doors, Floors & Walls Window: Insulated WindowsFlooring: Tile, Engineered Hardwood, Flooring - Engineered Hardwood, Flooring - Stone/Ceramic Tile |
Levels, Entrance, & Accessibility Floors: Tile, Engineered Hardwood, Flooring Engineered Hardwood, Flooring Stone Ceramic Tile |

|
|---|
Exterior Home Features Roof: Shingle MetalPatio / Porch: Patio, CoveredFencing: Fenced/Enclosed, FencedExterior: Balcony / Deck, Patio, Covered Patio/Deck, Sprinkler System, Fenced YardFoundation: Concrete PerimeterSprinkler System |
Parking & Garage Number of Garage Spaces: 6Number of Covered Spaces: 6Open Parking Spaces: 4No CarportHas a GarageHas an Attached GarageHas Open ParkingParking Spaces: 10Parking: Attached,Paved Drive,Paved |
Frontage Road Frontage: PublicNot on Waterfront |
Water & Sewer Sewer: Public Sewer |
Finished Area Finished Area (above surface): 5452 |

|
|---|
Days on Market: 37 |

|
|---|
Year Built Year Built: 2024 |
Property Type / Style Property Type: ResidentialProperty Subtype: Single Family ResidenceArchitecture: Colonial,Farmhouse |
Building Construction Materials: FrameNot Attached PropertyDoes Not Include Home Warranty |
Property Information Parcel Number: 667068 |

|
|---|
Price List Price: $2,299,000Price Per Sqft: $422 |

|
|---|
MLS Status: Active |

|
|---|
Direction & Address City: Natick |
School Information Elementary School: BrownJr High / Middle School: JfkHigh School: Natick High School |

|
|---|
Listing Agent Listing ID: 73573685 |

|
|---|
Building Area Building Area: 5452 Square Feet |

|
|---|
Community Features: Public Transportation, Shopping, Pool, Tennis Court(s), Park, Walk/Jog Trails, Golf, Medical Facility, Bike Path, Conservation Area, Highway Access, T-StationNot Senior Community |

|
|---|
No HOA |

|
|---|
Lot Area: 0.46 acres |

|
|---|
BasementMls Number: 73573685Above Grade Unfinished Area: 5452 |

|
|---|
Public TransportationShoppingPoolTennis Court(s)ParkWalk/Jog TrailsGolfMedical FacilityBike PathConservation AreaHighway AccessT-Station |
Around this home
What Locals Say about Natick
This October
Trick-or-Treat Score
Built from what locals say about this neighborhood.- 80% say there are sidewalks
- 72% say there's holiday spirit
- 56% say neighbors are friendly
Trulia Trick or TreatStart Ghost Hunt
At least 180 Trulia users voted on each feature.

90 % Say it's dog friendly

86 % Say parking is easy

81 % Say car is needed

80 % Say there are sidewalks

77 % Say yards are well-kept

76 % Say people would walk alone at night

76 % Say kids play outside

72 % Say there's holiday spirit

68 % Say they plan to stay for at least 5 years

66 % Say it's quiet

60 % Say there's wildlife

58 % Say streets are well-lit

56 % Say neighbors are friendly

52 % Say it's walkable to restaurants

50 % Say it's walkable to grocery stores

49 % Say there are community events
Sourced by Trulia users. Learn more about our methodology.
Market trends in Natick
Last updated September 2026
Avg. sale price
$823K
$15.83KMoM
Sale-to-List Price
99.9%
0.2%MoM
Price per sq ft
$465
$5MoM
Available listings
89
16MoM
Sourced by Trulia Market Trends
Home Value
Trulia Estimate
$2.23MSince last month
Increased$132K (+6.3%)Since last year
Increased$40K (+1.8%)Since last sale
Increased$132K (+6.3%)Learn more about this home's value by checking out its Trulia Estimate, the value of nearby homes, and how much similar homes have sold for.
Trulia Estimate
The of this home's value increased by +371% in the last 10 years
| Month | Estimated value |
|---|---|
2026 | |
| October 2026 | $2.23M |
| September 2026 | $2.34M |
| August 2026 | $2.1M |
| July 2026 | $2.12M |
| June 2026 | $2.13M |
| May 2026 | $2.14M |
| April 2026 | $2.11M |
| March 2026 | $2.14M |
| February 2026 | $2.09M |
| January 2026 | $2.1M |
2025 | |
2024 | |
2023 | |
2022 | |
2021 | |
2020 | |
2019 | |
2018 | |
2017 | |
2016 | |
Comparable sales
These are recently sold homes that have a similar location or other similar features to this home, like bedrooms, bathrooms, and square footage. Get a sense of the expected prices in the area by viewing these homes.Address | Distance | Property Type | Sold Price | Sold Date | Bed | Bath | Sqft |
|---|---|---|---|---|---|---|---|
0.33 | Single-Family Home | $1,775,000 | 03/31/26 | 4 | 5 | 4,497 | |
0.16 | Single-Family Home | $1,100,000 | 12/12/25 | 4 | 3.5 | 3,800 | |
0.71 | Single-Family Home | $1,900,000 | 07/31/26 | 4 | 4.5 | 4,462 | |
0.66 | Single-Family Home | $1,580,000 | 03/11/26 | 4 | 4 | 3,359 | |
0.90 | Single-Family Home | $1,800,000 | 04/16/26 | 5 | 3.5 | 4,186 | |
0.93 | Single-Family Home | $1,825,000 | 03/30/26 | 4 | 3.5 | 5,108 | |
0.87 | Single-Family Home | $1,217,000 | 12/19/25 | 4 | 3.5 | 3,732 | |
0.96 | Single-Family Home | $950,000 | 06/30/26 | 6 | 4 | 3,340 | |
0.31 | Single-Family Home | $680,000 | 10/24/25 | 3 | 1.5 | 2,111 | |
1.17 | Single-Family Home | $1,735,000 | 06/30/26 | 4 | 3.5 | 4,351 |
Nearby home prices
Get a sense of expected prices in the area by checking the value of nearby homes.Address | Distance | Price | Bed | Bath | Sqft | Status |
|---|---|---|---|---|---|---|
0.01 | $941,100 | 4 | 2 | 1,757 | Off Market | |
0.01 | $546,800 | Studio | - | - | Off Market | |
0.02 | $703,400 | 3 | 1 | 1,263 | Off Market | |
0.03 | $833,000 | 3 | 2 | 1,427 | Off Market | |
0.03 | $643,100 | 3 | 1 | 1,350 | Off Market | |
0.03 | $1,436,200 | 4 | 5 | 3,280 | Off Market | |
0.04 | $736,000 | 3 | 1 | 1,218 | Off Market | |
0.04 | $2,499,000 | 6 | 5.5 | 5,096 | For Sale | |
0.04 | $785,400 | 3 | 2 | 1,431 | Off Market | |
0.05 | $1,025,600 | 3 | 2 | 1,653 | Off Market | |
0.05 | $811,300 | 4 | 2 | 1,590 | Off Market | |
0.06 | $799,400 | 4 | 2 | 2,500 | Off Market | |
0.06 | $736,700 | 3 | 2 | 1,475 | Off Market | |
0.06 | $1,068,600 | 4 | 3 | 2,871 | Off Market | |
0.06 | $985,300 | 4 | 2 | 2,120 | Off Market | |
0.08 | - | - | - | - | Off Market | |
0.08 | $1,022,300 | 3 | 3 | 2,118 | Off Market | |
0.09 | $910,900 | 4 | 2.5 | 2,798 | Off Market | |
0.09 | $1,015,700 | 4 | 2.5 | 2,915 | Off Market | |
0.09 | - | 4 | 2.5 | 2,109 | Off Market |
Price and Tax history
| Date | Event | Price |
|---|---|---|
Sep 30, 2026 Source: MLS PIN #73573685 | PriceChange | $2,299,000 Price decreased by 3% |
Sep 9, 2026 Source: MLS PIN #73573685 | Listed For Sale | $2,375,000 |
Jun 18, 2024 Source: MLS PIN #73193932 | Sold | $2,100,000 |
Apr 15, 2024 Source: MLS PIN #73193932 | Listed For Sale | $2,100,000 |
Feb 3, 2024 Source: MLS PIN #73193932 | ListingRemoved | $2,100,000 |
Jan 16, 2024 Source: MLS PIN #73193932 | Listed For Sale | $2,100,000 |
Oct 12, 2023 Source: MLS PIN #73133573 | Sold | $1,000,000 |
Jul 20, 2023 Source: MLS PIN #73133573 | Contingent | $1,095,000 |
Jul 8, 2023 Source: MLS PIN #73133572 | Listed For Sale | $1,095,000 |
Mar 30, 2007 Source: N/A | Sold | $386,750 |
Jun 1, 2001 Source: N/A | Sold | $317,500 |
| Year | Property tax | Tax assessment |
|---|---|---|
| 2025 | $21,072 | $1,761,900 |
Home facts updated by county records
LGBTQ Local Legal Protections
LGBTQ Local Legal Protections



Elizabeth Bain, Commonwealth Standard Realty Advisors, (617) 286-6855
Agent Phone: (508) 954-1935
The property listing data and information set forth herein were provided to MLS Property Information Network, Inc. from third party sources, including sellers, lessors and public records, and were compiled by MLS Property Information Network, Inc. The property listing data and information are for the personal, non commercial use of consumers having a good faith interest in purchasing or leasing listed properties of the type displayed to them and may not be used for any purpose other than to identify prospective properties which such consumers may have a good faith interest in purchasing or leasing. MLS Property Information Network, Inc. and its subscribers disclaim any and all representations and warranties as to the accuracy of the property listing data and information set forth herein.
The MLS listing information displayed is deemed reliable, but is not guaranteed accurate by the MLS.
The MLS listing information displayed is deemed reliable, but is not guaranteed accurate by the MLS.
Similar Homes You May Like
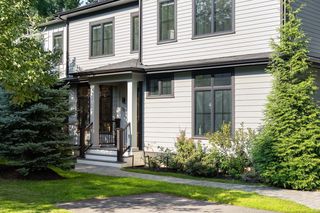 0.25 ACRESBell Petrini Group, Coldwell Banker Realty - Wellesley
 OPEN SAT, 1-2:30PM0.29 ACRESThe Westview Group, Barrett Sotheby's International Realty
 OPEN SUN, 11:30-12:30PM1.02 ACRESDeborah Mansour Dawson, Berkshire Realty Group, LLC
 OPEN SAT, 12-1:30PMThe Presti Group, Barrett Sotheby's International Realty
 The Pallotta Group, Gibson Sotheby's International Realty
 Rosemar Realty Group, Insight Realty Group, Inc.
 0.67 ACRESSalem Coughlin Group, Compass
 OPEN SAT, 1:30-3:30PMJ & K Team, EVO Real Estate Group, LLC
 Dave DiGregorio, Coldwell Banker Realty - Waltham
 0.69 ACRESJennifer Green Thompson, RE/MAX Signature Properties
 OPEN SAT, 12-1:30PM1.06 ACRESThe Sarkis Team, Douglas Elliman Real Estate - The Sarkis Team
 Carol Vaghar, Coldwell Banker Realty - Newton
 OPEN SAT, 12:45-2:30PMPetrone-Hunter Realty Group, Coldwell Banker Realty - Wellesley
 Patrick Murphy, Coldwell Banker Realty - Belmont
 Gail Roberts, Ed Feijo & Team, Coldwell Banker Realty - Cambridge
 OPEN SUN, 11-12:30PM0.39 ACRESMichelle Puntillo, Barrett Sotheby's International Realty
 OPEN SAT, 11-12:30PM1.48 ACRESThe Macchi Group, William Raveis R.E. & Home Services
 1.03 ACRESGraham Pettengill, ERA Key Realty Services- Fram
 OPEN SAT, 11-12:30PM1.1 ACRESRobert Cohen, Coldwell Banker Realty - Lexington
 0.31 ACRESBeyond Boston Properties Group, Compass
 OPEN SUN, 12:30-2PM0.39 ACRESBeth Sager Group, Keller Williams Realty Boston Northwest
 OPEN SUN, 10:30-12:30PM0.92 ACRESAndrew Stuckey, Keep It Realty, LLC
 OPEN SAT, 12:30-2PM0.94 ACRESValentina Ossikine, Blue Seagull Realty
 OPEN THU, 5-6:30PM0.51 ACRESKandi Pitrus, Berkshire Hathaway HomeServices Commonwealth Real Estate
 OPEN SAT, 1:30-3PM1.91 ACRESJeannine Coburn, REMAX Executive Realty
 0.25 ACRESThe Quirk Group, Coldwell Banker Realty - Boston
 0.56 ACRESCatherine Tahajian, Coldwell Banker Realty - Belmont
 OPEN SAT, 12-2PMRon Bourgeois, Unlock Real Estate
 1.49 ACRESMartin J. Keogh, Offices of Martin J. Keogh
 0.28 ACRESBeth Sager Group, Keller Williams Realty Boston Northwest
 OPEN SUN, 11-12:30PM0.69 ACRESJulie Gibson, Gibson Sotheby's International Realty
 OPEN THU, 4:30-5:30PM0.46 ACRESThe Lara & Chelsea Collaborative, Coldwell Banker Realty - Wellesley
 OPEN SUN, 1-2:30PM1.02 ACRESThe Elle Group, eXp Realty LLC - Corporate Office
 0.97 ACRESKatie McBride, REMAX Executive Realty
 OPEN SUN, 12-1:30PMBrian & Diana Segool, Gibson Sotheby's International Realty
 0.39 ACRESLee Joseph, Coldwell Banker Realty - Worcester
 OPEN SAT, 12-2PMPeter Boyajian Team, Real Estate 109
 3.33 ACRESNeda Vander Stoep, Coldwell Banker Realty - Boston
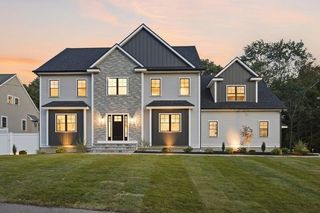 OPEN SAT, 11:30-1PM0.64 ACRESThe Joanna Schlansky Residential Team, Elite Realty Experts, LLC
 See more homes for sale inNatick

New Listings near 5 Travis Rd
 NEWOPEN SAT, 12:30-2PMMizner + Montero, Gibson Sotheby's International Realty
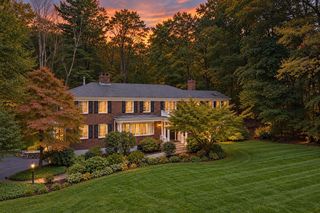 NEWOPEN SAT, 11-12:30PM1.58 ACRESThe Sarkis Team, Douglas Elliman Real Estate - The Sarkis Team
 NEWOPEN SUN, 1-3PMMaura Rodino, Berkshire Hathaway HomeServices Commonwealth Real Estate
 NEWOPEN FRI, 4:30-6PM0.41 ACRESSusan Bevilacqua, Gibson Sotheby's International Realty
 NEWOPEN FRI, 4-5:30PM0.25 ACRESThe Wilson Group, Compass
 OPEN SUN, 1-3PM0.27 ACRESVictoria Anfuso, Berkshire Hathaway HomeServices Robert Paul Properties
 OPEN SAT, 12-2PM1.17 ACRESPeace Nguyen, Engel & Volkers Wellesley
 1.35 ACRESLisa Paulette, Coldwell Banker Realty - Framingham
 1.87 ACRESThe Semple & Hettrich Team, Coldwell Banker Realty - Sudbury
 OPEN SUN, 11-1PM0.69 ACRESPaul Gustavson, Realty Executives Boston West
 OPEN SUN, 11-12:30PM0.46 ACRESDeclan O'Toole, SelectRE Boston
 OPEN SAT, 12-2PMAcone & Company Team, Darwin Associates
 Adler Connolly Squared Team, MGS Group Real Estate LTD - Wellesley
 1.08 ACRESNana Lo, S.Y.K. Corporation
- OPEN SUN, 10:30-12:30PM0.92 ACRESAndrew Stuckey, Keep It Realty, LLC
- See more homes for sale inNatick
Frequently asked questions about 5 Travis Rd
- What is the estimated monthly payment for 5 Travis Rd?Based on a $2,299,000 list price with 20% down at today's rates, the estimated monthly payment for 5 Travis Rd in Natick, MA is approximately $14,782 (about $12,772 principal & interest, $1,935 property taxes, and $75 homeowner's insurance). This is an estimate. Actual payment depends on your loan terms.
- How does the list price for 5 Travis Rd compare to homes in Natick?5 Travis Rd in Natick, MA is listed at $2,299,000, about 180% above the $823K median sale price in Natick.
- What do residents say about Natick?Residents describe Natick, MA as dog-friendly, easy to park in, and pedestrian-friendly. See homes for sale in Natick, MA.
- What are the closest schools to 5 Travis Rd?The closest schools to 5 Travis Rd in Natick, MA are Brown (Elementary, rated 9/10), J F Kennedy Middle School (Elementary, rated 9/10), Natick High School (Pre-K, rated 9/10).
- Does 5 Travis Rd have air conditioning?Yes, 5 Travis Rd in Natick, MA has air conditioning.
- Does 5 Travis Rd have a pool?Yes, 5 Travis Rd in Natick, MA has a pool.
5 Travis Rd, Natick, MA 01760 is a 6 bedroom, 5 bathroom, 5,452 sqft single-family home built in 2024. This property is currently available for sale and was listed by MLS PIN on Sep 9, 2026. The MLS # for this home is MLS# 73573685.