

$463,900
 3 Beds
 2 Baths
 1,850 sqft
4935 E Fairbrook St, Mesa, AZ 85205
Est. Refi. Payment $2,725/mo*
Refinance Your HomeHome Value
Trulia Estimate
$464KSince last month
Decreased$9K (-2%)Since last year
Decreased$6K (-1.3%)Learn more about this home's value by checking out its Trulia Estimate, the value of nearby homes, and how much similar homes have sold for.
Trulia Estimate
The of this home's value increased by +96% in the last 10 years
| Month | Estimated value |
|---|---|
2026 | |
| November 2026 | $464K |
| October 2026 | $465K |
| September 2026 | $473K |
| August 2026 | $467K |
| July 2026 | $474K |
| June 2026 | $477K |
| May 2026 | $474K |
| April 2026 | $477K |
| March 2026 | $474K |
| February 2026 | $470K |
| January 2026 | $470K |
2025 | |
2024 | |
2023 | |
2022 | |
2021 | |
2020 | |
2019 | |
2018 | |
2017 | |
2016 | |
Comparable sales
These are recently sold homes that have a similar location or other similar features to this home, like bedrooms, bathrooms, and square footage. Get a sense of the expected prices in the area by viewing these homes.Address | Distance | Property Type | Sold Price | Sold Date | Bed | Bath | Sqft |
|---|---|---|---|---|---|---|---|
0.05 | Single-Family Home | $385,000 | 07/16/26 | 3 | 2 | 1,200 | |
0.06 | Single-Family Home | $400,000 | 04/15/26 | 3 | 2 | 1,200 | |
0.11 | Single-Family Home | $565,000 | 06/24/26 | 4 | 2 | 2,070 | |
0.17 | Single-Family Home | $409,000 | 07/02/26 | 3 | 2 | 1,200 | |
0.18 | Single-Family Home | $365,000 | 08/04/26 | 3 | 2 | 1,635 | |
0.12 | Single-Family Home | $520,000 | 06/12/26 | 3 | 2 | 1,971 | |
0.20 | Single-Family Home | $545,000 | 04/22/26 | 3 | 2 | 1,971 | |
0.20 | Single-Family Home | $529,000 | 10/23/26 | 3 | 2 | 1,971 | |
0.29 | Single-Family Home | $450,000 | 05/08/26 | 3 | 2 | 1,432 | |
0.12 | Single-Family Home | $360,000 | 04/01/26 | 3 | 2 | 1,302 |
Nearby home prices
Get a sense of expected prices in the area by checking the value of nearby homes.Address | Distance | Price | Bed | Bath | Sqft | Status |
|---|---|---|---|---|---|---|
0.02 | $469,500 | 4 | 2 | 1,668 | Off Market | |
0.02 | $372,000 | Studio | 2 | 1,200 | Off Market | |
0.02 | $387,300 | Studio | 2 | 1,428 | Off Market | |
0.03 | $365,400 | Studio | 2 | 1,200 | Off Market | |
0.03 | $411,800 | 3 | 2 | 1,548 | Off Market | |
0.03 | $401,700 | 3 | 2 | 1,428 | Off Market | |
0.03 | $374,900 | Studio | 2 | 1,200 | Off Market | |
0.03 | $381,100 | Studio | 2 | 1,200 | Off Market | |
0.04 | $430,700 | 4 | 2 | 1,673 | Off Market | |
0.04 | $393,200 | Studio | 2 | 1,672 | Off Market | |
0.04 | $414,200 | Studio | 2 | 1,672 | Off Market | |
0.04 | $384,500 | Studio | 2 | 1,200 | Off Market | |
0.04 | $434,900 | 4 | 2 | 1,776 | Off Market | |
0.05 | $403,800 | Studio | 2 | 1,428 | Off Market | |
0.05 | $417,400 | 4 | 2 | 1,668 | Off Market | |
0.05 | $516,300 | 4 | 2 | 2,070 | Off Market | |
0.05 | $412,300 | 3 | 2 | 1,594 | Off Market | |
0.05 | $408,400 | Studio | 2 | 1,428 | Off Market | |
0.05 | $385,000 | 3 | 2 | 1,200 | Recently Sold | |
0.06 | $469,700 | 4 | 2 | 1,668 | Off Market |
Local Information
- Map ViewExplore the area around 4935 E Fairbrook St.

- Schools1 Preschool School2 Elementary Schools1 Middle School1 High School

- Shop & Eat

-- mins to
Home Highlights

Single-Family Home

Built in 1986

1,850 sqft

$251/sqft

Garage
About this House
This single-family home is located at 4935 E Fairbrook St, Mesa, AZ. 4935 E Fairbrook St is in the Northpointe neighborhood in Mesa, AZ and in ZIP code 85205. This property has 3 bedrooms, 2 bathrooms and approximately 1,850 sqft of floor space. This property has a lot size of 9997 sqft and was built in 1986.
4935 E Fairbrook St, Mesa, AZ 85205 is a 3 bedroom, 2 bathroom, 1,850 sqft single-family home in Northpointe, built in 1986. This property is not currently displayed as for sale or rent on Trulia. The Trulia Estimate is $463,900, with a rent estimate of $2,776/month.
Home Details for 4935 E Fairbrook St

|
|---|
Heating & Cooling Heating: ElectricAir ConditioningCooling System: RefrigeratorHeating Fuel: Electric |
Levels, Entrance, & Accessibility Stories: 1Floors: Carpet, Hardwood |
Interior Details AtticNumber of Rooms: 8Ceiling Fan |
Appliances & Utilities Cable Ready |
Fireplace & Spa FireplaceHot Tub or Spa |
Windows, Doors, Floors & Walls Double Paned Windows |
Security Security System |

|
|---|
Exterior Home Features Roof: AsphaltExterior: BrickLawnPatioPorch |
Pool Pool |
Parking & Garage GarageParking: Garage Attached |

|
|---|
Year Built Year Built: 1986Year Updated: 1998 |
Property Type / Style Property Type: Single Family Home |

|
|---|
Units in Building: 1 |

|
|---|
Lot Area: 9997 sqft |

|
|---|
RV Parking Rv Parking |
Price and Tax history
| Year | Property tax | Tax assessment |
|---|---|---|
| 2025 | $1,788 | $411,000 |
Home facts updated by county records
Market trends in Mesa
Last updated October 2026
Avg. sale price
$427K
Sale-to-List Price
99.2%
0.2%MoM
Price per sq ft
$252
$1MoM
Available listings
2093
191MoM
Sourced by Trulia Market Trends
Around this home
Neighborhood Overview

Neighborhood stats provided by third party data sources.
What Locals Say about Northpointe
LGBTQ Local Legal Protections
LGBTQ Local Legal Protections


Frequently asked questions about 4935 E Fairbrook St
- What is 4935 E Fairbrook St estimated to be worth?Trulia's estimated value for 4935 E Fairbrook St in Mesa, AZ is $463,900.
- Is Mesa a buyer's or seller's market?Mesa is currently a buyer's market, based on recent for-sale activity.
- What's the median sale price in Mesa?The median sale price in Mesa is $427K. That is roughly unchanged from the prior month.
- What are the closest schools to 4935 E Fairbrook St?The closest schools to 4935 E Fairbrook St in Mesa, AZ are O'Connor Elementary School (Pre-K, rated 3/10), Red Mountain High School (rated 7/10), Shepherd Junior High School (Elementary, rated 5/10).
- Does 4935 E Fairbrook St have air conditioning?Yes, 4935 E Fairbrook St in Mesa, AZ has air conditioning.
- Does 4935 E Fairbrook St have a pool?Yes, 4935 E Fairbrook St in Mesa, AZ has a pool.
Explore by feature - Pet Friendly
 SPECIAL OFFERPET FRIENDLY
 SPECIAL OFFERPET FRIENDLYTotal price$1,790 - $3,694/moStudio-3 bd1-2 baThe Arden AZ | 2055 W Riverview Auto Dr,
Mesa, AZ 85201 SPECIAL OFFERPET FRIENDLY
 SPECIAL OFFERPET FRIENDLY
 NEW - 1 DAY AGOSPECIAL OFFERPET FRIENDLY
 SPECIAL OFFERPET FRIENDLY
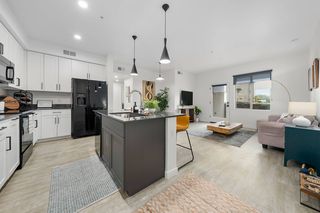 SPECIAL OFFERPET FRIENDLYTotal price$1,442 - $2,442/moStudio-3 bd1-2 baThe Premiere at Eastmark | 9410 E Ray Rd,
Mesa, AZ 85212 NEW - 1 DAY AGOSPECIAL OFFERPET FRIENDLY
 NEW - 1 DAY AGOSPECIAL OFFERPET FRIENDLY
 SPECIAL OFFERPET FRIENDLYFURNISHEDTotal price$1,545 - $2,305/mo1-3 bd1-2 baAcero Eastmark | 9240 E Point Twenty Two Blvd,
Mesa, AZ 85212
Explore by feature - Garage
- SPECIAL OFFERPET FRIENDLY
- NEW - 1 DAY AGOSPECIAL OFFERPET FRIENDLY
- SPECIAL OFFERPET FRIENDLY
- SPECIAL OFFERPET FRIENDLYFURNISHEDTotal price$1,545 - $2,305/mo1-3 bd1-2 baAcero Eastmark | 9240 E Point Twenty Two Blvd,
Mesa, AZ 85212  SPECIAL OFFERPET FRIENDLY

 NEW - 1 DAY AGOSPECIAL OFFERPET FRIENDLY
 SPECIAL OFFERPET FRIENDLY
 SPECIAL OFFERPET FRIENDLY
 SPECIAL OFFERPET FRIENDLY
Explore by feature - Air Conditioning
- SPECIAL OFFERPET FRIENDLY
- SPECIAL OFFERPET FRIENDLYTotal price$1,790 - $3,694/moStudio-3 bd1-2 baThe Arden AZ | 2055 W Riverview Auto Dr,
Mesa, AZ 85201 - SPECIAL OFFERPET FRIENDLY
- SPECIAL OFFERPET FRIENDLY
- NEW - 1 DAY AGOSPECIAL OFFERPET FRIENDLY
- SPECIAL OFFERPET FRIENDLY
- NEW - 1 DAY AGOSPECIAL OFFERPET FRIENDLY
- SPECIAL OFFERPET FRIENDLYFURNISHEDTotal price$1,545 - $2,305/mo1-3 bd1-2 baAcero Eastmark | 9240 E Point Twenty Two Blvd,
Mesa, AZ 85212  PET FRIENDLY
 SPECIAL OFFER
Explore by feature - Pool
 NEW - 3 HRS AGOSPECIAL OFFERPET FRIENDLY
 NEW - 3 HRS AGOSPECIAL OFFERPET FRIENDLYTotal price$990 - $1,370/moStudio-2 bd1 baWestmount at Urban Trails Apartments | 1620 W Southern Ave,
Mesa, AZ 85202 NEW - 4 HRS AGOPET FRIENDLYINCOME RESTRICTED
 NEW - 4 HRS AGOPET FRIENDLY
 NEW - 4 HRS AGOSPECIAL OFFERPET FRIENDLY
 NEW - 7 HRS AGOPET FRIENDLY
- NEW - 7 HRS AGOSPECIAL OFFERPET FRIENDLY
 NEW - 7 HRS AGOPET FRIENDLY
- NEW - 12 HRS AGOSPECIAL OFFERPET FRIENDLYTotal price$1,442 - $2,442/moStudio-3 bd1-2 baThe Premiere at Eastmark | 9410 E Ray Rd,
Mesa, AZ 85212  NEW - 12 HRS AGOSPECIAL OFFERPET FRIENDLY
Explore by feature - Washer/dryer
- SPECIAL OFFERPET FRIENDLY
- SPECIAL OFFERPET FRIENDLY
- NEW - 1 DAY AGOSPECIAL OFFERPET FRIENDLY
- SPECIAL OFFERPET FRIENDLY
- SPECIAL OFFERPET FRIENDLYTotal price$1,442 - $2,442/moStudio-3 bd1-2 baThe Premiere at Eastmark | 9410 E Ray Rd,
Mesa, AZ 85212 - SPECIAL OFFERPET FRIENDLYFURNISHEDTotal price$1,545 - $2,305/mo1-3 bd1-2 baAcero Eastmark | 9240 E Point Twenty Two Blvd,
Mesa, AZ 85212 - PET FRIENDLY
- SPECIAL OFFER
 PET FRIENDLY
 SPECIAL OFFER
Explore by feature - Outdoor Space
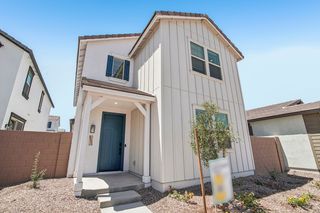 PET FRIENDLY
 PET FRIENDLY
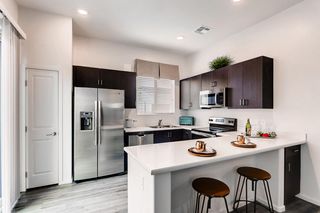 SPECIAL OFFERPET FRIENDLY
 SPECIAL OFFERPET FRIENDLY
 SPECIAL OFFERPET FRIENDLY
 SENIOR HOUSINGPET FRIENDLY
 NEW - 1 DAY AGOAPPLY INSTANTLYPET FRIENDLY
 APPLY INSTANTLYPET FRIENDLY
 APPLY INSTANTLYPET FRIENDLY
 APPLY INSTANTLYPET FRIENDLY
Apartments for Rent
- NEW - 7 HRS AGOPET FRIENDLY
 PET FRIENDLY
 PET FRIENDLY
 NEW - 1 DAY AGOPET FRIENDLY$1,985 - $2,450/mo2-3 bd3-4 baGrand Opening Incentive! Move in Today! | 44 N Sunvalley Blvd,
Mesa, AZ 85207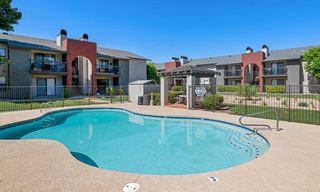 PET FRIENDLY
 PET FRIENDLY
- NEW - 1 DAY AGOPET FRIENDLY
 PET FRIENDLY
- NEW - 2 DAYS AGOPET FRIENDLYINCOME RESTRICTED
- PET FRIENDLY
 PET FRIENDLY
- PET FRIENDLY
 NEW - 2 DAYS AGOSENIOR HOUSINGPET FRIENDLY$1,605 - $2,483/moStudio-2 bd1-2 baMera Greenfield 55+ Active Adult | 4755 E Southern Ave,
Mesa, AZ 85206 PET FRIENDLY
- PET FRIENDLY
 See more homes for rent inMesa
Off Market Homes Near 4935 E Fairbrook St
 SOLDNOV 12, 2026My Home Group Real Estate, ARMLS
 SOLDNOV 12, 2026West USA Realty, ARMLS
 SOLDNOV 12, 2026Realty ONE Group, ARMLS
 SOLDNOV 10, 2026My Home Group Real Estate, ARMLS
 SOLDNOV 10, 2026Gentry Real Estate, ARMLS
 SOLDNOV 10, 2026RE/MAX Excalibur, ARMLS
 SOLDNOV 10, 2026RE/MAX Classic, ARMLS
 SOLDNOV 10, 2026My Home Group Real Estate, ARMLS
 See more homes for sale inMesa


Homes for sale near 4935 E Fairbrook St
 OFF MARKET
 Keller Williams Integrity First Realty, ARMLS
- See more homes for sale inMesa


- Results are loading