


$459,000
 3 Beds
 2 Baths
 1,496 sqft
4847 E Princess Drive, Mesa, AZ 85205
Est. Mortgage $2,697/mo*
Get Pre-QualifiedWe estimate this home will sell faster than 98% nearby.
Home Highlights

Single-Family Home

Built in 1985

$307/sqft

2 Car Garage
Local Information
- Map ViewExplore the area around 4847 E Princess Drive.

- Schools1 Preschool School2 Elementary Schools1 Middle School1 High School

- Shop & Eat

-- mins to
About this House
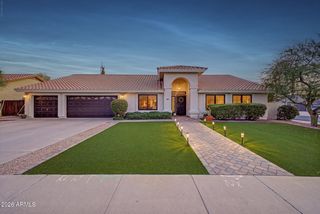
What's unique:Split floor planArtificial turfPrivate backyard retreatRelaxing spa
Welcome home to this well-maintained & thoughtfully updated 3-bedroom (all with walk-in closets), 2-bath home offering 1,496 square feet, a split floor plan, and NO HOA! With numerous upgrades. This home combines comfort, functionality, and exceptional indoor & outdoor living.
The inviting interior features an updated kitchen with cabinetry, countertops & tile flooring, along with updates to the dining & living areas. Wood flooring adds warmth & character to the living spaces.
Major improvements include a NEW ROOF (2024), HVAC (2019) water heater (2025) & water filtration & softener systems (2025). Additional highlights include 15 OWNED solar panels installed in 2022 with a transferable 25-year warranty, a replaced front yard water line (2024) Step outside to your private backyard retreat featuring a sparkling pool with a water feature, relaxing spa, covered patio with a misting system, artificial turf, and pavers. Patio recently updated electrical components. Mature orange and grapefruit trees. Recent upgrades include resurfaced cool decking, driveway, and sidewalks (2026).
The 2-car garage offers built-in cabinets & epoxy flooring for added convenience. Ideally situated with convenient access to nearby freeways, Boeing & Falcon Field. This home offers an appealing combination of thoughtful updates, energy-conscious features & Arizona outdoor living! NO HOA!
The inviting interior features an updated kitchen with cabinetry, countertops & tile flooring, along with updates to the dining & living areas. Wood flooring adds warmth & character to the living spaces.
Major improvements include a NEW ROOF (2024), HVAC (2019) water heater (2025) & water filtration & softener systems (2025). Additional highlights include 15 OWNED solar panels installed in 2022 with a transferable 25-year warranty, a replaced front yard water line (2024) Step outside to your private backyard retreat featuring a sparkling pool with a water feature, relaxing spa, covered patio with a misting system, artificial turf, and pavers. Patio recently updated electrical components. Mature orange and grapefruit trees. Recent upgrades include resurfaced cool decking, driveway, and sidewalks (2026).
The 2-car garage offers built-in cabinets & epoxy flooring for added convenience. Ideally situated with convenient access to nearby freeways, Boeing & Falcon Field. This home offers an appealing combination of thoughtful updates, energy-conscious features & Arizona outdoor living! NO HOA!
Last check for updates: 31 minutes ago
Listing courtesy of Joel Andresen, (602) 717-0834
Keller Williams Integrity First Realty
Source: ARMLS, MLS#7099922
All information should be verified by the recipient and none is guaranteed as accurate by ARMLS.
We estimate this home will sell faster than 98% nearby.
Home Details for 4847 E Princess Drive

|
|---|
Beds & Baths Number of Bedrooms: 3Number of Bathrooms: 2Number of Bathrooms (full): 2 |
Dimensions and Layout Living Area: 1496 Square Feet |
Appliances & Utilities Appliances: Dryer, Washer, Water Softener Owned, Refrigerator, Built-in Microwave, Dishwasher, Electric Cooktop, Water PurifierDishwasherDryerLaundry: InsideRefrigeratorWasher |
Heating & Cooling Heating: ElectricHas CoolingAir Conditioning: Central AirHas HeatingHeating Fuel: Electric |
Fireplace & Spa Number of Fireplaces: 1Fireplace: Family RoomSpa: Above Ground, Heated, PrivateHas a FireplaceHas a Spa |
Windows, Doors, Floors & Walls Window: Double Pane WindowsFlooring: Carpet, Tile, Wood |
Levels, Entrance, & Accessibility Stories: 1Number of Stories: 1Floors: Carpet, Tile, Wood |

|
|---|
Exterior Home Features Roof: CompositionPatio / Porch: CoveredFencing: Back YardExterior: Misting System, StorageHas a Private Pool |
Parking & Garage Number of Garage Spaces: 2Number of Covered Spaces: 2Open Parking Spaces: 2No CarportHas a GarageHas an Attached GarageHas Open ParkingParking Spaces: 4Parking: Attached,Garage Door Opener,Attch'd Gar Cabinets |
Pool Pool: Outdoor PoolPool |
Frontage Not on Waterfront |
Water & Sewer Sewer: Public Sewer |
Farm & Range Not Allowed to Raise Horses |

|
|---|
Days on Market: 15 |

|
|---|
Year Built Year Built: 1985 |
Property Type / Style Property Type: ResidentialProperty Subtype: Single Family Residence |
Building Construction Materials: Stucco, Wood Frame, PaintedNot Attached Property |
Property Information Parcel Number: 14134153 |

|
|---|
Price List Price: $459,000Price Per Sqft: $307 |
Status Change & Dates Possession Timing: Close Of Escrow |

|
|---|
MLS Status: Active |

|
|---|
Direction & Address City: MesaCommunity: Mira Mesa |
School Information Elementary School: Bush ElementaryElementary School District: Mesa Unified DistrictJr High / Middle School: Shepherd Junior High SchoolHigh School: Red Mountain High SchoolHigh School District: Mesa Unified District |

|
|---|
Listing Agent Listing ID: 7099922 |

|
|---|
Building Area Building Area: 1496 Square Feet |

|
|---|
HOA Fee Includes: No FeesNo HOA |

|
|---|
Lot Area: 6937 sqft |

|
|---|
Listing Terms: VA Loan, Cash, Conventional, FHA |

|
|---|
Energy Efficiency Features: Solar Panels |

|
|---|
Business Information Ownership: Fee Simple |

|
|---|
Mls Number: 7099922 |
Price and Tax history
| Date | Event | Price |
|---|---|---|
Oct 29, 2026 Source: ARMLS #7099922 | Listed For Sale | $459,000 |
Aug 12, 1998 Source: N/A | Sold | $117,000 |
Oct 28, 1993 Source: N/A | Sold | $99,900 |
| Year | Property tax | Tax assessment |
|---|---|---|
| 2025 | $1,432 | $354,800 |
Home facts updated by county records
Around this home
Neighborhood Overview

Neighborhood stats provided by third party data sources.
What Locals Say about Mira Mesa
At least 8 Trulia users voted on each feature.

100 % Say it's dog friendly

93 % Say there are sidewalks

88 % Say kids play outside

82 % Say parking is easy

78 % Say car is needed

73 % Say people would walk alone at night

69 % Say streets are well-lit

69 % Say there's holiday spirit

67 % Say yards are well-kept

67 % Say it's walkable to grocery stores

63 % Say it's walkable to restaurants

50 % Say they plan to stay for at least 5 years

46 % Say it's quiet

42 % Say there's wildlife

36 % Say neighbors are friendly
Sourced by Trulia users. Learn more about our methodology.
Market trends in Mesa
Last updated October 2026
Avg. sale price
$427K
Sale-to-List Price
99.2%
0.2%MoM
Price per sq ft
$252
$1MoM
Available listings
2093
191MoM
Sourced by Trulia Market Trends
Home Value
Learn more about this home's value by checking out the value of nearby homes and how much similar homes have sold for.
Comparable sales
These are recently sold homes that have a similar location or other similar features to this home, like bedrooms, bathrooms, and square footage. Get a sense of the expected prices in the area by viewing these homes.Address | Distance | Property Type | Sold Price | Sold Date | Bed | Bath | Sqft |
|---|---|---|---|---|---|---|---|
0.10 | Single-Family Home | $575,000 | 03/19/26 | 3 | 2 | 1,834 | |
0.11 | Single-Family Home | $410,000 | 06/22/26 | 3 | 2 | 1,584 | |
0.12 | Single-Family Home | $540,000 | 03/17/26 | 3 | 2 | 1,971 | |
0.34 | Single-Family Home | $365,000 | 08/04/26 | 3 | 2 | 1,635 | |
0.24 | Single-Family Home | $565,000 | 12/23/25 | 3 | 2 | 1,634 | |
0.31 | Single-Family Home | $450,000 | 10/08/26 | 3 | 2 | 1,584 | |
0.15 | Single-Family Home | $530,000 | 12/10/25 | 3 | 2 | 1,971 | |
0.18 | Single-Family Home | $475,000 | 01/30/26 | 4 | 2 | 1,997 | |
0.23 | Single-Family Home | $470,000 | 04/29/26 | 4 | 2 | 2,009 |
Nearby home prices
Get a sense of expected prices in the area by checking the value of nearby homes.Address | Distance | Price | Bed | Bath | Sqft | Status |
|---|---|---|---|---|---|---|
0.00 | $455,400 | 3 | 2 | 1,676 | Off Market | |
0.00 | $451,600 | 3 | 2 | 1,678 | Off Market | |
0.01 | $456,700 | Studio | 2 | 1,676 | Off Market | |
0.02 | $474,400 | 4 | 2.5 | 2,254 | Off Market | |
0.02 | $479,200 | Studio | 2 | 1,971 | Off Market | |
0.02 | $450,600 | Studio | 3 | 2,254 | Off Market | |
0.02 | $476,200 | 4 | 3 | 2,254 | Off Market | |
0.02 | $462,300 | Studio | 2 | 1,676 | Off Market | |
0.02 | $494,100 | 3 | 2 | 1,972 | Off Market | |
0.03 | $448,700 | Studio | 3 | 2,254 | Off Market | |
0.03 | $488,500 | Studio | 3 | 2,254 | Off Market | |
0.03 | $502,700 | Studio | 3 | 2,356 | Off Market | |
0.03 | $422,900 | 3 | 2.5 | 1,906 | Off Market | |
0.03 | $434,700 | 3 | 2.5 | 1,903 | Off Market | |
0.03 | $464,200 | 3 | 2 | 1,677 | Off Market | |
0.03 | $424,600 | Studio | 3 | 1,906 | Off Market | |
0.03 | $420,000 | 3 | 2 | 1,584 | Off Market | |
0.03 | $439,700 | Studio | 3 | 2,254 | Off Market | |
0.03 | $422,700 | Studio | 2 | 1,584 | Off Market | |
0.03 | $432,600 | 3 | 3 | 1,906 | Off Market |
LGBTQ Local Legal Protections
LGBTQ Local Legal Protections


Joel Andresen, Keller Williams Integrity First Realty
Agent Phone: (602) 717-0834
Similar Homes You May Like
 My Home Group Real Estate, ARMLS
 OPEN FRI, 10:30-1PMLori Blank & Associates, LLC, ARMLS
 International Real Estate Professionals, LLC, ARMLS
 Engel & Voelkers Scottsdale, ARMLS
 Just Selling AZ, ARMLS
 OPEN SUN, 12-3PM0.31 ACRESWeichert, Realtors - Courtney Valleywide, ARMLS
 OPEN SAT, 1-3PMMy Home Group Real Estate, ARMLS
 OPEN SAT, 10-2PMDiana Gonzales, Las Palmas Grand, My State MLS
 Real Broker, ARMLS
 Lori Blank & Associates, LLC, ARMLS
 OPEN SAT, 12-2PMCactus Mountain Properties, LLC, ARMLS
 See more homes for sale inMesa


New Listings near 4847 E Princess Drive
 OPEN SAT, 11-1PM0.44 ACRESDavid Lundgreen, Your Home Sold Guaranteed Realty, My State MLS
 NEWOPEN SAT, 11-2PMJason Mitchell Real Estate, ARMLS
 FORECLOSURER.O.I. Properties, ARMLS
 My Home Group Real Estate, ARMLS
 OPEN SAT, 9:30-12:30PMRealty ONE Group, ARMLS
 OPEN FRI, 10-1PMWest USA Realty, ARMLS
 Keller Williams Realty Phoenix, ARMLS
 OPEN FRI, 12-2PMKeller Williams Integrity First Realty, ARMLS
- See more homes for sale inMesa


Frequently asked questions about 4847 E Princess Drive
- What is the estimated monthly payment for 4847 E Princess Drive?Based on a $459,000 list price with 20% down at today's rates, the estimated monthly payment for 4847 E Princess Drive in Mesa, AZ is approximately $2,775 (about $2,543 principal & interest, $157 property taxes, and $75 homeowner's insurance). This is an estimate. Actual payment depends on your loan terms.
- How does the list price for 4847 E Princess Drive compare to homes in Mesa?4847 E Princess Drive in Mesa, AZ is listed at $459,000, about 8% above the $427K median sale price in Mesa.
- What do residents say about the Mira Mesa neighborhood?Residents describe the Mira Mesa neighborhood in Mesa, AZ as dog-friendly, pedestrian-friendly, and easy to park in. See homes for sale in Mira Mesa, Mesa.
- What are the closest schools to 4847 E Princess Drive?The closest schools to 4847 E Princess Drive in Mesa, AZ are Bush Elementary School (Pre-K, rated 8/10), Red Mountain High School (rated 7/10), Shepherd Junior High School (Elementary, rated 5/10).
- Does 4847 E Princess Drive have air conditioning?Yes, 4847 E Princess Drive in Mesa, AZ has air conditioning.
- Does 4847 E Princess Drive have a pool?Yes, 4847 E Princess Drive in Mesa, AZ has a pool.