


$400,000
Original price: $419,999
 3 Beds
 2.5 Baths
 2,840 sqft (on 0.37 acres)
48 Commodore Dr, Salem, SC 29676
Est. Mortgage $2,761/mo*
Get Pre-QualifiedHome Highlights

Single-Family Home

Built in 1985

0.37 acre lot

$141/sqft

2 Car Garage

HOA $423/mo
Local Information
- Map ViewExplore the area around 48 Commodore Dr.

- Schools1 Preschool School1 Elementary School1 Middle School1 High School

- Shop & Eat

-- mins to
About this House
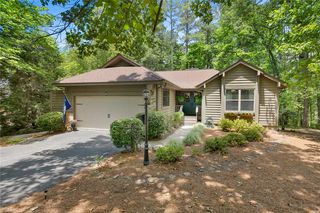
Welcome to 48 Commodore Drive—where life is less about the house and more about the lifestyle that comes with it.
Nestled in the sought-after Keowee Key community, this home offers comfortable living, flexible spaces, and access to one of the most amenity-rich communities on Lake Keowee. Whether you're looking for a full-time residence, a weekend escape, or a place to entertain family and friends, this home checks all the right boxes.
Inside, you'll find a functional floor plan with room to spread out, highlighted by a spacious lower-level recreation room that's perfect for game nights, watching football, hosting guests, or simply relaxing after a day on the lake. It's the kind of extra space every home wishes it had.
Step outside, and the lifestyle truly begins. Keowee Key offers an unmatched collection of amenities, including an 18-hole championship golf course, waterfront clubhouse with restaurant and bar, state-of-the-art fitness center, indoor and outdoor swimming pools, walking trails, tennis courts, pickleball courts, marinas, and direct access to the crystal-clear waters of Lake Keowee.
When you're ready to venture out, you're only minutes from shopping, dining, and everyday conveniences in Seneca, with Clemson University, medical facilities, and the energy of downtown Clemson just a short drive away.
Whether your perfect day includes an early morning round of golf, an afternoon on the lake, dinner overlooking the water, or simply relaxing at home with family and friends, 48 Commodore Drive offers the opportunity to enjoy the very best of the Lake Keowee lifestyle.
Come experience why so many people choose to call Keowee Key home.
Nestled in the sought-after Keowee Key community, this home offers comfortable living, flexible spaces, and access to one of the most amenity-rich communities on Lake Keowee. Whether you're looking for a full-time residence, a weekend escape, or a place to entertain family and friends, this home checks all the right boxes.
Inside, you'll find a functional floor plan with room to spread out, highlighted by a spacious lower-level recreation room that's perfect for game nights, watching football, hosting guests, or simply relaxing after a day on the lake. It's the kind of extra space every home wishes it had.
Step outside, and the lifestyle truly begins. Keowee Key offers an unmatched collection of amenities, including an 18-hole championship golf course, waterfront clubhouse with restaurant and bar, state-of-the-art fitness center, indoor and outdoor swimming pools, walking trails, tennis courts, pickleball courts, marinas, and direct access to the crystal-clear waters of Lake Keowee.
When you're ready to venture out, you're only minutes from shopping, dining, and everyday conveniences in Seneca, with Clemson University, medical facilities, and the energy of downtown Clemson just a short drive away.
Whether your perfect day includes an early morning round of golf, an afternoon on the lake, dinner overlooking the water, or simply relaxing at home with family and friends, 48 Commodore Drive offers the opportunity to enjoy the very best of the Lake Keowee lifestyle.
Come experience why so many people choose to call Keowee Key home.
Last check for updates: 1 day ago
Listing courtesy of Justin Smith, (828) 421-2734
JW Martin Real Estate
Originating MLS: Western Upstate Association of Realtors
Source: WUMLS, MLS#20304295
Also Listed on WUMLS.
Home Details for 48 Commodore Dr

|
|---|
Interior Details Basement: Partially Finished,Walk-Out Access |
Beds & Baths Number of Bedrooms: 3Main Level Bedrooms: 3Number of Bathrooms: 3Number of Bathrooms (full): 2Number of Bathrooms (half): 1Number of Bathrooms (main level): 2 |
Appliances & Utilities Utilities: Electricity Available, Cable AvailableAppliances: Dryer, Dishwasher, Electric Oven, Electric Range, Disposal, Microwave, WasherDishwasherDisposalDryerLaundry: Washer Hookup,Gas Dryer HookupMicrowaveWasher |
Heating & Cooling Heating: Heat PumpHas CoolingAir Conditioning: Central Air,Forced AirHas HeatingHeating Fuel: Heat Pump |
Fireplace & Spa Fireplace: Gas, Option |
Windows, Doors, Floors & Walls Window: BlindsFlooring: Carpet, Ceramic Tile, Hardwood |
Levels, Entrance, & Accessibility Stories: 2Levels: TwoFloors: Carpet, Ceramic Tile, Hardwood |
Security Security: Gated with Guard, Gated Community, Security Guard |

|
|---|
Exterior Home Features Roof: Architectural ShinglePatio / Porch: Deck, PatioExterior: Deck, Paved Driveway, PatioFoundation: Basement |
Parking & Garage Number of Garage Spaces: 2Number of Covered Spaces: 2Has a GarageHas an Attached GarageParking Spaces: 2Parking: Attached,Garage,Driveway,Garage Door Opener |
Pool Pool: Community |
Frontage WaterfrontWaterfront: Boat Ramp/Lift AccessOn Waterfront |
Water & Sewer Sewer: Private Sewer |
Farm & Range Not Allowed to Raise Horses |

|
|---|
Cumulative Days on Market: 233Days on Market: 58 |

|
|---|
Year Built Year Built: 1985 |
Property Type / Style Property Type: ResidentialProperty Subtype: Single Family ResidenceArchitecture: Traditional |
Building Construction Materials: Wood Siding |
Property Information Parcel Number: 1110204002 |

|
|---|
Price List Price: $400,000Price Per Sqft: $141 |

|
|---|
MLS Status: Active |

|
|---|
Direction & Address City: SalemCommunity: Keowee Key |
School Information Elementary School: Keowee ElemJr High / Middle School: Walhalla MiddleHigh School: Walhalla High |

|
|---|
Listing Agent Listing ID: 20304295 |

|
|---|
Building Area Building Area: 2840 Square Feet |
Community rooms Fitness Center |

|
|---|
Community Features: Boat Facilities, Common Grounds/Area, Clubhouse, Dock, Fitness Center, Golf, Gated, Playground, Pool, Tennis Court(s), Trails/Paths, Water Access, Lake |
Other Playground |

|
|---|
HOA Fee Includes: Golf, Pool(s), Recreation Facilities, SecurityAssociation for this Listing: Western Upstate Association of RealtorsHas an HOAHOA Fee: $5,076/Annually |

|
|---|
Lot Area: 0.37 acres |

|
|---|
Listing Agreement Type: Exclusive Right To SellListing Terms: USDA Loan |

|
|---|
BasementMls Number: 20304295Living Area Range: 2250-2499Living Area Range Units: Square FeetUniversal Property Id: US-45073-N-1110204002-R-N |

|
|---|
Boat FacilitiesCommon Grounds/AreaClubhouseDockGolfGatedPlaygroundPoolTennis Court(s)Trails/PathsWater AccessLake |
Around this home
Neighborhood Overview

Neighborhood stats provided by third party data sources.
Market trends in Salem
Last updated August 2026
Avg. sale price
—
Sale-to-List Price
—
Price per sq ft
—
Available listings
88
9MoM
Home Value
Trulia Estimate
$391KSince last month
Decreased$18K (-4.3%)Since last year
Increased$15K (+3.9%)Since last sale
Increased$191K (+95.6%)Learn more about this home's value by checking out its Trulia Estimate, the value of nearby homes, and how much similar homes have sold for.
Trulia Estimate
The of this home's value increased by +174% in the last 10 years
| Month | Estimated value |
|---|---|
2026 | |
| September 2026 | $391K |
| August 2026 | $409K |
| July 2026 | $417K |
| June 2026 | $420K |
| May 2026 | $421K |
| April 2026 | $424K |
| March 2026 | $436K |
| February 2026 | $450K |
| January 2026 | $463K |
2025 | |
2024 | |
2023 | |
2022 | |
2021 | |
2020 | |
2019 | |
2018 | |
2017 | |
2016 | |
Comparable sales
These are recently sold homes that have a similar location or other similar features to this home, like bedrooms, bathrooms, and square footage. Get a sense of the expected prices in the area by viewing these homes.Address | Distance | Property Type | Sold Price | Sold Date | Bed | Bath | Sqft |
|---|---|---|---|---|---|---|---|
0.08 | Single-Family Home | $700,000 | 09/09/26 | 4 | 3 | 3,100 | |
0.03 | Single-Family Home | $849,000 | 11/04/25 | 4 | 3 | 2,503 | |
0.37 | Single-Family Home | $388,000 | 06/18/26 | 3 | 3 | 2,506 | |
0.37 | Single-Family Home | $375,000 | 11/03/25 | 3 | 3 | 2,599 | |
0.35 | Single-Family Home | $550,000 | 05/15/26 | 3 | 2.5 | 2,413 | |
0.40 | Single-Family Home | $350,000 | 07/22/26 | 3 | 2 | 2,803 | |
0.12 | Single-Family Home | $540,000 | 08/31/26 | 3 | 2 | 2,030 | |
0.38 | Single-Family Home | $565,000 | 08/10/26 | 4 | 3 | 2,446 | |
0.50 | Single-Family Home | $400,000 | 06/16/26 | 3 | 2 | 1,790 |
Nearby home prices
Get a sense of expected prices in the area by checking the value of nearby homes.Address | Distance | Price | Bed | Bath | Sqft | Status |
|---|---|---|---|---|---|---|
0.02 | - | - | - | - | Off Market | |
0.06 | $752,800 | 3 | 3 | 2,248 | Off Market | |
0.09 | $415,000 | 3 | 2 | 3,195 | Recently Sold | |
0.08 | $700,000 | 4 | 3 | 3,100 | Recently Sold | |
0.03 | $838,600 | 4 | 3 | 2,503 | Off Market | |
0.06 | $555,800 | 3 | 3 | 2,017 | Off Market | |
0.08 | $922,500 | 4 | 3.5 | 3,198 | Off Market | |
0.12 | $70,000 | - | - | - | Recently Sold | |
0.12 | $540,000 | 3 | 2 | 2,030 | Recently Sold | |
0.15 | $588,700 | 3 | 2.5 | 2,576 | Off Market | |
0.16 | - | - | - | - | Off Market |
Price and Tax history
| Date | Event | Price |
|---|---|---|
Sep 15, 2026 Source: WUMLS #20304295 | PriceChange | $400,000 Price decreased by 5% |
Jul 24, 2026 Source: WUMLS #20304295 | Listed For Sale | $419,999 |
Jul 22, 2026 Source: WUMLS #20296697 | ListingRemoved | $419,999 |
May 20, 2026 Source: WUMLS #20296697 | PriceChange | $419,999 Price decreased by 2% |
May 8, 2026 Source: WUMLS #20296697 | PriceChange | $429,999 Price decreased by 1% |
Apr 14, 2026 Source: WUMLS #20296697 | PriceChange | $435,000 Price decreased by 2% |
Apr 3, 2026 Source: WUMLS #20296697 | PriceChange | $444,999 Price decreased by 1% |
Mar 3, 2026 Source: WUMLS #20296697 | PriceChange | $449,999 Price decreased by 3% |
Jan 24, 2026 Source: WUMLS #20296697 | Listed For Sale | $464,999 |
Aug 5, 2020 Source: WUMLS #20226558 | Sold | $200,000 |
Jun 16, 2020 Source: Agent Provided | Pending | $212,999 |
Mar 23, 2020 Source: Agent Provided | Listed For Sale | $212,999 |
Aug 26, 2016 Source: WUMLS #20177373 | Sold | $142,000 |
Jun 6, 2016 Source: Agent Provided | Listed For Sale | $169,900 |
Sep 4, 2015 Source: Agent Provided | ListingRemoved | $145,000 |
Jun 27, 2015 Source: Agent Provided | PriceChange | $145,000 Price decreased by 3% |
Apr 22, 2015 Source: Agent Provided | PriceChange | $149,000 Price decreased by 9% |
Mar 11, 2015 Source: Agent Provided | PriceChange | $164,000 Price decreased by 8% |
Oct 11, 2014 Source: Agent Provided | PriceChange | $179,000 Price decreased by 8% |
Aug 2, 2014 Source: Agent Provided | PriceChange | $194,900 Price decreased by 6% |
Jun 5, 2014 Source: Agent Provided | Listed For Sale | $207,000 |
Mar 19, 2007 Source: N/A | Sold | $50,000 |
| Year | Property tax | Tax assessment |
|---|---|---|
| 2025 | $1,855 | $199,570 |
Home facts updated by county records
LGBTQ Local Legal Protections
LGBTQ Local Legal Protections



Justin Smith, JW Martin Real Estate
Agent Phone: (828) 421-2734
The data relating to real estate for sale on this Web site comes in part from the Broker Reciprocity Program of the Western Upstate Association of REALTORS®, Inc. and the Western Upstate Multiple Listing Service, Inc
This information is deemed reliable, but not guaranteed. Neither, the Western Upstate Association of REALTORS®, Inc. or Western Upstate Multiple Listing Service of South Carolina, Inc., nor the listing broker, nor their agents or subagents are responsible for the accuracy of the information. The buyer is responsible for verifying all information. This information is provided by the Western Upstate Association of REALTORS®, Inc. and Western Upstate Multiple Listing Service of South Carolina, Inc. for use by its members and is not intended for the use for any other purpose.
This information is deemed reliable, but not guaranteed. Neither, the Western Upstate Association of REALTORS®, Inc. or Western Upstate Multiple Listing Service of South Carolina, Inc., nor the listing broker, nor their agents or subagents are responsible for the accuracy of the information. The buyer is responsible for verifying all information. This information is provided by the Western Upstate Association of REALTORS®, Inc. and Western Upstate Multiple Listing Service of South Carolina, Inc. for use by its members and is not intended for the use for any other purpose.
Similar Homes You May Like
 0.85 ACRESKenneth Poston, Keller Williams Seneca
 0.76 ACRESAmber Crain, NorthGroup Real Estate
 1.55 ACRESCammy Greer, Howard Hanna Allen Tate - Lake Keowee Seneca
 0.38 ACRESKenneth Poston, Keller Williams Seneca
 0.65 ACRESReah Smith, Lake Keowee Real Estate
 1.27 ACRESThe Clever People, eXp Realty - Clever People
 5.67 ACRESDerek Worrell, NorthGroup Real Estate
 Marsha Wright, NorthGroup Real Estate
 6.81 ACRESKenneth Poston, Keller Williams Seneca
 0.7 ACRESJohn Vess, NorthGroup Real Estate
 1.7 ACRESLaura Pace, Keller Williams Luxury Lake Living
 0.46 ACRESWesley Edwards, Relocate Upstate Realty
 0.61 ACRESLand Beside The Water, Keller Williams Oconee
 0.5 ACRESQuigley Team, Parker Quigley Properties LLC
 0.73 ACRESRed Hot Homes, Western Upstate Keller William
 0.44 ACRESGreg Sundt, Keller Williams Greenville Upstate
 0.35 ACRESMelanie Fink, Howard Hanna Allen Tate - Melanie Fink & Assoc
 2.12 ACRESKylie Murphree, Keller Williams Seneca
 0.25 ACRESGreg Taylor, XSell Upstate
 0.52 ACRESSarah McConnell, BHHS C Dan Joyner - Midtown
 0.61 ACRESLeo Mitta Mozzo, JW Martin Real Estate
 0.47 ACRESAndrew Campbell, Real Local/Real Broker, LLC
 0.28 ACRESKenneth Poston, Keller Williams Seneca
 1.24 ACRESCammy Greer, Howard Hanna Allen Tate - Lake Keowee Seneca
 0.81 ACRESRed Hot Homes, Western Upstate Keller William
 0.74 ACRESMatt Wessels, Howard Hanna Allen Tate - Lake Keowee Seneca
 Sharon Bedard, Fathom Realty SC LLC (Greenville)
 0.25 ACRESPreston Inglee, Century 21 Blackwell & Co - Boiling Springs
 0.54 ACRESStacey Billingsley, BHHS C Dan Joyner - Anderson
 Will Clanton, Dunlap Team Real Estate
 1.17 ACRESRegina Bolt, Clardy Real Estate
 Andrew Smith, Clardy Real Estate - Lake Keowee
 1 ACREKylie Murphree, Keller Williams Seneca
 0.63 ACRESThe Cason Group, Keller Williams Lake Keowee
 Eldon Blust, Howard Hanna Allen Tate - Lake Keowee North
 Melanie Dietterick, Howard Hanna Allen Tate - Lake Keowee Seneca
 See more homes for sale inSalem


New Listings near 48 Commodore Dr
 0.7 ACRESZack Thomas, Cliffs Realty Sales SC, LLC (Six Mile)
 0.57 ACRESKristina Reed, Keller Williams Luxury Lake Living
- 0.44 ACRESGreg Sundt, Keller Williams Greenville Upstate
 0.55 ACRESMelissa Barfield, W Realty Upstate
 0.7 ACRESTeara Barnwell, Clardy Real Estate - W Union
- 0.35 ACRESMelanie Fink, Howard Hanna Allen Tate - Melanie Fink & Assoc
- 1 ACREKylie Murphree, Keller Williams Seneca
 0.39 ACRESLauren Queen, Howard Hanna Allen Tate - Lake Keowee North
 0.95 ACRESRenee Baxter, Justin Winter & Assoc
 Susan Dodds, BHHS C Dan Joyner - Buist
 0.6 ACRESEmily Slabaugh, Coldwell Banker Caine/Williams
 Gregory Coutu, Howard Hanna Allen Tate - Lake Keowee Seneca
- See more homes for sale inSalem


Frequently asked questions about 48 Commodore Dr
- What is the estimated monthly payment for 48 Commodore Dr?Based on a $400,000 list price with 20% down at today's rates, the estimated monthly payment for 48 Commodore Dr in Salem, SC is approximately $2,389 (about $2,184 principal & interest, $130 property taxes, and $75 homeowner's insurance). This is an estimate. Actual payment depends on your loan terms.
- What are the closest schools to 48 Commodore Dr?The closest schools to 48 Commodore Dr in Salem, SC are Keowee Elementary School (Pre-K, rated 8/10), Walhalla High School (rated 5/10), Walhalla Middle School (rated 7/10).
- What is 48 Commodore Dr estimated to be worth?Trulia's estimated value for 48 Commodore Dr in Salem, SC is $391,100.
- Does 48 Commodore Dr have air conditioning?Yes, 48 Commodore Dr in Salem, SC has air conditioning.
- Does 48 Commodore Dr have a pool?Yes, 48 Commodore Dr in Salem, SC has a pool.
- Does 48 Commodore Dr have laundry facilities?Yes, 48 Commodore Dr in Salem, SC has in-unit laundry.
48 Commodore Dr, Salem, SC 29676 is a 3 bedroom, 3 bathroom, 2,840 sqft single-family home built in 1985. 48 Commodore Dr is located in Keowee Key, Salem. This property is currently available for sale and was listed by WUMLS on Jul 24, 2026. The MLS # for this home is MLS# 20304295.